Skip main navigation
Off market
  • $194,600

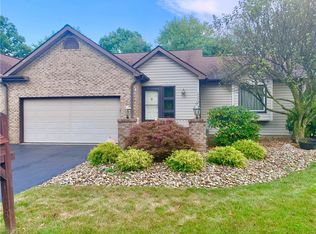
    1201 Surrey Point Dr SE, Warren, OH 44484

    2beds
    1,647sqft
    Condo
    Built in 1989
    -- sqft lot
    $194,600 Zestimate®
    $118/sqft
    $1,975 Estimated rent

    Home value

    $194,600

    $179,000 - $212,000

    $1,975/mo

    Zestimate® history
    Loading
    Loading...

    Owner options

    List your home for rent

    $1,975/mo

    Rent Zestimate®

    Find your next renter with Zillow Rental Manager. Plus, with online applications, you can quickly screen prospective tenants – for free.

    Learn more

    $1,975/mo

    Rent Zestimate®

    Refinance and save

    $1,483/mo

    Est. payment

    Refinancing to a lower rate could help reduce your monthly payments and save thousands over the life of the loan.

    See today's rates

    $1,483/mo

    Est. payment

    Explore your selling options

    Work with a Zillow partner agent

    Leverage their expertise and Zillow's premium Showcase listings to get your home seen by more buyers.

    Get started

    List with your own agent

    Get your home in front of millions of buyers by listing it on Zillow.

    Learn how to do it

    Sell it yourself

    Take full control of how buyers see your home on Zillow by listing For Sale by Owner (FSBO).

    List your home

    What's special

    Treat yourself to this daring condo residence, located in a quiet, tastefully landscaped development! Stroll past the beautiful autumn colors and step into the home to take in the richly appointed flooring as high polished and dark stained hardwoods fill the main hall before spilling out into the highly styled living room. A charming half bath sits with tiled flooring and tasteful vanity at mid hall while the main stairway leads to the upstairs bedrooms. The living room itself explodes with natural light as it pours past the multitude of windows and nearby rear patio access. A stone trimmed fireplace is sat before a catwalk overlook found above. The adjacent kitchen and dining area finds sweeping countertops with additional seating as the robust tile work accents the warm wood cabinetry. Upstairs, the master bedroom suite ravishes with an amazing, bespoke bath featuring a glass walled corner shower, inset tub and masterful tile work to surround the basin vanity and private commode. A second bedroom joins with an additionally spacious layout, including a walk-closet and second full private bath.

    This property is off market, which means it's not currently listed for sale or rent on Zillow. This may be different from what's available on other websites or public sources.

    Facts & features

    Interior

    Bedrooms & bathrooms
    • Bedrooms: 2
    • Bathrooms: 3
    • Full bathrooms: 2
    • 1/2 bathrooms: 1
    Heating
    • Forced air, Gas
    Cooling
    • Central
    Appliances
    • Included: Dishwasher, Dryer, Garbage disposal, Microwave, Refrigerator, Washer
    Interior area
    • Total interior livable area: 1,647 sqft

    Property

    Parking
    • Total spaces: 1
    • Parking features: Garage - Attached
    Features
    • Exterior features: Vinyl, Wood
    Details
    • Parcel number: 44-205115

    Construction

    Type & style
    • Home type: Condo
    Materials
    • Roof: Asphalt
    Condition
    • Year built: 1989

    Community & HOA

    HOA
    • Has HOA: Yes
    • HOA fee: $155 monthly
    Location
    • Region: Warren

    Financial & listing details

    • Price per square foot: $118/sqft

    Price history

    DateEventPrice
    11/30/2020Sold$125,000+0.8%$76/sqft
    Source: MLS Now #4230643 Report a problem
    10/28/2020Pending sale$124,000$75/sqft
    Source: Real Living Brokers Realty Group #4230643 Report a problem
    10/27/2020Price change$124,000-8.1%$75/sqft
    Source: Real Living Brokers Realty Group #4230643 Report a problem
    10/8/2020Listed for sale$134,900$82/sqft
    Source: Real Living Brokers Rlty Group #4230643 Report a problem

    Public tax history

    Tax history is unavailable.

    Neighborhood: 44484

    Nearby schools

    GreatSchools rating
    Schools provided by the listing agent
    • Elementary: Howland Lsd
    • Middle: Howland Lsd
    • High: Howland Lsd
    • District: Howland Lsd

    Source: The MLS. This data may not be complete. We recommend contacting the local school district to confirm school assignments for this home.

    Get a cash offer in 3 minutes
    Find out how much your home could sell for in as little as 3 minutes with a no-obligation cash offer.
    Estimated market value
    $194,600
    Get a cash offer in 3 minutes
    Find out how much your home could sell for in as little as 3 minutes with a no-obligation cash offer.
    Estimated market value
    $194,600