Skip main navigation
Sold for $414,990
  • $414,990

    1201 Susan Cir, Breinigsville, PA 18031

    3beds
    1,500sqft
    Townhouse
    Built in 2025
    -- sqft lot
    $434,100 Zestimate®
    $277/sqft
    $2,617 Estimated rent

    Home value

    $434,100

    $386,000 - $486,000

    $2,617/mo

    Zestimate® history
    Loading
    Loading...

    Owner options

    List your home for rent

    $2,617/mo

    Rent Zestimate®

    Find your next renter with Zillow Rental Manager. Plus, with online applications, you can quickly screen prospective tenants – for free.

    Learn more

    $2,617/mo

    Rent Zestimate®

    Refinance and save

    $2,979/mo

    Est. payment

    Refinancing to a lower rate could help reduce your monthly payments and save thousands over the life of the loan.

    See today's rates

    $2,979/mo

    Est. payment

    Explore your selling options

    Work with a Zillow partner agent

    Leverage their expertise and Zillow's premium Showcase listings to get your home seen by more buyers.

    Get started

    List with your own agent

    Get your home in front of millions of buyers by listing it on Zillow.

    Learn how to do it

    Sell it yourself

    Take full control of how buyers see your home on Zillow by listing For Sale by Owner (FSBO).

    List your home

    What's special

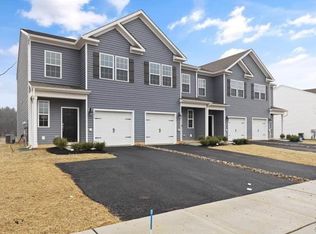
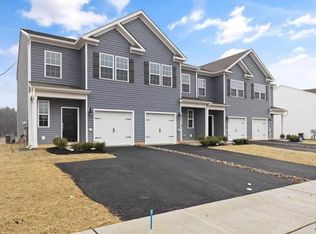
    $5,000 TOWARDS CLOSING COSTS & 1% transfer WITH USE OF OUR PREFERRED LENDER. The Delmar by D. R. Horton is one of the best priced new construction 2-story townhomes in Upper Macungie located in an inviting community with ample open space! This townhome features 1,500 square feet of open living space, 3 bedrooms, 2.5 bathrooms and a 1-car front-entry garage. This home is an interior unit. The main level eat-in kitchen with quartz countertops, upgraded cabinets, stainless steel appliances (including a refrigerator) and opens to an airy, bright dining and living room. The second level features 3 bedrooms, all with generous closet space, a hall bath, upstairs laundry complete with a washer and dryer and a spacious owner's suite that highlights a walk-in closet and owner's bath with a double vanity and quartz countertops. The community also features wonderful amenities including a playground and open space. Our location is truly unmatched with close proximity to major highways and nearby cities such as Allentown, Lehigh, Bethlehem and the overall Lehigh Valley. Enjoy an abundance of shopping, restaurants, fitness and lifestyle activities, theater venues, farmers markets and much more! Local attractions include the beautiful Lehigh Valley Zoo, Crayola factory, Dorney Park and many more! All your everyday needs can be met by taking a quick drive to nearby Wegmans, Whole Foods, Target, Giant supermarket and more Open house 4/29-5/42025 11am-4pm

    Zillow last checked:

    Listing updated:

    Listed by:

    Jeremy E. Wheeler 484-538-3878,

    D. R. Horton Realty of PA

    Bought with:

    Jeremy E. Wheeler, RC201703

    D. R. Horton Realty of PA

    Source: GLVR,MLS#: 755973MLS LogoOriginating MLS: Lehigh Valley MLS

    Facts & features

    Interior

    Bedrooms & bathrooms
    • Bedrooms: 3
    • Bathrooms: 3
    • Full bathrooms: 2
    • 1/2 bathrooms: 1
    Primary bedroom
    • Level: Second
    • Dimensions: 16.50 x 12.00
    Bedroom
    • Level: Second
    • Dimensions: 9.00 x 11.00
    Bedroom
    • Level: Second
    • Dimensions: 9.00 x 11.00
    Primary bathroom
    • Level: Second
    • Dimensions: 9.00 x 5.00
    Dining room
    • Level: First
    • Dimensions: 9.00 x 20.00
    Other
    • Level: Second
    • Dimensions: 7.00 x 5.00
    Half bath
    • Level: First
    • Dimensions: 3.00 x 6.00
    Kitchen
    • Level: First
    • Dimensions: 10.50 x 9.50
    Laundry
    • Level: Second
    • Dimensions: 6.00 x 4.00
    Living room
    • Level: First
    • Dimensions: 10.50 x 13.50
    Heating
    • Forced Air, Gas
    Cooling
    • Central Air
    Appliances
    • Included: Dishwasher, Electric Dryer, Electric Water Heater, Disposal, Gas Oven, Microwave, Refrigerator, Washer
    • Laundry: Electric Dryer Hookup
    Features
    • Dining Area
    • Basement: None
    Interior area
    • Total interior livable area: 1,500 sqft
    • Finished area above ground: 1,500
    • Finished area below ground: 0

    Property

    Parking
    • Total spaces: 1
    • Parking features: Attached, Driveway, Garage, Parking Lot
    • Attached garage spaces: 1
    • Has uncovered spaces: Yes
    Features
    • Stories: 2
    Details
    • Parcel number: 5464083553839
    • Zoning: Residential
    • Special conditions: None

    Construction

    Type & style
    • Home type: Townhouse
    • Architectural style: Colonial
    • Property subtype: Townhouse
    Materials
    • Wood Siding
    • Roof: Asphalt,Fiberglass
    Condition
    • New Construction
    • New construction: Yes
    • Year built: 2025

    Utilities & green energy

    • Electric: 200+ Amp Service
    • Sewer: Public Sewer
    • Water: Public

    Community & HOA

    Community
    • Subdivision: Not in Development
    HOA
    • Has HOA: Yes
    • HOA fee: $160 monthly
    Location
    • Region: Breinigsville

    Financial & listing details

    • Price per square foot: $277/sqft
    • Tax assessed value: $181,000
    • Annual tax amount: $4,040
    • Date on market: 6/16/2025
    • Cumulative days on market: 7 days
    • Listing terms: Conventional,FHA,USDA Loan,VA Loan
    • Ownership type: Fee Simple

    Price history

    DateEventPrice
    7/25/2025Sold$414,990-3.9%$277/sqft
    Source: GLVR #755973 Report a problem
    4/29/2025Pending sale$431,990+2.4%$288/sqft
    Source: Bright MLS #PALH2011656 Report a problem
    4/29/2025Price change$421,990-2.3%$281/sqft
    Source: DR Horton Report a problem
    4/21/2025Price change$431,990+0.9%$288/sqft
    Source: GLVR #755973 Report a problem
    4/17/2025Listed for sale$427,990$285/sqft
    Source: Bright MLS #PALH2011656 Report a problem

    Public tax history

    YearProperty taxesTax assessment
    2026$4,040 $181,000
    2025-- --
    2024-- --
    Find assessor info on the county website

    Neighborhood: 18031

    Nearby schools

    GreatSchools rating
    Schools provided by the listing agent
    • Elementary: Jaindal Elementary
    • District: Parkland

    Source: GLVR. This data may not be complete. We recommend contacting the local school district to confirm school assignments for this home.

    Get a cash offer in 3 minutes
    Find out how much your home could sell for in as little as 3 minutes with a no-obligation cash offer.
    Estimated market value
    $434,100
    Get a cash offer in 3 minutes
    Find out how much your home could sell for in as little as 3 minutes with a no-obligation cash offer.
    Estimated market value
    $434,100