Back On the Market after many upgrades! Home previously TFTd, no fault of property. Tastefully updated for the discriminating buyer! Home relevelled as of 2/2026. Kitchen reimagined w/new stainless steel wall oven, new gas cooktop + new range hood, new design w/paint and backsplash, even the kitchen sink (and faucet) are new! Buyer to choose shelf w/door or accent piece below oven. Bathroom update includes dual magnetic luxury shower heads, new light fixture, new toilet and more. Bath previously upgraded lo have stall shower w/ low lip for easy entry. High quality wood look water resistant lvp flooring.
Updated accent wall in living room. Newer LVP throughout. Living area Is open and perfect for entertaining or.relaxing for a quiet evening in.
Located in the most desirable Park in Sunnyvale, home is light and bright, move right in! Low space rent!!
Laundry room for the complex is in the same row and is easily accessible. Potential exists to install washer/dryer. Backyard features green grass, camellia bush which is over 30 years old, lemon tree, & more.
. All inspections are in. All questions welcome! To qualify to purchase with Park management, Buyer must make 2.5 x space rent and have 650+ credit score. With all these upgrades, feedback is great! Hurry.
Pending
Price cut: $7K (4/28)
$169,888
1201 Sycamore Ter #148, Sunnyvale, CA 94086
1beds
710sqft
Double Wide Mobile Home, ManufacturedinPark
Built in 1967
-- sqft lot
$-- Zestimate®
$239/sqft
$-- HOA
What's special
New toiletNewer lvp throughoutLemon treeTastefully updatedBackyard features green grassNew gas cooktopNew range hood
- 112 days |
- 69 |
- 0 |
Zillow last checked:
Listing updated:
Listed by:
Andi Martin 01979519 408-502-2286,
Coldwell Banker Realty 408-252-1133
Source: MLSListings Inc,MLS#: ML82009245
Facts & features
Interior
Bedrooms & bathrooms
- Bedrooms: 1
- Bathrooms: 1
- Full bathrooms: 1
Dining room
- Features: DiningL
Family room
- Features: SeparateFamilyRoom
Kitchen
- Features: Countertop_Other, ExhaustFan
Heating
- Central Forced Air
Cooling
- Central Air, Wall/Window Unit(s)
Appliances
- Included: Dishwasher, Exhaust Fan, Range Hood, Microwave
- Laundry: None
Features
- Flooring: Laminate, Vinyl Linoleum
- Fireplace features: None
Interior area
- Total structure area: 710
- Total interior livable area: 710 sqft
Property
Parking
- Total spaces: 2
- Parking features: Carport
- Carport spaces: 2
Accessibility
- Accessibility features: Bathroom Features, Grip-Accessible Features
Features
- Stories: 1
- Pool features: Community
- Park: Rancho La Mesa
Details
- Parcel number: X21337009
- Lease amount: $1,326
- Special conditions: Standard
Construction
Type & style
- Home type: MobileManufactured
- Property subtype: Double Wide Mobile Home, ManufacturedinPark
Materials
- Roof: Metal
Condition
- Year built: 1967
Utilities & green energy
- Gas: IndividualGasMeters
- Sewer: Shared Septic
Community & HOA
HOA
- Amenities included: Club House, Community Pool, Garden Greenbelt Trails, Other
Location
- Region: Sunnyvale
Financial & listing details
- Price per square foot: $239/sqft
- Date on market: 6/1/2025
- Listing agreement: ExclusiveRightToSell
- Listing terms: CashorConventionalLoan
- Body type: DoubleWide

Andi Martin
(408) 502-2286
By pressing Contact Agent, you agree that the real estate professional identified above may call/text you about your search, which may involve use of automated means and pre-recorded/artificial voices. You don't need to consent as a condition of buying any property, goods, or services. Message/data rates may apply. You also agree to our Terms of Use. Zillow does not endorse any real estate professionals. We may share information about your recent and future site activity with your agent to help them understand what you're looking for in a home.
Estimated market value
Not available
Estimated sales range
Not available
Not available
Price history
| Date | Event | Price |
|---|---|---|
| 5/28/2026 | Pending sale | $169,888$239/sqft |
Source:  MLSListings Inc #ML82009245 Report a problem MLSListings Inc #ML82009245 Report a problem | ||
| 4/28/2026 | Price change | $169,888-4%$239/sqft |
Source: MLSListings Inc #ML82009245 Report a problem | ||
| 3/31/2026 | Listed for sale | $176,888+7.2%$249/sqft |
Source: MLSListings Inc #ML82009245 Report a problem | ||
| 2/5/2026 | Listing removed | $165,000$232/sqft |
Source: MLSListings Inc #ML82009245 Report a problem | ||
| 2/5/2026 | Listed for sale | $165,000$232/sqft |
Source: MLSListings Inc #ML82009245 Report a problem | ||
| 12/2/2025 | Contingent | $165,000$232/sqft |
Source: MLSListings Inc #ML82009245 Report a problem | ||
| 11/15/2025 | Price change | $165,000-4.6%$232/sqft |
Source: MLSListings Inc #ML82009245 Report a problem | ||
| 6/28/2025 | Price change | $173,000-2.8%$244/sqft |
Source: MLSListings Inc #ML82009245 Report a problem | ||
| 6/1/2025 | Listed for sale | $178,000$251/sqft |
Source: MLSListings Inc #ML82009245 Report a problem | ||
Public tax history
Tax history is unavailable.
Monthly payment
Climate risks
Neighborhood: Ponderosa
Nearby schools
GreatSchools rating
- 9/10Braly Elementary SchoolGrades: K-5Distance: 1.1 mi
- 9/10Marian A. Peterson Middle SchoolGrades: 6-8Distance: 0.5 mi
- 8/10Adrian Wilcox High SchoolGrades: 9-12Distance: 1.2 mi
Schools provided by the listing agent
- District: Sunnyvale
Source: MLSListings Inc. This data may not be complete. We recommend contacting the local school district to confirm school assignments for this home.
- $197,1002 bd2 ba820 sqft1201 Sycamore Ter SPC 105, Sunnyvale, CA 94086Off Market
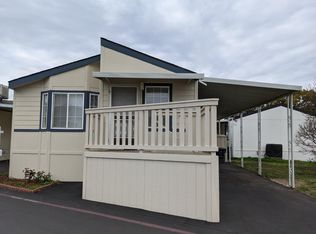
- $197,1002 bd2 ba800 sqft1201 Sycamore Ter SPC 51, Sunnyvale, CA 94086Off Market
- $282,0002 bd2 ba920 sqft1201 Sycamore Ter SPACE 19, Sunnyvale, CA 94086Sold
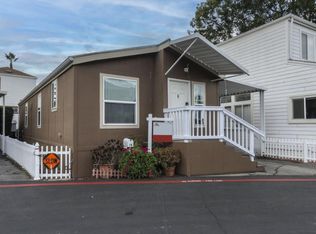
- $213,400-- bd-- ba-- sqft1201 Sycamore Ter SPACE 59, Sunnyvale, CA 94086Off Market
- $236,900-- bd-- ba-- sqft1201 Sycamore Ter SPACE 173, Sunnyvale, CA 94086Off Market
- $221,900-- bd-- ba-- sqft1201 Sycamore Ter SPACE 10, Sunnyvale, CA 94086Off Market
- $224,000-- bd-- ba-- sqft1201 Sycamore Ter SPACE 16, Sunnyvale, CA 94086Off Market
- $191,800-- bd-- ba-- sqft1201 Sycamore Ter, Sunnyvale, CA 94086Off Market
- $391,3001 bd1 ba598 sqft1201 Sycamore Ter SPC 108, Sunnyvale, CA 94086Off Market
Similar homes
- $183,5002 bd1 ba576 sqft1500 Virginia Pl Spc 147, San Jose, CA 95116For Sale
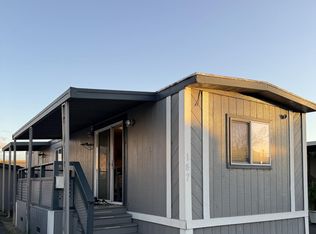 MLS ID #ML82041205, Anabel Bernabe. MLSListings Inc
 - $168,0001 bd1 ba728 sqft2150 Monterey Hwy Space 102, San Jose, CA 95112For Sale
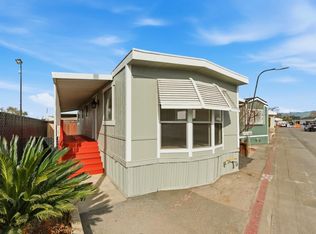 MLS ID #ML82036699, Rafael Insignare. MLSListings Inc
 - $165,0002 bd1 ba756 sqft195 Blossom Hill Rd Lot 290, San Jose, CA 95123For Sale
 MLS ID #ML82029128, Keith Kanady. MLSListings Inc
 - $198,8881 bd1 ba576 sqft2150 Monterey Rd #75, San Jose, CA 95112For Sale
 MLS ID #ML82052456, Michelle Cherie Carr Crowe. MLSListings Inc
 - $195,0002 bd1 ba552 sqft2855 Senter Rd Space 51, San Jose, CA 95111For SaleMLS ID #ML82053146, Kim Ngoc Thi Ngo. MLSListings Inc
- $166,8882 bd1 ba728 sqft(Undisclosed Address), Fremont, CA 94538For SaleMLS ID #41123662, Jimmy Zhai. Bay East AOR
- $210,0002 bd1 ba720 sqft900 Golden Wheel Park Dr #33, San Jose, CA 95112For SaleMLS ID #ML82035967, Franco Perez. MLSListings Inc
- $219,9001 bd1 ba672 sqft60 Wilson Way Space 70, Milpitas, CA 95035For SaleMLS ID #ML82053873, Todd Su. MLSListings Inc
- $249,9003 bd2 ba960 sqft580 Ahwanee Ave Spc 49, Sunnyvale, CA 94085For SaleMLS ID #ML82047929, Eric Sjoberg. MLSListings Inc
- $214,9002 bd1 ba800 sqft2855 Senter Rd Space 170, San Jose, CA 95111For SaleMLS ID #ML82053327, Ai Tran. MLSListings Inc
- $129,0002 bd2 ba624 sqft411 Lewis Rd Space 218, San Jose, CA 95111For SaleMLS ID #ML82049664, Erika Carrasco. MLSListings Inc
- $185,0002 bd2 ba960 sqft493 Seema Cir #493, Union City, CA 94587For SaleMLS ID #ML82053251, Franco Perez. MLSListings Inc
- $204,9002 bd1 ba720 sqft510 Saddle Brook Dr Space 86, San Jose, CA 95136For SaleMLS ID #ML82050603, Fred Gomez. MLSListings Inc
- $199,0002 bd1 ba784 sqft3499 E Bayshore Rd Space 13, Redwood City, CA 94063For SaleMLS ID #ML82022878, Victor Valencia. MLSListings Inc
- $250,0002 bd1 ba560 sqft900 Golden Wheel Park Dr Spc 121, San Jose, CA 95112For SaleMLS ID #ML82029433, Kimberly Tuyetvan Hong. MLSListings Inc
- $219,0003 bd2 ba960 sqft1500 Virginia Pl Spc 159, San Jose, CA 95116For SaleMLS ID #ML82043024, Chris Truong. MLSListings Inc
- $219,0002 bd1 ba582 sqft4320 Monterey Hwy Space 16, San Jose, CA 95111For SaleMLS ID #ML82046917, Lexuan Tran. MLSListings Inc
- $219,0002 bd2 ba920 sqft411 Lewis Rd Space 256, San Jose, CA 95111For SaleMLS ID #ML82028787, Tien Dam. MLSListings Inc
- $239,0002 bd1 ba860 sqft2053 E Bayshore Rd Spc 7, Redwood City, CA 94063For SaleMLS ID #ML82047744, Amelia Middel. MLSListings Inc
- $230,0002 bd1 ba800 sqft18285 China Grade Rd Space 14, Boulder Creek, CA 95006For SaleMLS ID #ML82045199, Pam Spehar. MLSListings Inc
