Nestled on serene Terrace Court with unmatched privacy and backing directly to the forest preserve, this expanded Keck & Keck ranch is a truly special Glencoe offering. With 2,800 square feet of refined living space, this 4-bedroom, 2-bathroom home seamlessly blends the timeless appeal of mid-century modern design with the comfort and functionality of modern amenities. French limestone floors flow throughout much of the home, adding an elegant touch to the airy, light-filled spaces. A spacious foyer with skylight and exposed brick wall immediately welcomes you with a sense of calm and sophistication. Floor-to-ceiling windows line the open-concept floor plan, flooding the home with natural light and showcasing the beautiful grounds. The family room, with its stunning views and double-sided fireplace shared with the expansive dining room, is a cozy yet striking focal point-perfect for both quiet nights and entertaining. Skylights, exposed beams, and signature Keck & Keck wood-paneled ceilings add warmth and architectural charm throughout. The chef's kitchen features a banquette, island, and high-end stainless steel appliances. A sunroom offers another beautiful brick fireplace and the perfect spot to unwind . Three generously sized guest bedrooms offer flexibility for home office space, while the primary suite is a luxurious retreat with a spa-like bathroom, large walk-in closet, and double doors leading to a peaceful brick paver patio. The backyard is a private, tranquil escape ideal for relaxing or hosting a summer barbecue. A well-appointed laundry room with built-in storage, heated two-car attached garage, and beautifully landscaped grounds round out this one-of-a-kind home in an unbeatable natural setting.
Closed
$1,551,350
1201 Terrace Ct, Glencoe, IL 60022
4beds
2,863sqft
Single Family Residence
Built in 1952
9,583 Square Feet Lot
$1,661,200 Zestimate®
$542/sqft
$3,343 Estimated rent
Home value
$1,661,200
$1.48M - $1.86M
$3,343/mo
Zestimate® history
Owner options
List your home for rent
$3,343/mo
Rent Zestimate®
Find your next renter with Zillow Rental Manager. Plus, with online applications, you can quickly screen prospective tenants – for free.
$3,343/mo
Rent Zestimate®
Refinance and save
$9,131/mo
Est. payment
Refinancing to a lower rate could help reduce your monthly payments and save thousands over the life of the loan.
$9,131/mo
Est. payment
Explore your selling options
Work with a Zillow partner agent
Leverage their expertise and Zillow's premium Showcase listings to get your home seen by more buyers.
Get startedList with your own agent
Get your home in front of millions of buyers by listing it on Zillow.
Learn how to do itSell it yourself
Take full control of how buyers see your home on Zillow by listing For Sale by Owner (FSBO).
List your homeWhat's special
Zillow last checked:
Listing updated:
Listed by:
Rick Richker 773-909-9962,
@properties Christie's International Real Estate,
Melissa Richker,
@properties Christie's International Real Estate
Bought with:
Susan Sorano
@properties Christie's International Real Estate
Source: MRED as distributed by MLS GRID,MLS#: 12415124
Facts & features
Interior
Bedrooms & bathrooms
- Bedrooms: 4
- Bathrooms: 2
- Full bathrooms: 2
Rooms
- Room types: No additional rooms
Primary bedroom
- Features: Bathroom (Full)
- Level: Main
- Area: 324 Square Feet
- Dimensions: 27X12
Bedroom 2
- Level: Main
- Area: 180 Square Feet
- Dimensions: 15X12
Bedroom 3
- Level: Main
- Area: 180 Square Feet
- Dimensions: 15X12
Bedroom 4
- Level: Main
- Area: 165 Square Feet
- Dimensions: 15X11
Dining room
- Level: Main
- Area: 384 Square Feet
- Dimensions: 24X16
Family room
- Level: Main
- Area: 384 Square Feet
- Dimensions: 24X16
Kitchen
- Level: Main
- Area: 216 Square Feet
- Dimensions: 18X12
Laundry
- Level: Main
- Area: 108 Square Feet
- Dimensions: 12X09
Living room
- Level: Main
- Area: 210 Square Feet
- Dimensions: 15X14
Heating
- Steam
Cooling
- Small Duct High Velocity
Appliances
- Laundry: Main Level
Features
- 1st Floor Bedroom, 1st Floor Full Bath, Built-in Features, Walk-In Closet(s)
- Windows: Skylight(s)
- Basement: None
Interior area
- Total structure area: 0
- Total interior livable area: 2,863 sqft
Property
Parking
- Total spaces: 2
- Parking features: On Site, Garage Owned, Attached, Garage
- Attached garage spaces: 2
Accessibility
- Accessibility features: No Disability Access
Features
- Stories: 1
Lot
- Size: 9,583 Square Feet
- Dimensions: 104X102X65X172
Details
- Parcel number: 05061020020000
- Special conditions: None
Construction
Type & style
- Home type: SingleFamily
- Architectural style: Ranch
- Property subtype: Single Family Residence
Materials
- Brick
Condition
- New construction: No
- Year built: 1952
- Major remodel year: 2005
Utilities & green energy
- Sewer: Public Sewer
- Water: Lake Michigan, Public
Community & HOA
HOA
- Services included: None
Location
- Region: Glencoe
Financial & listing details
- Price per square foot: $542/sqft
- Tax assessed value: $790,000
- Annual tax amount: $17,890
- Date on market: 7/29/2025
- Listing terms: Cash
- Ownership: Fee Simple
Price history
| Date | Event | Price |
|---|---|---|
| 7/28/2025 | Sold | $1,551,350+216.6%$542/sqft |
Source:  MRED as distributed by MLS GRID #12415124 Report a problem MRED as distributed by MLS GRID #12415124 Report a problem | ||
| 7/22/1999 | Sold | $490,000$171/sqft |
Source: Public Record Report a problem | ||
Public tax history
| Year | Property taxes | Tax assessment |
|---|---|---|
| 2024 | $18,667 +4.3% | $79,000 |
| 2023 | $17,890 +7.4% | $79,000 |
| 2022 | $16,659 +28.7% | $79,000 +54.4% |
| 2021 | $12,947 +2.1% | $51,154 |
| 2020 | $12,684 +5% | $51,154 -7% |
| 2019 | $12,077 -1.1% | $55,005 +1.5% |
| 2018 | $12,210 +2.7% | $54,215 |
| 2017 | $11,889 +2.7% | $54,215 |
| 2016 | $11,579 -6% | $54,215 +15.3% |
| 2015 | $12,320 +13.1% | $47,039 |
| 2014 | $10,891 +5.1% | $47,039 |
| 2013 | $10,363 +0.6% | $47,039 -5.6% |
| 2012 | $10,306 -0.4% | $49,847 |
| 2011 | $10,345 +1.4% | $49,847 |
| 2010 | $10,206 -9.8% | $49,847 -25.9% |
| 2009 | $11,317 +7.5% | $67,290 -5% |
| 2008 | $10,525 +8.8% | $70,831 |
| 2007 | $9,670 -11.8% | $70,831 +24.1% |
| 2006 | $10,958 +7.5% | $57,096 |
| 2005 | $10,198 +3.9% | $57,096 |
| 2004 | $9,817 -6.4% | $57,096 +6.1% |
| 2003 | $10,485 -3.3% | $53,820 |
| 2002 | $10,844 +27.2% | $53,820 |
| 2001 | $8,528 -2.1% | $53,820 +29.3% |
| 2000 | $8,715 +7.6% | $41,628 |
| 1999 | $8,098 | $41,628 |
Find assessor info on the county website
Neighborhood: 60022
Nearby homes

- $804,5003 bd2 ba1.5k sqft1195 Terrace Ct, Glencoe, IL 60022Off Market
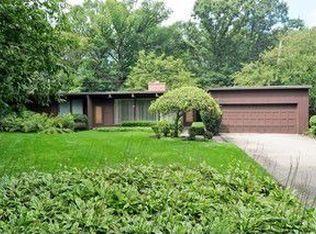
- $850,0004 bd2 ba1.9k sqft1214 Carol Ln, Glencoe, IL 60022Off Market
- $899,7003 bd2 ba1.8k sqft1193 Terrace Ct, Glencoe, IL 60022Off Market
- $1,064,2003 bd3 ba2.5k sqft1212 Carol Ln, Glencoe, IL 60022Off Market
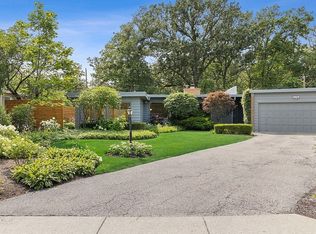
- $1,077,9003 bd2 ba2.3k sqft1206 Carol Ln, Glencoe, IL 60022Off Market
- $1,639,0005 bd5 ba3.5k sqft1190 Terrace Ct, Glencoe, IL 60022Off Market
- $946,0003 bd2 ba1.6k sqft1189 Terrace Ct, Glencoe, IL 60022Off Market
- $1,051,1004 bd2 ba2.3k sqft1200 Carol Ln, Glencoe, IL 60022Off Market
Nearby schools
GreatSchools rating
- 9/10West SchoolGrades: 3-4Distance: 0.7 mi
- 8/10Central SchoolGrades: 5-8Distance: 1.2 mi
- NANew Trier Township H S NorthfieldGrades: 9Distance: 3.9 mi
Schools provided by the listing agent
- High: New Trier Twp H.S. Northfield/Wi
- District: 35
Source: MRED as distributed by MLS GRID. This data may not be complete. We recommend contacting the local school district to confirm school assignments for this home.
Get a cash offer in 3 minutes
Find out how much your home could sell for in as little as 3 minutes with a no-obligation cash offer.
Estimated market value
$1,661,200
Get a cash offer in 3 minutes
Find out how much your home could sell for in as little as 3 minutes with a no-obligation cash offer.
Estimated market value
$1,661,200
- Illinois
- Cook County
- Glencoe
- 60022
- 1201 Terrace Ct
