Skip main navigation
Sold for $245,000
  • $245,000

    1201 Thackery Ct, Sicklerville, NJ 08081

    2beds
    1,218sqft
    Apartment
    Built in 1981
    -- sqft lot
    $261,700 Zestimate®
    $201/sqft
    $2,061 Estimated rent

    Home value

    $261,700

    $249,000 - $275,000

    $2,061/mo

    Zestimate® history
    Loading
    Loading...

    Owner options

    List your home for rent

    $2,061/mo

    Rent Zestimate®

    Find your next renter with Zillow Rental Manager. Plus, with online applications, you can quickly screen prospective tenants – for free.

    Learn more

    $2,061/mo

    Rent Zestimate®

    Refinance and save

    $1,718/mo

    Est. payment

    Refinancing to a lower rate could help reduce your monthly payments and save thousands over the life of the loan.

    See today's rates

    $1,718/mo

    Est. payment

    Explore your selling options

    Work with a Zillow partner agent

    Leverage their expertise and Zillow's premium Showcase listings to get your home seen by more buyers.

    Get started

    List with your own agent

    Get your home in front of millions of buyers by listing it on Zillow.

    Learn how to do it

    Sell it yourself

    Take full control of how buyers see your home on Zillow by listing For Sale by Owner (FSBO).

    List your home

    What's special

    Modern kitchenCentral heating and coolingGenerous closet spacePrivate en-suite bathroomAmple cabinetryAbundant natural lightSecond bedroom
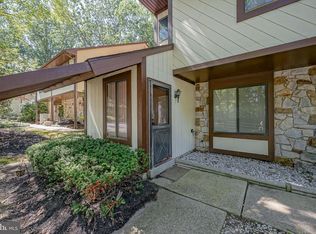
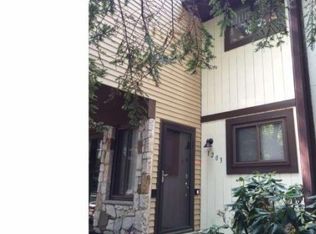
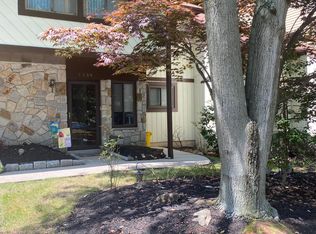
    Welcome to this charming and thoughtfully designed two-bedroom, two full bathroom home perfect for comfortable living and effortless entertaining. Step inside to find an open-concept living and dining area with abundant natural light, ideal for both relaxing evenings and lively gatherings. The modern kitchen features sleek countertops, ample cabinetry, and updated appliances, making meal prep a breeze. The primary bedroom offers a peaceful retreat with a spacious layout, generous closet space, and a private en-suite bathroom. The second bedroom is equally inviting, perfect for guests, a home office, or a growing family. A second full bathroom ensures added convenience and privacy. Additional highlights include in-unit laundry, central heating and cooling, and a private outdoor space or balcony. Whether you’re a first-time buyer, downsizing, or looking for a low-maintenance lifestyle, this home offers a perfect blend of style, comfort, and function.

    Zillow last checked:

    Listing updated:

    Listed by:

    Shaun Hammond 856-723-7195,

    Keller Williams Realty - Cherry Hill

    Bought with:

    Suzanne Simons, 1542603

    Real Broker, LLC

    Source: Bright MLS,MLS#: NJCD2085986MLS Logo

    Facts & features

    Interior

    Bedrooms & bathrooms
    • Bedrooms: 2
    • Bathrooms: 2
    • Full bathrooms: 2
    • Main level bathrooms: 2
    • Main level bedrooms: 2
    Basement
    • Area: 0
    Heating
    • Forced Air, Natural Gas
    Cooling
    • Central Air, Electric
    Appliances
    • Included: Microwave, Dishwasher, Washer, Dryer, Refrigerator, Oven/Range - Electric, Electric Water Heater
    • Laundry: Main Level, In Unit
    Features
    • Dry Wall
    • Flooring: Vinyl
    • Has basement: No
    • Number of fireplaces: 1
    • Common walls with other units/homes: 1 Common Wall
    Interior area
    • Total structure area: 1,218
    • Total interior livable area: 1,218 sqft
    • Finished area above ground: 1,218
    • Finished area below ground: 0

    Property

    Parking
    • Total spaces: 1
    • Parking features: Assigned, Parking Lot
    • Details: Assigned Parking
    Accessibility
    • Accessibility features: None
    Features
    • Levels: One
    • Stories: 1
    • Patio & porch: Deck
    • Pool features: Community
    Lot
    • Features: Corner Lot, Wooded, SideYard(s)
    Details
    • Additional structures: Above Grade, Below Grade
    • Parcel number: 151570300101
    • Zoning: RES
    • Special conditions: Standard

    Construction

    Type & style
    • Home type: Apartment
    • Architectural style: Other
    • Property subtype: Apartment
    • Attached to another structure: Yes
    Materials
    • Stucco, Wood Siding
    • Foundation: Slab
    • Roof: Shingle
    Condition
    • New construction: No
    • Year built: 1981
    Details
    • Builder model: "THE DUNHILL"

    Utilities & green energy

    • Electric: Underground, Circuit Breakers
    • Sewer: Public Sewer
    • Water: Public
    • Utilities for property: Electricity Available, Cable

    Community & neighborhood

    Community
    • Community features: Pool
    Location
    • Region: Sicklerville
    • Subdivision: Terrestria
    • Municipality: GLOUCESTER TWP

    HOA & financial

    HOA
    • Has HOA: Yes
    • HOA fee: $207 monthly
    • Amenities included: Clubhouse
    • Services included: Common Area Maintenance, Maintenance Grounds, Snow Removal, Trash, All Ground Fee
    • Association name: TERRESTRIA ASSOCIATION

    Other

    Other facts
    • Listing agreement: Exclusive Right To Sell
    • Listing terms: Conventional,VA Loan,FHA 203(b),Cash
    • Ownership: Fee Simple

    Price history

    DateEventPrice
    6/4/2025Sold$245,000+2.1%$201/sqft
    Source: Bright MLS #NJCD2085986 Report a problem
    4/29/2025Pending sale$239,900$197/sqft
    Source: Bright MLS #NJCD2085986 Report a problem
    4/22/2025Listed for sale$239,900+168%$197/sqft
    Source: Bright MLS #NJCD2085986 Report a problem
    1/3/2003Sold$89,500+14.9%$73/sqft
    Source: Public Record Report a problem
    8/10/2000Sold$77,900-0.8%$64/sqft
    Source: Public Record Report a problem
    12/28/1995Sold$78,500$64/sqft
    Source: Public Record Report a problem

    Public tax history

    YearProperty taxesTax assessment
    2025$4,852 +1.8%$116,100
    2024$4,767 -2.6%$116,100
    2023$4,895 +0.6%$116,100
    2022$4,867 +2.1%$116,100
    2021$4,766 +2.2%$116,100
    2020$4,664 +0.4%$116,100
    2019$4,644 $116,100
    2018$4,644 +5.7%$116,100
    2017$4,394 -6.5%$116,100
    2016$4,699 +0.3%$116,100 -13.2%
    2015$4,683 +5.3%$133,800
    2014$4,446 +1.8%$133,800
    2013$4,367 +1.5%$133,800
    2012$4,304 +1.9%$133,800
    2011$4,223 -2.4%$133,800
    2010$4,328 +4.5%$133,800 +71.1%
    2009$4,144 $78,200
    2008-- $78,200
    2007-- $78,200
    2006-- $78,200
    2005-- $78,200
    2004-- $78,200
    2003-- $78,200
    2002-- $78,200
    2001-- $78,200

    Find assessor info on the county website

    Neighborhood: 08081

    Nearby schools

    GreatSchools rating
    Schools provided by the listing agent
    • Elementary: Erial E.s.
    • Middle: Ann A. Mullen M.s.
    • High: Timber Creek
    • District: Black Horse Pike Regional Schools

    Source: Bright MLS. This data may not be complete. We recommend contacting the local school district to confirm school assignments for this home.

    Get a cash offer in 3 minutes
    Find out how much your home could sell for in as little as 3 minutes with a no-obligation cash offer.
    Estimated market value
    $261,700
    Get a cash offer in 3 minutes
    Find out how much your home could sell for in as little as 3 minutes with a no-obligation cash offer.
    Estimated market value
    $261,700