Welcome to 1201 Turnberry Ridge Court. Tucked in the sought after Wildhorse Village subdivision, this open concept 4 bedroom, 3 full and 2 half bathroom ranch style home offers over 4,500 square feet of pristine finished living space to enjoy. Impressive curb appeal and an inviting covered front porch create a welcoming first impression. Inside, a soaring entry foyer is flanked by a formal dining room with crown molding and bay window, and an elegant study appointed with french doors. The great room features vaulted, wood beamed ceilings, a gas fireplace and picture window with views into the kitchen. The expansive gourmet kitchen showcases an oversized center island, stone countertops, custom cherry cabinetry, stainless steel appliances, counter to vaulted ceiling windows over the kitchen sink and flows into an adjoining breakfast room with a window wall overlooking the backyard. A light filled sun room with custom built-ins offers easy access to the deck and patio. The primary suite features a bay window, vaulted ceilings, walk-in closet and luxe ensuite bath with dual vanities, whirlpool tub and separate shower. Two additional bedrooms are serviced by a full jack and jill bath. The main floor is complemented by a laundry room and two half baths for added convenience. The finished, walkout lower level provides a deep pour, spacious family room, an additional bedroom with a walk-in closet, a full bath and ample unfinished storage. Additional highlights include a 3 car oversized, side entry garage, newer HVAC systems, a wrap around deck and multiple patios, seamlessly nestled on a 0.5266 acre culdesac lot. Access to subdivision amenities including pools, tennis courts, walking trails and lakes. Located in the award-winning Rockwood School District, this home offers ease of living, proximity to amenities and a vibrant community. Extensive features list.
Closed
Listed by: ReeceNichols Real Estate • Kimberly D Jones • 314-323-6909
Bought with: Coldwell Banker Realty - Gundaker West Regional
Price Unknown
1201 Turnberry Ridge Ct, Chesterfield, MO 63005
4beds
4,566sqft
Single Family Residence
Built in 1989
0.53 Acres Lot
$1,024,500 Zestimate®
$--/sqft
$5,784 Estimated rent
Home value
$1,024,500
$953,000 - $1.10M
$5,784/mo
Zestimate® history
Owner options
List your home for rent
$5,784/mo
Rent Zestimate®
Find your next renter with Zillow Rental Manager. Plus, with online applications, you can quickly screen prospective tenants – for free.
$5,784/mo
Rent Zestimate®
Refinance and save
$1,100/mo
Est. payment
Refinancing to a lower rate could help reduce your monthly payments and save thousands over the life of the loan.
$1,100/mo
Est. payment
Explore your selling options
Work with a Zillow partner agent
Leverage their expertise and Zillow's premium Showcase listings to get your home seen by more buyers.
Get startedList with your own agent
Get your home in front of millions of buyers by listing it on Zillow.
Learn how to do itSell it yourself
Take full control of how buyers see your home on Zillow by listing For Sale by Owner (FSBO).
List your homeWhat's special
Zillow last checked:
Listing updated:
Listed by:
Kimberly D Jones 314-323-6909,
ReeceNichols Real Estate
Bought with:
Suzi Heller, 2004005253
Coldwell Banker Realty - Gundaker West Regional
Source: MARIS,MLS#: 26010270 Originating MLS: St. Louis Association of REALTORS
Originating MLS: St. Louis Association of REALTORSFacts & features
Interior
Bedrooms & bathrooms
- Bedrooms: 4
- Bathrooms: 5
- Full bathrooms: 3
- 1/2 bathrooms: 2
- Main level bathrooms: 4
- Main level bedrooms: 3
Primary bedroom
- Features: Floor Covering: Carpeting
- Level: Main
Bedroom
- Features: Floor Covering: Carpeting
- Level: Main
Bedroom
- Features: Floor Covering: Carpeting
- Level: Main
Bedroom
- Features: Floor Covering: Carpeting
- Level: Lower
Breakfast room
- Features: Floor Covering: Wood
- Level: Main
Dining room
- Features: Floor Covering: Carpeting
- Level: Main
Family room
- Features: Floor Covering: Carpeting
- Level: Lower
Great room
- Features: Floor Covering: Carpeting
- Level: Main
Kitchen
- Features: Floor Covering: Wood
- Level: Main
Laundry
- Features: Floor Covering: Ceramic Tile
- Level: Main
Living room
- Features: Floor Covering: Carpeting
- Level: Main
Sitting room
- Features: Floor Covering: Wood
- Level: Main
Heating
- Forced Air, Natural Gas, Zoned
Cooling
- Central Air, Electric, Zoned
Appliances
- Included: Stainless Steel Appliance(s), Gas Cooktop, Dishwasher, Disposal, Dryer, Microwave, Refrigerator, Oven, Washer, Water Heater
- Laundry: Laundry Room, Main Level, Sink
Features
- Beamed Ceilings, Bookcases, Breakfast Room, Ceiling Fan(s), Crown Molding, Custom Cabinetry, Double Vanity, Eat-in Kitchen, Entrance Foyer, Kitchen Island, Lever Faucets, Pantry, Separate Dining, Separate Shower, Stone Counters, Storage, Vaulted Ceiling(s), Walk-In Closet(s)
- Flooring: Carpet, Ceramic Tile, Wood
- Doors: French Doors, Panel Door(s), Pocket Door(s)
- Windows: Bay Window(s), Blinds, Shutters
- Basement: Partially Finished,Full,Storage Space,Walk-Out Access
- Number of fireplaces: 1
- Fireplace features: Great Room, Wood Burning
Interior area
- Total structure area: 4,566
- Total interior livable area: 4,566 sqft
- Finished area above ground: 3,247
- Finished area below ground: 1,319
Property
Parking
- Total spaces: 3
- Parking features: Attached, Garage, Garage Door Opener, Garage Faces Side, Oversized
- Attached garage spaces: 3
Features
- Levels: One
- Patio & porch: Deck, Front Porch, Patio
Lot
- Size: 0.53 Acres
- Features: Corner Lot, Cul-De-Sac, Sprinklers In Front, Sprinklers In Rear
Details
- Parcel number: 18V320191
- Special conditions: Standard
Construction
Type & style
- Home type: SingleFamily
- Architectural style: Ranch
- Property subtype: Single Family Residence
Materials
- Brick, Vinyl Siding
- Roof: Architectural Shingle
Condition
- Year built: 1989
Utilities & green energy
- Electric: Ameren
- Sewer: Public Sewer
- Water: Public
- Utilities for property: Cable Available, Electricity Connected, Natural Gas Connected, Phone Available, Sewer Connected, Water Connected
Community & HOA
Community
- Security: Smoke Detector(s)
- Subdivision: Wildhorse Village
HOA
- Has HOA: Yes
- Amenities included: Lake, Pool, Tennis Court(s), Trail(s)
- Services included: Common Area Maintenance
- HOA fee: $1,100 annually
- HOA name: Wildhorse
Location
- Region: Chesterfield
Financial & listing details
- Tax assessed value: $749,600
- Annual tax amount: $9,036
- Date on market: 4/16/2026
- Cumulative days on market: 3 days
- Listing terms: Cash,Conventional
- Ownership: Private
- Electric utility on property: Yes
Price history
| Date | Event | Price |
|---|---|---|
| 5/15/2026 | Sold | -- |
Source:  MARIS #26010270 Report a problem MARIS #26010270 Report a problem | ||
| 4/20/2026 | Pending sale | $950,000$208/sqft |
Source: MARIS #26010270 Report a problem | ||
| 4/17/2026 | Listed for sale | $950,000$208/sqft |
Source: MARIS #26010270 Report a problem | ||
| 9/9/2003 | Sold | -- |
Source: Public Record Report a problem | ||
Public tax history
| Year | Property taxes | Tax assessment |
|---|---|---|
| 2025 | $9,908 +9.6% | $142,420 +12.2% |
| 2024 | $9,036 +2.7% | $126,940 |
| 2023 | $8,802 +12.2% | $126,940 +20.7% |
| 2022 | $7,847 +0.6% | $105,200 |
| 2021 | $7,803 +6.9% | $105,200 +10.7% |
| 2020 | $7,299 -10.4% | $95,000 |
| 2019 | $8,151 | $95,000 -5.6% |
| 2018 | $8,151 | $100,640 |
| 2017 | $8,151 +2.3% | $100,640 +0.3% |
| 2016 | $7,968 -3.6% | $100,340 |
| 2015 | $8,266 | $100,340 +6.5% |
| 2014 | $8,266 +5.9% | $94,220 |
| 2013 | $7,807 | $94,220 +8.6% |
| 2012 | -- | $86,760 |
| 2011 | -- | $86,760 -1.7% |
| 2010 | $6,572 +5.9% | $88,280 |
| 2009 | $6,208 -13.5% | $88,280 -13.7% |
| 2008 | $7,176 +11.5% | $102,320 |
| 2007 | $6,433 | $102,320 +20.3% |
| 2006 | $6,433 -1.4% | $85,070 |
| 2005 | $6,523 +7.8% | $85,070 +6.3% |
| 2003 | $6,052 +0.2% | $80,050 +1.5% |
| 2002 | $6,038 +4.2% | $78,900 |
| 2001 | $5,795 | $78,900 |
Find assessor info on the county website
Neighborhood: 63005
Nearby homes
- $--4 bd3 ba4.2k sqft1205 Turnberry Ct, Chesterfield, MO 63005Sold
- $--4 bd4 ba4.2k sqft1205 Turnberry Ridge Ct, Chesterfield, MO 63005Sold
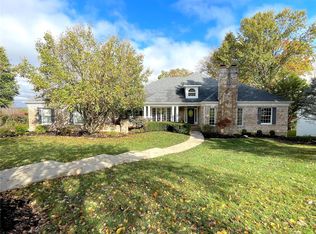
- $949,0006 bd3 ba5.3k sqft17644 Bridgeway Dr, Chesterfield, MO 63005Off Market
- $912,4004 bd4 ba2.8k sqft1200 Turnberry Ridge Ct, Chesterfield, MO 63005Off Market
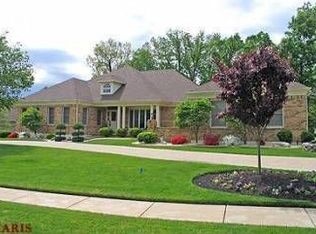
- $722,7004 bd3 ba3.5k sqft17637 Bridgeway Dr, Chesterfield, MO 63005Off Market
- $--5 bd4 ba5.3k sqft17650 Bridgeway Dr, Chesterfield, MO 63005Sold
- $--5 bd6 ba5.2k sqft1204 Turnberry Ridge Ct, Chesterfield, MO 63005Sold
- $1,143,2006 bd6 ba4.4k sqft17643 Bridgeway Dr, Chesterfield, MO 63005Off Market
Nearby schools
GreatSchools rating
- 8/10Chesterfield Elementary SchoolGrades: K-5Distance: 0.6 mi
- 7/10Rockwood Valley Middle SchoolGrades: 6-8Distance: 3.3 mi
- 9/10Lafayette High SchoolGrades: 9-12Distance: 3.8 mi
Schools provided by the listing agent
- Elementary: Chesterfield Elem.
- Middle: Rockwood Valley Middle
- High: Lafayette Sr. High
Source: MARIS. This data may not be complete. We recommend contacting the local school district to confirm school assignments for this home.
Get a cash offer in 3 minutes
Find out how much your home could sell for in as little as 3 minutes with a no-obligation cash offer.
Estimated market value
$1,024,500
Get a cash offer in 3 minutes
Find out how much your home could sell for in as little as 3 minutes with a no-obligation cash offer.
Estimated market value
$1,024,500
- Missouri
- Saint Louis County
- Chesterfield
- 63005
- 1201 Turnberry Ridge Ct
