Skip main navigation
Sold for $255,000
  • $255,000

    1201 Valley Glen Rd #211, Elkins Park, PA 19027

    2beds
    1,055sqft
    Condominium
    Built in 1984
    -- sqft lot
    $262,300 Zestimate®
    $242/sqft
    $2,165 Estimated rent

    Home value

    $262,300

    $244,000 - $283,000

    $2,165/mo

    Zestimate® history
    Loading
    Loading...

    Owner options

    List your home for rent

    $2,165/mo

    Rent Zestimate®

    Find your next renter with Zillow Rental Manager. Plus, with online applications, you can quickly screen prospective tenants – for free.

    Learn more

    $2,165/mo

    Rent Zestimate®

    Refinance and save

    $1,920/mo

    Est. payment

    Refinancing to a lower rate could help reduce your monthly payments and save thousands over the life of the loan.

    See today's rates

    $1,920/mo

    Est. payment

    Explore your selling options

    Work with a Zillow partner agent

    Leverage their expertise and Zillow's premium Showcase listings to get your home seen by more buyers.

    Get started

    List with your own agent

    Get your home in front of millions of buyers by listing it on Zillow.

    Learn how to do it

    Sell it yourself

    Take full control of how buyers see your home on Zillow by listing For Sale by Owner (FSBO).

    List your home

    What's special

    Private patioAdjoining kitchenIn-unit washer and dryerFull hall bathSerene tree-lined backdropWalk-in closetQuiet outdoor patio
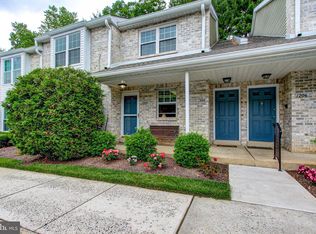
    Welcome to Valley Glen – First-Floor 2 Bedroom, 2 Bath Condo with Private Patio Discover comfort, convenience, and potential in this spacious first-floor condo located in the sought-after Valley Glen community of Elkins Park. Featuring 2 bedrooms and 2 full bathrooms, this home is priced to sell. This is a fantastic opportunity for those looking to customize and make it their own. Step into a bright, open-concept living and dining area, perfect for both everyday living and entertaining. The adjoining kitchen offers ample cabinetry and counter space, ideal for meal prep and storage. The generously sized main bedroom serves as a peaceful retreat, complete with a walk-in closet and private en-suite bathroom. A second bedroom and full hall bath provide flexibility for guests, a home office, or additional living space. The in-unit washer and dryer add everyday convenience. Enjoy your own quiet outdoor patio, nestled against a serene, tree-lined backdrop—a perfect spot to relax and unwind. As a resident of Valley Glen, you’ll also enjoy access to the community's outdoor pool and separate children’s pool, perfect for summer relaxation and fun. Located in a well-maintained community close to shopping, dining, and public transportation, this home offers a low-maintenance lifestyle in a desirable setting. Being sold as-is, it’s ready for your personal touch.

    Zillow last checked:

    Listing updated:

    Listed by:

    Ben McTamney 484-614-9425,

    BHHS Fox & Roach-Jenkintown,

    Listing Team: The Dougherty Hector Group

    Bought with:

    Hana Hong, RS356200

    BHHS Fox & Roach-Blue Bell

    Source: Bright MLS,MLS#: PAMC2150692MLS Logo

    Facts & features

    Interior

    Bedrooms & bathrooms
    • Bedrooms: 2
    • Bathrooms: 2
    • Full bathrooms: 2
    • Main level bathrooms: 2
    • Main level bedrooms: 2
    Basement
    • Area: 0
    Heating
    • Central, Natural Gas
    Cooling
    • Central Air, Natural Gas
    Appliances
    • Included: Water Heater
    • Laundry: Washer In Unit, Dryer In Unit, In Unit
    Features
    • Has basement: No
    • Has fireplace: No
    Interior area
    • Total structure area: 1,055
    • Total interior livable area: 1,055 sqft
    • Finished area above ground: 1,055
    • Finished area below ground: 0

    Property

    Parking
    • Parking features: Parking Lot
    Accessibility
    • Accessibility features: 2+ Access Exits
    Features
    • Levels: One
    • Stories: 1
    • Pool features: Community
    Lot
    • Dimensions: 1.00 x 0.00
    Details
    • Additional structures: Above Grade, Below Grade
    • Parcel number: 300069921726
    • Zoning: 1201 RES: CONDO GARDEN
    • Special conditions: Standard

    Construction

    Type & style
    • Home type: Condo
    • Property subtype: Condominium
    • Attached to another structure: Yes
    Materials
    • Brick
    Condition
    • New construction: No
    • Year built: 1984

    Utilities & green energy

    • Sewer: Public Sewer
    • Water: Public

    Community & neighborhood

    Location
    • Region: Elkins Park
    • Subdivision: Valley Glen
    • Municipality: ABINGTON TWP

    HOA & financial

    HOA
    • Has HOA: Yes
    • HOA fee: $310 monthly
    • Amenities included: Pool
    • Services included: Common Area Maintenance, Maintenance Structure, Maintenance Grounds, Pool(s), Snow Removal, Trash

    Other

    Other facts
    • Listing agreement: Exclusive Right To Sell
    • Listing terms: Cash,Conventional
    • Ownership: Condominium

    Price history

    DateEventPrice
    10/21/2025Sold$255,000-3.8%$242/sqft
    Source: Bright MLS #PAMC2150692 Report a problem
    9/11/2025Contingent$265,000$251/sqft
    Source: Bright MLS #PAMC2150692 Report a problem
    8/15/2025Listed for sale$265,000+17.8%$251/sqft
    Source: Bright MLS #PAMC2150692 Report a problem
    10/8/2008Sold$225,000+104.5%$213/sqft
    Source: Public Record Report a problem
    5/7/1996Sold$110,000$104/sqft
    Source: Public Record Report a problem

    Public tax history

    YearProperty taxesTax assessment
    2025$4,947 +5.3%$102,700
    2024$4,699 $102,700
    2023$4,699 +6.5%$102,700
    2022$4,411 +5.7%$102,700
    2021$4,174 +0.4%$102,700
    2020$4,156 +1%$102,700
    2019$4,114 +0.6%$102,700
    2018$4,090 +3.5%$102,700
    2017$3,953 +3.1%$102,700
    2016$3,833 +3.1%$102,700
    2015$3,716 +3.6%$102,700
    2014$3,587 +0.2%$102,700
    2013$3,581 +0.6%$102,700
    2012$3,561 +1.3%$102,700
    2011$3,514 +2.4%$102,700
    2010$3,433 -0.5%$102,700
    2009$3,449 +2%$102,700
    2008$3,380 +3.6%--
    2007$3,264 +5.8%--
    2006$3,085 +5.1%--
    2005$2,936 +6.8%--
    2004$2,748 +0.7%--
    2003$2,729 +3.3%--
    2002$2,643 +7.4%--
    2000$2,461 +4.7%--
    1999$2,350 --

    Find assessor info on the county website

    Neighborhood: McKinley

    Nearby schools

    GreatSchools rating
    Schools provided by the listing agent
    • High: Abington
    • District: Abington

    Source: Bright MLS. This data may not be complete. We recommend contacting the local school district to confirm school assignments for this home.

    Get a cash offer in 3 minutes
    Find out how much your home could sell for in as little as 3 minutes with a no-obligation cash offer.
    Estimated market value
    $262,300
    Get a cash offer in 3 minutes
    Find out how much your home could sell for in as little as 3 minutes with a no-obligation cash offer.
    Estimated market value
    $262,300