Super Clean 3-Bedroom Home in the Prime Location of Cypress Village. Nestled in the heart of Sun City Center, this beautifully maintained 3-bedroom, 2-bathroom home is a true gem. From the moment you step inside, you'll be greeted by an abundance of natural light that illuminates the spacious open-concept living and dining areas, perfect for entertaining friends or enjoying cozy family evenings. The modern kitchen boasts sleek stainless-steel appliances, granite countertops, and ample cabinet space, making it a dream for home chefs. The primary bedroom offers a private retreat with an en-suite bathroom and a walk-in closet, while the additional bedrooms provide flexibility for guests, a home office, or hobbies. Outside, the lush backyard overlooking the golf course features a covered patio with tile flooring—ideal for morning coffee or evening barbecues—and plenty of space for outdoor activities or gardening. Situated close to top-rated schools, parks, shopping centers, beautiful local beaches, and restaurants, this property offers convenience and lifestyle all in one. Additional features of this home include NEW ROOF within last five years, fresh paint inside and out, a large circular drive with brick pavers, AC replacement in 2023, newer water heater and microwave, hurricane windows, oversized garage, grounded lightning rods, water softener, sprinkler system, gutters, pre-wired for pool and pre-wired for surround sound. This home is absolutely clean and move in ready. Don’t miss the chance to make this house your home! Schedule your showing today and experience all that Sun City Center has .
Sold for $370,000
$370,000
1201 VENTANA DRIVE, SUN CITY CENTER, FL 33573
3beds
1,891sqft
Single Family Residence
Built in 2004
7,150 Square Feet Lot
$366,100 Zestimate®
$196/sqft
$2,271 Estimated rent
Home value
$366,100
$340,000 - $395,000
$2,271/mo
Zestimate® history
Owner options
List your home for rent
$2,271/mo
Rent Zestimate®
Find your next renter with Zillow Rental Manager. Plus, with online applications, you can quickly screen prospective tenants – for free.
$2,271/mo
Rent Zestimate®
Refinance and save
$2,574/mo
Est. payment
Refinancing to a lower rate could help reduce your monthly payments and save thousands over the life of the loan.
$2,574/mo
Est. payment
Explore your selling options
Work with a Zillow partner agent
Leverage their expertise and Zillow's premium Showcase listings to get your home seen by more buyers.
Get startedList with your own agent
Get your home in front of millions of buyers by listing it on Zillow.
Learn how to do itSell it yourself
Take full control of how buyers see your home on Zillow by listing For Sale by Owner (FSBO).
List your homeWhat's special
Abundance of natural lightGranite countertopsModern kitchenAmple cabinet spaceSleek stainless-steel appliancesWalk-in closet
Zillow last checked:
Listing updated:
Listed by:
Larry Curphey 813-494-7368,
CHARLES RUTENBERG REALTY INC 727-538-9200
Bought with:
Sepi Mahdavieh, 3616818
KELLER WILLIAMS SOUTH SHORE
Source: Stellar MLS,MLS#: TB8374237 Originating MLS: Suncoast Tampa
Originating MLS: Suncoast Tampa
Facts & features
Interior
Bedrooms & bathrooms
- Bedrooms: 3
- Bathrooms: 2
- Full bathrooms: 2
Primary bedroom
- Features: Ceiling Fan(s), Walk-In Closet(s)
- Level: First
- Area: 187 Square Feet
- Dimensions: 11x17
Bedroom 2
- Features: Ceiling Fan(s), Built-in Closet
- Level: First
- Area: 132 Square Feet
- Dimensions: 11x12
Bedroom 3
- Features: Ceiling Fan(s), Walk-In Closet(s)
- Level: First
- Area: 132 Square Feet
- Dimensions: 11x12
Balcony porch lanai
- Level: First
- Area: 300 Square Feet
- Dimensions: 12x25
Dining room
- Level: First
- Area: 110 Square Feet
- Dimensions: 10x11
Great room
- Level: First
- Area: 192 Square Feet
- Dimensions: 12x16
Kitchen
- Level: First
- Area: 154 Square Feet
- Dimensions: 11x14
Heating
- Electric
Cooling
- Central Air
Appliances
- Included: Dishwasher, Disposal, Dryer, Electric Water Heater, Microwave, Range, Refrigerator, Washer, Water Softener
- Laundry: Laundry Room
Features
- Ceiling Fan(s), Eating Space In Kitchen, High Ceilings, Open Floorplan, Solid Surface Counters, Tray Ceiling(s), Walk-In Closet(s)
- Flooring: Carpet, Ceramic Tile
- Doors: Sliding Doors
- Windows: Window Treatments, Hurricane Shutters
- Has fireplace: No
Interior area
- Total structure area: 2,990
- Total interior livable area: 1,891 sqft
Property
Parking
- Total spaces: 2
- Parking features: Garage - Attached
- Attached garage spaces: 2
- Details: Garage Dimensions: 19x26
Features
- Levels: One
- Stories: 1
- Exterior features: Irrigation System, Rain Gutters, Sprinkler Metered
- Has view: Yes
- View description: Pond
- Has water view: Yes
- Water view: Pond
Lot
- Size: 7,150 Square Feet
- Residential vegetation: Trees/Landscaped
Details
- Parcel number: U0232191UM00000100022.0
- Zoning: PD
- Special conditions: None
Construction
Type & style
- Home type: SingleFamily
- Architectural style: Florida
- Property subtype: Single Family Residence
Materials
- Block, Stucco
- Foundation: Slab
- Roof: Shingle
Condition
- New construction: No
- Year built: 2004
Utilities & green energy
- Sewer: Public Sewer
- Water: Public
- Utilities for property: BB/HS Internet Available, Cable Connected, Electricity Connected, Public, Sprinkler Meter, Street Lights, Water Connected
Community & HOA
Community
- Security: Security System Owned
- Pet fee: $0 monthly
- Subdivision: CYPRESS CREEK VILLAGE A
HOA
- Has HOA: Yes
- HOA fee: $11 monthly
- HOA name: ROGER KESSLER unique property services
- HOA phone: 813-879-1139
Location
- Region: Ruskin
Financial & listing details
- Price per square foot: $196/sqft
- Tax assessed value: $327,492
- Annual tax amount: $2,594
- Date on market: 4/14/2025
- Cumulative days on market: 321 days
- Listing terms: Cash,Conventional,FHA,VA Loan
- Ownership: Fee Simple
- Total actual rent: 0
- Electric utility on property: Yes
- Road surface type: Paved
Price history
| Date | Event | Price |
|---|---|---|
| 3/31/2026 | Sold | $370,000-7.5%$196/sqft |
Source:  Stellar MLS #TB8374237 Report a problem Stellar MLS #TB8374237 Report a problem | ||
| 3/1/2026 | Pending sale | $399,900$211/sqft |
Source: Stellar MLS #TB8374237 Report a problem | ||
| 2/18/2026 | Price change | $399,900-9%$211/sqft |
Source: Stellar MLS #TB8374237 Report a problem | ||
| 8/24/2025 | Price change | $439,500-6.1%$232/sqft |
Source: Stellar MLS #TB8374237 Report a problem | ||
| 4/14/2025 | Listed for sale | $468,000$247/sqft |
Source: Stellar MLS #TB8374237 Report a problem | ||
Public tax history
| Year | Property taxes | Tax assessment |
|---|---|---|
| 2025 | $2,851 +9.9% | $162,552 +2.9% |
| 2024 | $2,594 +3.9% | $157,971 +3% |
| 2023 | $2,495 +6.7% | $153,370 +3% |
| 2022 | $2,338 +2% | $148,903 +3% |
| 2021 | $2,292 +3.6% | $144,566 +1.4% |
| 2020 | $2,213 +4.4% | $142,570 +2.3% |
| 2019 | $2,121 | $139,365 +1.9% |
| 2018 | $2,121 +2.5% | $136,766 -21.2% |
| 2017 | $2,069 +1.7% | $173,454 +32.2% |
| 2016 | $2,034 +1.7% | $131,198 +0.7% |
| 2015 | $1,999 -1% | $130,286 +0.8% |
| 2014 | $2,020 +1.3% | $129,252 +1.5% |
| 2013 | $1,995 +0.4% | $127,342 +1.7% |
| 2012 | $1,986 -2.5% | $125,213 -1.8% |
| 2011 | $2,037 -9.9% | $127,520 -8.7% |
| 2010 | $2,261 -18.3% | $139,648 -15.1% |
| 2009 | $2,767 -10.6% | $164,469 -8.4% |
| 2008 | $3,097 -9.5% | $179,575 -1.9% |
| 2007 | $3,423 -5.2% | $182,971 +2.5% |
| 2006 | $3,611 +1.2% | $178,508 +4% |
| 2005 | $3,569 | $171,596 +9% |
| 2004 | -- | $157,485 +460.8% |
| 2003 | -- | $28,080 +125% |
| 2002 | -- | $12,480 -55.6% |
| 2001 | -- | $28,080 |
| 2000 | $725 | $28,080 |
Find assessor info on the county website
Neighborhood: 33573
Nearby homes
- $386,2003 bd2 ba2k sqft1107 Ventana Dr, Ruskin, FL 33573Off Market
- $291,9003 bd2 ba1.4k sqft1203 Ventana Dr, Ruskin, FL 33573Off Market
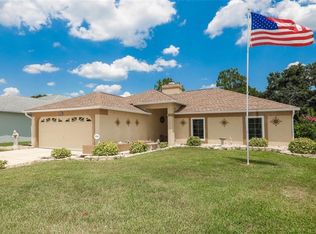
- $339,9003 bd2 ba1.9k sqft1205 Ventana Dr, Ruskin, FL 33573Off Market
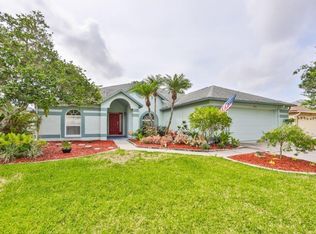
- $356,7003 bd2 ba1.9k sqft1205 Ventana Dr, Sun City Center, FL 33573Off Market
- $326,7003 bd2 ba2.1k sqft1105 Ventana Dr, Ruskin, FL 33573Off Market
- $305,0002 bd2 ba1.4k sqft3614 Maricopa Ct, Ruskin, FL 33573Sold
- $331,4003 bd2 ba1.7k sqft1207 Ventana Dr, Ruskin, FL 33573Off Market
- $327,9003 bd2 ba1.8k sqft1103 Ventana Dr, Ruskin, FL 33573Off Market
Nearby schools
GreatSchools rating
- 3/10Cypress Creek Elementary SchoolGrades: PK-5Distance: 1 mi
- 2/10Shields Middle SchoolGrades: 6-8Distance: 0.8 mi
- NALennard Adult & Community CenterGrades: Distance: 1.7 mi
Get a cash offer in 3 minutes
Find out how much your home could sell for in as little as 3 minutes with a no-obligation cash offer.
Estimated market value
$366,100
Get a cash offer in 3 minutes
Find out how much your home could sell for in as little as 3 minutes with a no-obligation cash offer.
Estimated market value
$366,100
- Florida
- Hillsborough County
- Sun City Center
- 33573
- 1201 VENTANA DRIVE
Nearby cities
Nearby neighborhoods
Nearby zip codes
Other Sun City Center Topics
