Skip main navigation
Sold for $1,042,000
  • Listed by: HomeSmart, Evergreen Realty • Tim Wolter • Contact: 949-338-3767
    Bought with: First Team Real Estate - OC
    $1,042,000

    1201 Via Visalia, San Clemente, CA 92672

    4beds
    2,501sqft
    Single Family Residence
    Built in 1990
    4,250 Square Feet Lot
    $1,610,000 Zestimate®
    $417/sqft
    $7,383 Estimated rent

    Home value

    $1,610,000

    $1.48M - $1.75M

    $7,383/mo

    Zestimate® history
    Loading
    Loading...

    Owner options

    List your home for rent

    $7,383/mo

    Rent Zestimate®

    Find your next renter with Zillow Rental Manager. Plus, with online applications, you can quickly screen prospective tenants – for free.

    Learn more

    $7,383/mo

    Rent Zestimate®

    Refinance and save

    $6,768/mo

    Est. payment

    Refinancing to a lower rate could help reduce your monthly payments and save thousands over the life of the loan.

    See today's rates

    $6,768/mo

    Est. payment

    Explore your selling options

    Work with a Zillow partner agent

    Leverage their expertise and Zillow's premium Showcase listings to get your home seen by more buyers.

    Get started

    List with your own agent

    Get your home in front of millions of buyers by listing it on Zillow.

    Learn how to do it

    Sell it yourself

    Take full control of how buyers see your home on Zillow by listing For Sale by Owner (FSBO).

    List your home

    What's special

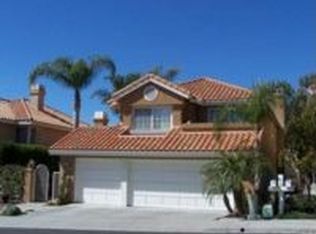
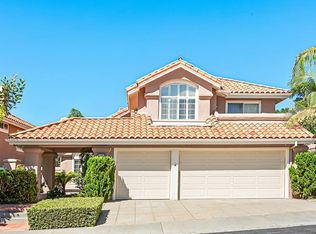
    Filled with natural light, on-trend style and a host of top-tier appointments, this extensively remodeled home at Brisa del Mar in Rancho San Clemente is 100% turnkey. A prime corner homesite with only one direct neighbor to the left enhances privacy and displays beautifully maintained mature landscaping and custom hardscaping. The front yard welcomes guests with a winding walkway that leads to the entry, and the spacious backyard reveals an inviting patio for outdoor dining just off the kitchen. An abundance of windows creates a light and open ambiance inside the home, which spans approximately 2,501 square feet and features four bedrooms and two- and one-half baths. Ceilings soar over a raised entry, the living room and a formal dining room that opens to the backyard and boasts custom built-in cabinetry with two beverage refrigerators. A custom fireplace with natural wood mantle warms the family room, while a sunny breakfast nook with bay window is ideal for casual dining. Completely remodeled, the kitchen is a culinary oasis that shines with quartz countertops, custom cabinetry, an island, full tile backsplash, open shelving, and high-end GE Café appliances including a six-burner professional-grade range with two ovens and a custom hood. Taking center stage, a dramatic three-tiered staircase leads to the second level, which showcases a primary suite that is embellished with westward ocean and sunset views from a sitting area with large bay window. The suite is crowned by a vaulted ceiling and features a generous walk-in closet, two sinks, a soaking tub and separate shower. Two secondary bedrooms also display vaulted ceilings, both secondary baths are remodeled with today’s preferred fixtures and finishes, and an attached three-car garage offers ample storage. Fresh paint, new luxury vinyl plank and tile flooring, new kitchen appliances, custom wall treatments, designer lighting fixtures, and a laundry room with custom cabinetry are also on display in addition to Owned Solar. An intimate neighborhood of just 87 homes, Brisa del Mar presents an ocean-view community pool, two ocean view pocket parks, and a great location near hiking trails, Rancho San Clemente Park, schools, beaches, shopping centers and San Clemente’s famous pier.

    Zillow last checked:

    Listing updated:

    Listed by:

    Tim Wolter DRE #01384317 949-338-3767,

    HomeSmart, Evergreen Realty,

    Jeffrey Wolter DRE #01738192,

    HomeSmart, Evergreen Realty

    Bought with:

    Paul Bontempo, DRE #01142074

    First Team Real Estate - OC

    Source: CRMLS,MLS#: OC24186670MLS LogoOriginating MLS: California Regional MLS

    Facts & features

    Interior

    Bedrooms & bathrooms
    • Bedrooms: 4
    • Bathrooms: 3
    • Full bathrooms: 2
    • 1/2 bathrooms: 1
    • Main level bathrooms: 1
    Rooms
    • Room types: Bedroom, Family Room, Kitchen, Laundry, Living Room, Primary Bathroom, Primary Bedroom, Other, Dining Room
    Primary bedroom
    • Features: Primary Suite
    Bedroom
    • Features: All Bedrooms Up
    Kitchen
    • Features: Kitchen Island, Kitchen/Family Room Combo, Quartz Counters, Remodeled, Updated Kitchen
    Other
    • Features: Walk-In Closet(s)
    Heating
    • Forced Air
    Cooling
    • Central Air
    Appliances
    • Laundry: Laundry Room
    Features
    • Built-in Features, Breakfast Area, Cathedral Ceiling(s), Separate/Formal Dining Room, High Ceilings, Quartz Counters, Recessed Lighting, Two Story Ceilings, All Bedrooms Up, Primary Suite, Walk-In Closet(s)
    • Has fireplace: Yes
    • Fireplace features: Family Room
    • Common walls with other units/homes: No Common Walls
    Interior area
    • Total interior livable area: 2,501 sqft

    Property

    Parking
    • Total spaces: 3
    • Parking features: Direct Access, Driveway, Garage
    • Attached garage spaces: 3
    Features
    • Levels: Two
    • Stories: 2
    • Entry location: 1
    • Patio & porch: Patio
    • Pool features: Association
    • Has view: Yes
    • View description: Peek-A-Boo
    Lot
    • Size: 4,250 Square Feet
    • Features: Back Yard, Corner Lot, Front Yard, Sprinkler System, Yard
    Details
    • Parcel number: 68807388
    • Special conditions: Standard

    Construction

    Type & style
    • Home type: SingleFamily
    • Property subtype: Single Family Residence
    Condition
    • New construction: No
    • Year built: 1990

    Utilities & green energy

    • Sewer: Public Sewer
    • Water: Public

    Community & HOA

    Community
    • Features: Curbs, Gutter(s), Park, Storm Drain(s), Street Lights, Sidewalks
    • Subdivision: Brisa Del Mar (Bdm)
    HOA
    • Has HOA: Yes
    • Amenities included: Dog Park, Outdoor Cooking Area, Barbecue, Picnic Area, Pool, Spa/Hot Tub, Trail(s)
    • HOA fee: $200 monthly
    • HOA name: Brisa del Mar
    • HOA phone: 949-248-4300
    • Second HOA fee: $163 quarterly
    • Second HOA name: Rancho Sc Hoa
    • Second HOA phone: 877-587-9844
    Location
    • Region: San Clemente

    Financial & listing details

    • Price per square foot: $417/sqft
    • Tax assessed value: $1,480,000
    • Annual tax amount: $14,957
    • Date on market: 9/12/2024
    • Cumulative days on market: 58 days
    • Listing terms: Cash to New Loan
    • Road surface type: Paved

    Price history

    DateEventPrice
    1/30/2026Sold$1,042,000-29.6%$417/sqft
    Source: Public Record Report a problem
    8/4/2025Listing removed$7,000$3/sqft
    Source: Zillow Rentals Report a problem
    7/30/2025Listed for rent$7,000$3/sqft
    Source: Zillow Rentals Report a problem
    12/4/2024Sold$1,480,000-1.3%$592/sqft
    Source: CRMLS #OC24186670 Report a problem
    11/15/2024Pending sale$1,499,000$599/sqft
    Source: CRMLS #OC24186670 Report a problem
    9/13/2024Listed for sale$1,499,000+20.9%$599/sqft
    Source: CRMLS #OC24186670 Report a problem
    10/19/2021Sold$1,240,000+0.4%$496/sqft
    Source: Public Record Report a problem
    9/22/2021Contingent$1,235,000$494/sqft
    Source: CRMLS #SW21121397 Report a problem
    9/11/2021Listed for sale$1,235,000+0.8%$494/sqft
    Source: CRMLS #SW21121397 Report a problem
    8/24/2021Listing removed--
    Source: SDMLS #SW21121397 Report a problem
    7/27/2021Listed for sale$1,225,000$490/sqft
    Source: SDMLS #SW21121397 Report a problem

    Public tax history

    YearProperty taxesTax assessment
    2025$14,957 +14.4%$1,480,000 +14.7%
    2024$13,070 +2.2%$1,290,096 +2%
    2023$12,794 -34.2%$1,264,800 +2%
    2022$19,435 +1240.2%$1,240,000 +735.7%
    2021$1,450 $148,378 +1%
    2020-- $146,857 +2%
    2019$1,435 +2.1%$143,978 +2%
    2018$1,406 +4.2%$141,155 +2%
    2017$1,349 $138,388 +2%
    2016$1,349 +2%$135,675 +1.5%
    2015$1,322 +3.8%$133,638 +2%
    2014$1,274 $131,021 +0.5%
    2013-- $130,429 +2%
    2012-- $127,872 +2%
    2011-- $125,365 +0.8%
    2010-- $124,429 -0.2%
    2009-- $124,725 +2%
    2008-- $122,280 +2%
    2007-- $119,883 +2%
    2006-- $117,533 +2%
    2005-- $115,229 +2%
    2004-- $112,970 +1.9%
    2003-- $110,900 +2%
    2002-- $108,726 +2%
    2001$1,237 +1.2%$106,595 +2%
    2000$1,223 $104,505
    Find assessor info on the county website

    Neighborhood: 92672

    Nearby schools

    GreatSchools rating
    Schools provided by the listing agent
    • Elementary: Lobo
    • High: San Clemente

    Source: CRMLS. This data may not be complete. We recommend contacting the local school district to confirm school assignments for this home.

    Get a cash offer in 3 minutes
    Find out how much your home could sell for in as little as 3 minutes with a no-obligation cash offer.
    Estimated market value
    $1,610,000
    Get a cash offer in 3 minutes
    Find out how much your home could sell for in as little as 3 minutes with a no-obligation cash offer.
    Estimated market value
    $1,610,000