Welcome to this well-maintained tri-level townhome, situated in a highly sought-after Glendale neighborhood. Built in 2002, this residence offers 1,426 sq.ft. living space. As you step inside, the home unfolds into a bright living space with natural light from the large window and glass sliding doors, creating a warm and inviting atmosphere. The kitchen, tastefully remodeled, is designed with granite countertops, stainless steel appliances, and upgraded kitchen cabinets to provide for all your cooking needs. On the second floor are dual light-drenched master bedrooms with ensuite bathrooms. A spacious laundry closet conveniently located on the second floor between the two master suites—with side by side washer and dryer included—adds to the home’s functionality. The third floor features an extra large loft with magnificent custom built in bookcases that can be seamlessly transformed into a third bedroom or a perfect office. On the top deck is a huge balcony ideal for relaxation or hosting outdoor parties on warm summer nights. There is central air and heat, 2 assigned parking spaces plus large overhead storage, four additional guest parking in the gated garage. Minutes from the luxurious Americana and Glendale Galleria shopping malls, this neighborhood features picturesque views of mountains and offers a wealth of shopping, restaurants, schools, and hospitals in addition to close proximity to the freeways. Don’t miss the opportunity to make this townhome your own and gain access to the best that Southern California living can offer. Schedule a showing today!
Sold for $795,000
Listed by: HomeSmart Evergreen Realty • Ana Marie Simonet • Contact: 818-636-6804
Bought with: HomeSmart Evergreen Realty
$795,000
1201 Viola Ave APT 106, Glendale, CA 91202
2beds
1,426sqft
Townhouse
Built in 2002
0.38 Acres Lot
$840,400 Zestimate®
$558/sqft
$3,652 Estimated rent
Home value
$840,400
$798,000 - $882,000
$3,652/mo
Zestimate® history
Owner options
List your home for rent
$3,652/mo
Rent Zestimate®
Find your next renter with Zillow Rental Manager. Plus, with online applications, you can quickly screen prospective tenants – for free.
$3,652/mo
Rent Zestimate®
Refinance and save
$5,402/mo
Est. payment
Refinancing to a lower rate could help reduce your monthly payments and save thousands over the life of the loan.
$5,402/mo
Est. payment
Explore your selling options
Work with a Zillow partner agent
Leverage their expertise and Zillow's premium Showcase listings to get your home seen by more buyers.
Get startedList with your own agent
Get your home in front of millions of buyers by listing it on Zillow.
Learn how to do itSell it yourself
Take full control of how buyers see your home on Zillow by listing For Sale by Owner (FSBO).
List your homeWhat's special
Extra large loftHuge balconySouthern california livingMaster suitesNatural lightGlass sliding doorsStainless steel appliances
Zillow last checked:
Listing updated:
Listed by:
Ana Marie Simonet DRE #01809284 818-636-6804,
HomeSmart Evergreen Realty
Bought with:
Ana Marie Simonet, DRE #01809284
HomeSmart Evergreen Realty
Source: CRMLS,MLS#: SR24057181 Originating MLS: California Regional MLS
Originating MLS: California Regional MLSFacts & features
Interior
Bedrooms & bathrooms
- Bedrooms: 2
- Bathrooms: 3
- Full bathrooms: 2
- 1/2 bathrooms: 1
- Main level bathrooms: 1
Rooms
- Room types: Bonus Room, Bedroom, Loft, Primary Bedroom, Dining Room
Primary bedroom
- Features: Multiple Primary Suites
Bedroom
- Features: All Bedrooms Up
Bathroom
- Features: Bathtub, Granite Counters, Tub Shower
Kitchen
- Features: Granite Counters, Kitchen/Family Room Combo, Updated Kitchen
Heating
- Central
Cooling
- Central Air
Appliances
- Included: Dishwasher, Electric Range, Gas Oven, Gas Range, Gas Water Heater, Microwave
- Laundry: Washer Hookup, Gas Dryer Hookup, Inside, Laundry Closet
Features
- Built-in Features, Balcony, Ceiling Fan(s), Crown Molding, Separate/Formal Dining Room, Granite Counters, Multiple Staircases, Open Floorplan, Recessed Lighting, Storage, Wired for Data, All Bedrooms Up, Loft, Multiple Primary Suites
- Flooring: Laminate, Tile
- Windows: Blinds, Double Pane Windows, Skylight(s)
- Has fireplace: No
- Fireplace features: None
- Common walls with other units/homes: 1 Common Wall
Interior area
- Total interior livable area: 1,426 sqft
Property
Parking
- Total spaces: 2
- Parking features: Assigned, Controlled Entrance, Concrete, Driveway Down Slope From Street, Private, One Space, Community Structure, Side By Side
- Garage spaces: 2
Features
- Levels: Three Or More
- Stories: 3
- Entry location: LOBBY
- Patio & porch: Concrete, Open, Patio, Rooftop
- Exterior features: Awning(s)
- Pool features: None
- Fencing: Fair Condition,Masonry,Stucco Wall
- Has view: Yes
- View description: Mountain(s)
Lot
- Size: 0.38 Acres
- Features: Sprinklers In Front, Landscaped, Street Level
Details
- Parcel number: 5633010100
- Zoning: GLR4YY
- Special conditions: Standard
Construction
Type & style
- Home type: Townhouse
- Architectural style: Contemporary
- Property subtype: Townhouse
- Attached to another structure: Yes
Materials
- Copper Plumbing
- Roof: Flat
Condition
- New construction: No
- Year built: 2002
Utilities & green energy
- Sewer: Public Sewer
- Water: Public
- Utilities for property: Cable Connected, Natural Gas Connected, Sewer Connected, Water Connected
Community & HOA
Community
- Features: Curbs, Street Lights, Sidewalks, Gated
- Security: Carbon Monoxide Detector(s), Fire Detection System, Gated Community, Key Card Entry, Smoke Detector(s)
HOA
- Has HOA: Yes
- Amenities included: Controlled Access, Maintenance Grounds, Management, Pets Allowed, Trash, Utilities
- HOA fee: $312 monthly
- HOA name: HOA UNITY
- HOA phone: 818-334-8170
Location
- Region: Glendale
Financial & listing details
- Price per square foot: $558/sqft
- Tax assessed value: $810,900
- Annual tax amount: $8,981
- Date on market: 3/22/2024
- Cumulative days on market: 18 days
- Listing terms: Cash,Conventional
- Inclusions: REFRIGERATOR, WASHER AND DRIER, MICROWAVE OVEN
- Road surface type: Alley Paved, Paved
Price history
| Date | Event | Price |
|---|---|---|
| 5/9/2024 | Sold | $795,000-0.6%$558/sqft |
Source:  CRMLS #SR24057181 Report a problem CRMLS #SR24057181 Report a problem | ||
| 4/11/2024 | Contingent | $799,888$561/sqft |
Source: CRMLS #SR24057181 Report a problem | ||
| 3/22/2024 | Listed for sale | $799,888+32.2%$561/sqft |
Source: CRMLS #SR24057181 Report a problem | ||
| 11/22/2019 | Sold | $605,000-2.3%$424/sqft |
Source:  Glendale AOR ZDD #319003764 Report a problem Glendale AOR ZDD #319003764 Report a problem | ||
| 10/28/2019 | Pending sale | $619,000$434/sqft |
Source: Keller Williams R. E. Services #319003764 Report a problem | ||
| 10/1/2019 | Price change | $619,000-1.6%$434/sqft |
Source: Keller Williams R. E. Services #319003764 Report a problem | ||
| 9/19/2019 | Listed for sale | $629,000+98.4%$441/sqft |
Source: Keller Williams R. E. Services #319003764 Report a problem | ||
| 6/13/2019 | Listing removed | $2,850$2/sqft |
Source: Keller Williams Realty #319000846 Report a problem | ||
| 3/20/2019 | Price change | $2,850-4.2%$2/sqft |
Source: Keller Williams Realty #319000846 Report a problem | ||
| 3/2/2019 | Listed for rent | $2,975$2/sqft |
Source: Keller Williams R. E. Services #319000846 Report a problem | ||
| 7/21/2011 | Sold | $317,000-2.6%$222/sqft |
Source: Public Record Report a problem | ||
| 6/4/2011 | Price change | $325,500+2.7%$228/sqft |
Source: Newstar Realty #F11037551CN Report a problem | ||
| 5/21/2011 | Price change | $316,900-2.8%$222/sqft |
Source: Rodeo Realty #F11037551 Report a problem | ||
| 4/21/2011 | Price change | $325,900-2.7%$229/sqft |
Source: Rodeo Realty #F11037551 Report a problem | ||
| 3/25/2011 | Listed for sale | $334,900-31.1%$235/sqft |
Source: foreclosure.com Report a problem | ||
| 2/23/2011 | Sold | $486,031+31.4%$341/sqft |
Source: Public Record Report a problem | ||
| 11/15/2010 | Listing removed | $370,000$259/sqft |
Source: Newstar Realty #C10088884MR Report a problem | ||
| 8/21/2010 | Listed for sale | $370,000-32.6%$259/sqft |
Source: Newstar Realty #C10088884MR Report a problem | ||
| 4/18/2006 | Sold | $549,000$385/sqft |
Source: Public Record Report a problem | ||
Public tax history
| Year | Property taxes | Tax assessment |
|---|---|---|
| 2025 | $8,981 +24.8% | $810,900 +25% |
| 2024 | $7,198 +2.3% | $648,678 +2% |
| 2023 | $7,034 +1.8% | $635,960 +2% |
| 2022 | $6,910 +1.8% | $623,491 +2% |
| 2021 | $6,790 +1.5% | $611,267 +1% |
| 2020 | $6,691 | $605,000 +69.5% |
| 2019 | $6,691 +70.5% | $356,932 +2% |
| 2018 | $3,924 | $349,934 +2% |
| 2017 | $3,924 +1.6% | $343,074 +2% |
| 2016 | $3,863 +3.4% | $336,348 +1.5% |
| 2015 | $3,736 +2.9% | $331,296 +2% |
| 2014 | $3,632 | $324,807 +2.5% |
| 2012 | -- | $317,000 -9.2% |
| 2011 | -- | $349,000 |
| 2010 | -- | $349,000 -13.8% |
| 2009 | -- | $405,000 -19% |
| 2008 | -- | $500,000 -10.7% |
| 2007 | -- | $559,980 +14.4% |
| 2006 | -- | $489,600 |
| 2005 | -- | $489,600 +66.3% |
| 2004 | -- | $294,394 +1.9% |
| 2003 | -- | $289,000 |
Find assessor info on the county website
Neighborhood: Verdugo Viejo
Nearby homes
- $824,2002 bd2 ba1.3k sqft1201 Viola Ave APT 103, Glendale, CA 91202Off Market

- $685,3002 bd3 ba1.1k sqft1201 Viola Ave APT 104, Glendale, CA 91202Off Market
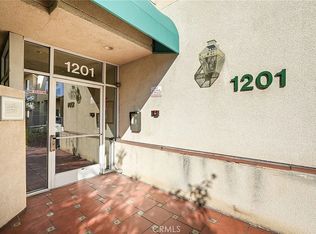
- $879,8003 bd4 ba1.4k sqft1201 Viola Ave APT 101, Glendale, CA 91202Off Market
- $808,2002 bd3 ba1.4k sqft1201 Viola Ave APT 102, Glendale, CA 91202Off Market
- $903,2003 bd4 ba1.4k sqft1201 Viola Ave APT 107, Glendale, CA 91202Off Market
- $860,0003 bd4 ba1.4k sqft1201 Viola Ave APT 105, Glendale, CA 91202Off Market
- $921,5003 bd4 ba1.4k sqft1201 Viola Ave APT 108, Glendale, CA 91202Off Market
- $837,8003 bd4 ba1.4k sqft1201 Viola Ave APT 109, Glendale, CA 91202Off Market
Nearby schools
GreatSchools rating
- 9/10Mark Keppel Elementary SchoolGrades: K-5Distance: 0.8 mi
- 7/10Eleanor J. Toll Middle SchoolGrades: 6-8Distance: 0.7 mi
- 7/10Herbert Hoover High SchoolGrades: 9-12Distance: 0.7 mi
Get a cash offer in 3 minutes
Find out how much your home could sell for in as little as 3 minutes with a no-obligation cash offer.
Estimated market value
$840,400
Get a cash offer in 3 minutes
Find out how much your home could sell for in as little as 3 minutes with a no-obligation cash offer.
Estimated market value
$840,400
- California
- Los Angeles County
- Glendale
- 91202
- Verdugo Viejo
- 1201 Viola Ave Apartment 106
Nearby cities
Nearby neighborhoods
Nearby zip codes
Other Glendale Topics
