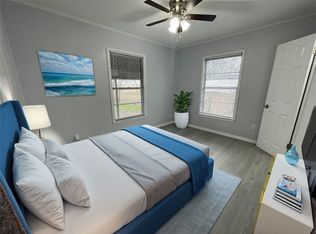
Such a charming starter home or the perfect home if looking to simplify or downsize. Completely remodeled in 2018, a new roof completed in 2019, and all new window coverings this year. Open floor plan enables a traffic flow that lives even larger than the floorplan. Living room is bright and cheery with lots of windows. Warm and delightful eat-in kitchen has beautiful cabinetry and granite countertops and leads into laundry room providing additional room for pantry storage, mudroom and access to the back-yard. Lovely bathroom with built in cabinets topped with granite. Pass by the 2 spacious and bright secondary bedrooms utilizing a nicely sized hallway to see and appreciate the wonderfully sized primary bedroom. Nicely situated on a corner lot enjoy the back patio and fire-pit. The detached garage is sized for one automobile but shelving also provides wonderful extra storage or the building could make a great workshop and or hobby area. What a lovely place to call home.
Sold
Price Unknown
1201 W 11th St, Mc Gregor, TX 76657
3beds
1,116sqft
Single Family Residence
Built in 1954
6,799 Square Feet Lot
$175,000 Zestimate®
$--/sqft
$1,539 Estimated rent
Home value
$175,000
$163,000 - $189,000
$1,539/mo
Zestimate® history
Owner options
List your home for rent
$1,539/mo
Rent Zestimate®
Find your next renter with Zillow Rental Manager. Plus, with online applications, you can quickly screen prospective tenants – for free.
$1,539/mo
Rent Zestimate®
Refinance and save
Refinancing to a lower rate could help reduce your monthly payments and save thousands over the life of the loan.
Explore your selling options
Work with a Zillow partner agent
Leverage their expertise and Zillow's premium Showcase listings to get your home seen by more buyers.
Get startedList with your own agent
Get your home in front of millions of buyers by listing it on Zillow.
Learn how to do itSell it yourself
Take full control of how buyers see your home on Zillow by listing For Sale by Owner (FSBO).
List your homeWhat's special
Detached garageOpen floor planNew window coveringsBack patioGranite countertopsEat-in kitchenCorner lot
Zillow last checked:
Listing updated:
Listed by:
Valerie Waitley 700470,
Camille Johnson 254-405-6162,
Tom Waitley 621759 254-652-1658,
Camille Johnson
Bought with:
Taylor Roy
Bentwood Realty
Source: NTREIS,MLS#: 21065397
Facts & features
Interior
Bedrooms & bathrooms
- Bedrooms: 3
- Bathrooms: 1
- Full bathrooms: 1
Primary bedroom
- Features: Ceiling Fan(s)
- Level: First
- Dimensions: 15 x 13
Bedroom
- Features: Ceiling Fan(s)
- Level: First
- Dimensions: 10 x 9
Bedroom
- Features: Ceiling Fan(s)
- Level: First
- Dimensions: 10 x 10
Breakfast room nook
- Level: First
- Dimensions: 5 x 9
Other
- Features: Built-in Features, Granite Counters
- Level: First
- Dimensions: 5 x 9
Kitchen
- Features: Built-in Features, Ceiling Fan(s), Eat-in Kitchen, Granite Counters, Pantry
- Level: First
- Dimensions: 10 x 9
Laundry
- Features: Closet
- Level: First
- Dimensions: 10 x 7
Living room
- Features: Ceiling Fan(s)
- Level: First
- Dimensions: 10 x 10
Heating
- Central, Electric
Cooling
- Central Air, Ceiling Fan(s), Electric
Appliances
- Included: Dishwasher, Electric Range, Electric Water Heater, Disposal, Microwave, Refrigerator
- Laundry: Washer Hookup, Dryer Hookup, Laundry in Utility Room, Other
Features
- Eat-in Kitchen, Granite Counters, Open Floorplan, Pantry, Cable TV
- Flooring: Carpet, Combination, Luxury Vinyl Plank
- Windows: Window Coverings
- Has basement: No
- Has fireplace: No
Interior area
- Total interior livable area: 1,116 sqft
Property
Parking
- Total spaces: 1
- Parking features: Additional Parking, Door-Single, Driveway, Gravel, On Site, Private
- Garage spaces: 1
- Has uncovered spaces: Yes
Features
- Levels: One
- Stories: 1
- Patio & porch: Rear Porch, Patio
- Exterior features: Fire Pit, Private Yard, Storage
- Pool features: None
- Fencing: Back Yard,Chain Link,Fenced,Gate
Lot
- Size: 6,799 Square Feet
- Features: Corner Lot
- Residential vegetation: Brush, Grassed, Partially Wooded
Details
- Additional structures: Garage(s)
- Parcel number: 136780
Construction
Type & style
- Home type: SingleFamily
- Architectural style: Traditional,Detached
- Property subtype: Single Family Residence
Materials
- Frame
- Foundation: Pillar/Post/Pier
- Roof: Composition
Condition
- Year built: 1954
Utilities & green energy
- Sewer: Public Sewer
- Water: Public
- Utilities for property: Sewer Available, Water Available, Cable Available
Community & HOA
Community
- Security: Smoke Detector(s)
- Subdivision: HEART OF TEXAS HOMES
HOA
- Has HOA: No
Location
- Region: Mc Gregor
Financial & listing details
- Tax assessed value: $110,980
- Annual tax amount: $2,392
- Date on market: 9/25/2025
- Cumulative days on market: 110 days
- Listing terms: Cash,Conventional,FHA
Price history
| Date | Event | Price |
|---|---|---|
| 2/4/2026 | Sold | -- |
Source: NTREIS #21065397 Report a problem | ||
| 1/21/2026 | Pending sale | $177,000$159/sqft |
Source: NTREIS #21065397 Report a problem | ||
| 1/7/2026 | Contingent | $177,000$159/sqft |
Source: NTREIS #21065397 Report a problem | ||
| 10/10/2025 | Price change | $177,000-3%$159/sqft |
Source: NTREIS #21065397 Report a problem | ||
| 9/25/2025 | Listed for sale | $182,500+58.7%$164/sqft |
Source: NTREIS #21065397 Report a problem | ||
| 7/30/2025 | Listing removed | $1,400$1/sqft |
Source: Zillow Rentals Report a problem | ||
| 5/6/2025 | Listed for rent | $1,400$1/sqft |
Source: Zillow Rentals Report a problem | ||
| 3/11/2019 | Listing removed | $115,000$103/sqft |
Source: Paschall, Skipper & Associates #185204 Report a problem | ||
| 1/26/2019 | Pending sale | $115,000$103/sqft |
Source: Paschall, Skipper & Associates #185204 Report a problem | ||
| 10/20/2018 | Listed for sale | $115,000+66.7%$103/sqft |
Source: Paschall, Skipper & Associates #185204 Report a problem | ||
| 8/12/2014 | Listing removed | $69,000$62/sqft |
Source: Keller Williams - Waco #154450 Report a problem | ||
| 2/14/2014 | Listed for sale | $69,000$62/sqft |
Source: Keller Williams - Waco #154450 Report a problem | ||
Public tax history
| Year | Property taxes | Tax assessment |
|---|---|---|
| 2025 | $2,392 -11.9% | $110,980 -12.6% |
| 2024 | $2,715 +13.9% | $126,924 |
| 2023 | $2,382 -10.7% | $126,924 |
| 2022 | $2,667 +15.4% | $126,924 +22.8% |
| 2021 | $2,311 | $103,400 +24.1% |
| 2020 | -- | $83,320 +8.2% |
| 2019 | $1,756 | $76,970 +12.1% |
| 2018 | $1,756 +9.4% | $68,680 +10.4% |
| 2017 | $1,605 +14.2% | $62,230 |
| 2016 | $1,405 | $62,230 +17.4% |
| 2015 | $1,405 | $53,020 -0.6% |
| 2014 | $1,405 | $53,340 +1.9% |
| 2012 | -- | $52,360 +0.6% |
| 2011 | -- | $52,069 +8.8% |
| 2010 | -- | $47,877 +1.4% |
| 2009 | -- | $47,205 +1.5% |
| 2008 | -- | $46,524 +3.7% |
| 2007 | -- | $44,872 +3% |
| 2006 | -- | $43,556 +14.4% |
| 2005 | -- | $38,063 +5.6% |
| 2004 | -- | $36,052 +2.7% |
| 2003 | -- | $35,103 |
| 2002 | -- | $35,103 +35.1% |
| 2001 | -- | $25,982 |
| 2000 | -- | $25,982 |
Find assessor info on the county website
Neighborhood: 76657
Nearby homes
- $--4 bd1 ba1.5k sqft1200 W 11th St, Mc Gregor, TX 76657Sold
- $95,7002 bd1 ba912 sqft1203 W 11th St, Mc Gregor, TX 76657Off Market
- $152,2003 bd1 ba1.1k sqft1204 W 11th St, Mc Gregor, TX 76657Off Market
- $111,6003 bd1 ba1.1k sqft1132 W 11th St, Mc Gregor, TX 76657Off Market
- $167,3003 bd1 ba1k sqft1009 Taylor St, Mc Gregor, TX 76657Off Market
- $154,7003 bd1 ba1.1k sqft1213 W 11th St, Mc Gregor, TX 76657Off Market
- $151,6003 bd1 ba1.1k sqft1131 W 11th St, Mcgregor, TX 76657Off Market
- $175,5003 bd2 ba2.1k sqft1130 W 11th St, Mc Gregor, TX 76657Off Market
Nearby schools
GreatSchools rating
- NAMcGregor Primary SchoolGrades: PK-1Distance: 0.3 mi
- 5/10Isbill Junior High SchoolGrades: 6-8Distance: 0.6 mi
- 8/10McGregor High SchoolGrades: 9-12Distance: 0.4 mi
Schools provided by the listing agent
- Elementary: McGregor
- High: McGregor
- District: McGregor ISD
Source: NTREIS. This data may not be complete. We recommend contacting the local school district to confirm school assignments for this home.
Sell for more on Zillow
Get a Zillow Showcase℠ listing at no additional cost and you could sell for .
$175,000
2% more
+$3,500
With Zillow Showcase(estimated)
$178,500
Sell for more on Zillow
Get a Zillow Showcase℠ listing at no additional cost and you could sell for .
$175,000
2% more
+$3,500
With Zillow Showcase(estimated)
$178,500
- Texas
- McLennan County
- Mc Gregor
- 76657
- 1201 W 11th St
