Skip main navigation
Sold for $325,000
  • $325,000

    1201 W 9th St, Sanford, FL 32771

    3beds
    1,206sqft
    Single Family Residence
    Built in 2023
    5,625 Square Feet Lot
    $314,300 Zestimate®
    $269/sqft
    $2,392 Estimated rent

    Home value

    $314,300

    $283,000 - $349,000

    $2,392/mo

    Zestimate® history
    Loading
    Loading...

    Owner options

    List your home for rent

    $2,392/mo

    Rent Zestimate®

    Find your next renter with Zillow Rental Manager. Plus, with online applications, you can quickly screen prospective tenants – for free.

    Learn more

    $2,392/mo

    Rent Zestimate®

    Refinance and save

    $2,147/mo

    Est. payment

    Refinancing to a lower rate could help reduce your monthly payments and save thousands over the life of the loan.

    See today's rates

    $2,147/mo

    Est. payment

    Explore your selling options

    Work with a Zillow partner agent

    Leverage their expertise and Zillow's premium Showcase listings to get your home seen by more buyers.

    Get started

    List with your own agent

    Get your home in front of millions of buyers by listing it on Zillow.

    Learn how to do it

    Sell it yourself

    Take full control of how buyers see your home on Zillow by listing For Sale by Owner (FSBO).

    List your home

    What's special

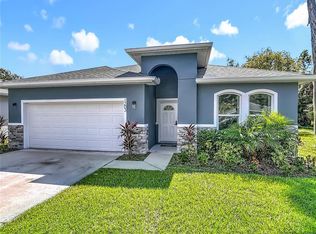
    One or more photo(s) has been virtually staged. Welcome to your dream home! This newly constructed 3-bedroom, 2.5 bathroom house offers modern amenities and a prime location, perfect for those looking to enjoy both comfort and convenience. Located just minutes from downtown sanford, this home is ideally situated to enjoy all the vibrant offerings of the area. Like dining, breweries, shopping, and community events to just name a few. This home is more than just a place to live; it's a getaway to an exciting lifestyle in one of Florida's most charming cities. DON'T MISS THE OPPORTUNITY TO MAKE IT YOUR!

    Zillow last checked:

    Listing updated:

    Listed by:

    Kimberly Lowery 857-383-0772,

    KELLER WILLIAMS WINTER PARK 407-545-6430

    Bought with:

    Kimberly Lowery

    KELLER WILLIAMS WINTER PARK

    Source: Stellar MLS,MLS#: O6250172MLS LogoOriginating MLS: Orlando Regional

    Facts & features

    Interior

    Bedrooms & bathrooms
    • Bedrooms: 3
    • Bathrooms: 3
    • Full bathrooms: 2
    • 1/2 bathrooms: 1
    Primary bedroom
    • Features: Walk-In Closet(s)
    • Level: First
    • Dimensions: 13.5x11.9
    Bedroom 1
    • Features: Built-in Closet
    • Level: First
    • Dimensions: 11.9x10.7
    Bedroom 2
    • Features: Built-in Closet
    • Level: First
    • Dimensions: 11.9x9.9
    Primary bathroom
    • Level: First
    • Dimensions: 5.8x5.6
    Bathroom 1
    • Level: First
    • Dimensions: 8.2x5.2
    Bathroom 2
    • Level: First
    • Dimensions: 5.3x4.7
    Balcony porch lanai
    • Level: First
    • Dimensions: 11.3x8
    Kitchen
    • Level: First
    Living room
    • Level: First
    Heating
    • Electric
    Cooling
    • Central Air
    Appliances
    • Included: Dishwasher, Electric Water Heater, Microwave, Refrigerator
    • Laundry: Laundry Room
    Features
    • Ceiling Fan(s), Kitchen/Family Room Combo, Open Floorplan, Thermostat, Walk-In Closet(s)
    • Flooring: Vinyl
    • Has fireplace: No
    Interior area
    • Total structure area: 1,206
    • Total interior livable area: 1,206 sqft

    Property

    Parking
    • Total spaces: 2
    • Parking features: Garage - Attached
    • Attached garage spaces: 2
    Features
    • Levels: One
    • Stories: 1
    • Exterior features: Lighting, Rain Gutters, Sidewalk
    Lot
    • Size: 5,625 Square Feet
    Details
    • Parcel number: 25193050811150120
    • Zoning: MR2
    • Special conditions: None

    Construction

    Type & style
    • Home type: SingleFamily
    • Property subtype: Single Family Residence
    Materials
    • Concrete, Stucco
    • Foundation: Slab
    • Roof: Shingle
    Condition
    • Completed
    • New construction: Yes
    • Year built: 2023

    Utilities & green energy

    • Sewer: Public Sewer
    • Water: Public
    • Utilities for property: Cable Available, Electricity Available, Phone Available, Water Available

    Community & HOA

    Community
    • Pet fee: $0 monthly
    • Subdivision: WM CLARKS SUB
    HOA
    • Has HOA: No
    Location
    • Region: Sanford

    Financial & listing details

    • Price per square foot: $269/sqft
    • Tax assessed value: $265,978
    • Annual tax amount: $353
    • Date on market: 10/24/2024
    • Cumulative days on market: 436 days
    • Listing terms: Cash,Conventional,FHA
    • Ownership: Fee Simple
    • Total actual rent: 0
    • Electric utility on property: Yes
    • Road surface type: Asphalt

    Price history

    DateEventPrice
    7/8/2026Listing removed$2,500$2/sqft
    Source: Zillow Rentals Report a problem
    6/17/2026Listed for rent$2,500$2/sqft
    Source: Zillow Rentals Report a problem
    6/12/2026Listing removed$2,500$2/sqft
    Source: Zillow Rentals Report a problem
    5/27/2026Listed for rent$2,500$2/sqft
    Source: Zillow Rentals Report a problem
    2/21/2025Sold$325,000$269/sqft
    Source: Stellar MLS #O6250172 Report a problem
    1/26/2025Pending sale$325,000$269/sqft
    Source: Stellar MLS #O6250172 Report a problem
    12/12/2024Listed for sale$325,000$269/sqft
    Source: Stellar MLS #O6250172 Report a problem
    11/16/2024Listing removed$325,000$269/sqft
    Source: Stellar MLS #O6250172 Report a problem
    10/25/2024Listed for sale$325,000-5.8%$269/sqft
    Source: Stellar MLS #O6250172 Report a problem
    9/12/2024Listing removed$345,000$286/sqft
    Source: Stellar MLS #O6143640 Report a problem
    5/6/2024Price change$345,000-5.5%$286/sqft
    Source: Stellar MLS #O6143640 Report a problem
    3/5/2024Price change$365,000-5.2%$303/sqft
    Source: Stellar MLS #O6143640 Report a problem
    9/21/2023Listed for sale$385,000+19150%$319/sqft
    Source: Stellar MLS #O6143640 Report a problem
    2/14/2003Sold$2,000-20%$2/sqft
    Source: Public Record Report a problem
    9/22/1999Sold$2,500$2/sqft
    Source: Public Record Report a problem

    Public tax history

    YearProperty taxesTax assessment
    2025$4,822 +8.7%$265,978 +7%
    2024$4,436 +1155.9%$248,559 +1387.4%
    2023$353 +15.4%$16,711 +10%
    2022$306 +21.5%$15,192 +10%
    2021$252 +56.1%$13,811 +57.1%
    2020$161 +5.1%$8,789 +9.7%
    2019$154 $8,010 +10%
    2018$154 +12.3%$7,282
    2017$137 -1.4%$7,282
    2016$139 -5%$7,282
    2015$146 $7,282
    2014$146 -1.7%$7,282
    2013$148 -5.5%$7,282 -8.4%
    2012$157 -10.3%$7,952 -9.5%
    2011$175 -9.4%$8,789 -8.7%
    2010$193 -21.1%$9,626 -23.3%
    2009$245 -4.9%$12,555 -7.7%
    2008$258 +1.5%$13,601
    2007$254 +105.3%$13,601 +116.6%
    2006$124 +9.6%$6,278 +11.1%
    2005$113 +19.5%$5,650 +22.7%
    2004$94 +20.1%$4,604 +22.2%
    2003$79 -1.5%$3,767
    2002$80 $3,767
    Find assessor info on the county website

    Neighborhood: 32771

    Nearby schools

    GreatSchools rating
    Schools provided by the listing agent
    • Elementary: Hamilton Elementary
    • Middle: Markham Woods Middle
    • High: Seminole High

    Source: Stellar MLS. This data may not be complete. We recommend contacting the local school district to confirm school assignments for this home.

    Get a cash offer in 3 minutes
    Find out how much your home could sell for in as little as 3 minutes with a no-obligation cash offer.
    Estimated market value
    $314,300
    Get a cash offer in 3 minutes
    Find out how much your home could sell for in as little as 3 minutes with a no-obligation cash offer.
    Estimated market value
    $314,300