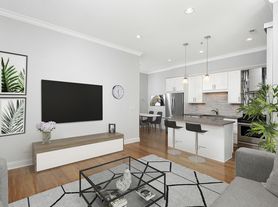
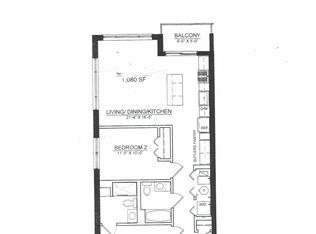
Beautiful 2-bed/2-bath that is one of the larger floor plans. This unit features an open-concept with 2 enclosed bedrooms, soaring ceilings, hardwood floors throughout, and floor-to-ceiling windows that fill the home with natural light. The spacious living room offers custom built-ins and opens to a private west-facing balcony overlooking the park-perfect for enjoying stunning sunsets. The kitchen is equipped with granite countertops, 42-inch cabinets, stainless steel appliances, and the convenience of an in-unit washer and dryer. The generous primary suite includes a walk-in closet, a separate linen closet, and a private en-suite bath. Ideally located in the highly sought-after West Loop, this home offers easy access to public transportation and major expressways.
Listed by:
Apartment for rent
$3,500/moFees may apply
1201 W Adams St, APT 909, Chicago, IL 60607
2beds
1,184sqft
Price may not include required fees and charges. Price shown reflects the lease term provided. Learn more|
Apartment
Available now
Cats, dogs OK
Air conditioner, central air
In unit laundry
Attached garage parking
Central, forced air
What's special
Soaring ceilingsGenerous primary suiteIn-unit washer and dryerPrivate en-suite bathCustom built-insGranite countertopsHardwood floors throughout
- 21 days |
- -- |
- -- |
Zillow last checked:
Listing updated:
Travel times

Let’s turn your rent into credit progress
Build credit history with every on-time payment and get credit for the payment you’re already making.
Facts & features
Interior
Bedrooms & bathrooms
- Bedrooms: 2
- Bathrooms: 2
- Full bathrooms: 2
Heating
- Central, Forced Air
Cooling
- Air Conditioner, Central Air
Appliances
- Included: Dishwasher, Freezer, Microwave Oven, Oven, Refrigerator
- Laundry: In Unit
Features
- Walk In Closet
- Flooring: Hardwood
Interior area
- Total interior livable area: 1,184 sqft
Property
Parking
- Parking features: Attached, Garage
- Has attached garage: Yes
- Details: Contact manager
Features
- Patio & porch: Patio
- Pool features: Pool
Details
- Additional structures: Garage(s)
- Parcel number: 17171131161071
Construction
Type & style
- Home type: Apartment
- Property subtype: Apartment
Condition
- Year built: 2001
Building
Management
- Pets allowed: Yes
Community & HOA
Community
- Features: Pool
HOA
- Amenities included: Pool
Location
- Region: Chicago
Financial & listing details
- Lease term: 1 Year
Nearby apartments for rent


Price history
| Date | Event | Price |
|---|---|---|
| 7/11/2026 | Listed for rent | $3,500+27.3%$3/sqft |
Source: MRED as distributed by MLS GRID #12702058 Report a problem | ||
| 9/18/2019 | Listing removed | $2,750$2/sqft |
Source: Keller Williams Chicago-Lakeview #10495033 Report a problem | ||
| 9/14/2019 | Price change | $2,750-3.5%$2/sqft |
Source: Keller Williams Chicago-Lakeview #10495033 Report a problem | ||
| 8/23/2019 | Listed for rent | $2,850+1.8%$2/sqft |
Source: Keller Williams Chicago-Lakeview #10495033 Report a problem | ||
| 6/8/2017 | Listing removed | $2,800$2/sqft |
Source: Chicago-OHare #09624380 Report a problem | ||
| 4/23/2017 | Listed for rent | $2,800$2/sqft |
Source: Owner Report a problem | ||
| 10/2/2009 | Sold | $320,000$270/sqft |
Source:  MRED as distributed by MLS GRID #07198118 Report a problem MRED as distributed by MLS GRID #07198118 Report a problem | ||
| 7/4/2009 | Price change | $320,000-1.5%$270/sqft |
Source: Berg Properties #07198118 Report a problem | ||
| 6/20/2009 | Listed for sale | $324,900+6.5%$274/sqft |
Source: Berg Properties #07198118 Report a problem | ||
| 2/18/2003 | Sold | $305,000$258/sqft |
Source: Public Record Report a problem | ||
Neighborhood: Near West Side
Nearby schools
GreatSchools rating
- 8/10Skinner Elementary SchoolGrades: PK-8Distance: 0.1 mi
- 1/10Wells Community Academy High SchoolGrades: 9-12Distance: 1.5 mi
Similar homes for rent

There are 3 available units in this apartment building