Skip main navigation
Sold
  • Price Unknown

    1201 W Clover Ln, Corinth, MS 38834

    3beds
    2,157sqft
    Single Family Residence
    Built in 1970
    1 Acres Lot
    $319,200 Zestimate®
    $--/sqft
    $1,700 Estimated rent

    Home value

    $319,200

    Estimated sales range

    Not available

    $1,700/mo

    Zestimate® history
    Loading
    Loading...

    Owner options

    List your home for rent

    $1,700/mo

    Rent Zestimate®

    Find your next renter with Zillow Rental Manager. Plus, with online applications, you can quickly screen prospective tenants – for free.

    Learn more

    $1,700/mo

    Rent Zestimate®

    Refinance and save

    Refinancing to a lower rate could help reduce your monthly payments and save thousands over the life of the loan.

    See today's rates

    Explore your selling options

    Work with a Zillow partner agent

    Leverage their expertise and Zillow's premium Showcase listings to get your home seen by more buyers.

    Get started

    List with your own agent

    Get your home in front of millions of buyers by listing it on Zillow.

    Learn how to do it

    Sell it yourself

    Take full control of how buyers see your home on Zillow by listing For Sale by Owner (FSBO).

    List your home

    What's special

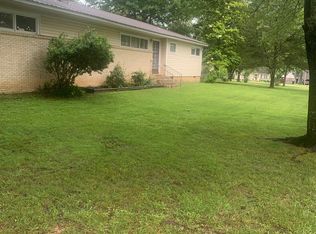
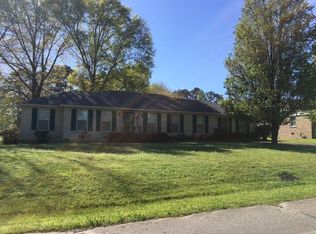
    This is a 2 owner home built in 1970 by John & Dewey Barnes with the vaulted ceiling family room added in 1984 by Cletus Green. This home has been very well maintained over the years and over the past 4 years has been updated all while maintaining the classic charm it originally had in the 70's. This home features 3 bedrooms, 3 full bathrooms, hardwood floors, a beautiful custom master bathroom, gorgeous kitchen/dining room area with a gas fireplace, large living room that opens up to a large fenced in yard with a barn. Book your showing today! The owner is a licensed MS Realtor.

    Zillow last checked:

    Listing updated:

    Listed by:

    Bret Carroll,

    Coldwell Banker Southern R/E,

    Allie Carroll,

    Coldwell Banker Southern R/E

    Bought with:

    Bret Carroll

    Coldwell Banker Southern R/E

    Allie Carroll

    Coldwell Banker Southern R/E

    Source: MAAR,MLS#: 10209788MLS Logo

    Facts & features

    Interior

    Bedrooms & bathrooms
    • Bedrooms: 3
    • Bathrooms: 3
    • Full bathrooms: 3
    Primary bedroom
    • Features: Walk-In Closet(s), Carpet
    • Level: First
    • Area: 192
    • Dimensions: 16 x 12
    Bedroom 2
    • Features: Hardwood Floor
    • Level: First
    • Area: 209
    • Dimensions: 11 x 19
    Bedroom 3
    • Features: Private Full Bath, Carpet
    • Level: First
    • Area: 182
    • Dimensions: 14 x 13
    Primary bathroom
    • Features: Double Vanity, Separate Shower, Smooth Ceiling, Full Bath
    Dining room
    • Area: 240
    • Dimensions: 20 x 12
    Kitchen
    • Features: Eat-in Kitchen, Kitchen Island
    • Area: 168
    • Dimensions: 14 x 12
    Living room
    • Features: Separate Living Room
    • Area: 522
    • Dimensions: 29 x 18
    Den
    • Width: 0
    Heating
    • Central, Natural Gas
    Cooling
    • Attic Fan, Central Air
    Appliances
    • Included: Gas Water Heater, Range/Oven, Cooktop, Gas Cooktop, Disposal, Dishwasher, Microwave, Refrigerator
    Features
    • All Bedrooms Down, Primary Down, Luxury Primary Bath, Smooth Ceiling, Walk-In Closet(s), Square Feet Source: iguide
    • Flooring: Part Hardwood, Part Carpet, Tile, Slate, Parquet
    • Windows: Double Pane Windows
    • Basement: Crawl Space
    • Attic: Pull Down Stairs
    • Number of fireplaces: 1
    • Fireplace features: Masonry, Vented Gas Fireplace, Gas Log
    Interior area
    • Total interior livable area: 2,157 sqft

    Property

    Parking
    • Total spaces: 2
    • Parking features: Driveway/Pad, Circular Driveway, Workshop in Garage
    • Covered spaces: 2
    • Has uncovered spaces: Yes
    Features
    • Stories: 1
    • Patio & porch: Patio
    • Pool features: None
    • Fencing: Wood
    Lot
    • Size: 1 Acres
    • Dimensions: 1
    • Features: Some Trees, Level, Corner Lot, Landscaped
    Details
    • Additional structures: Storage
    • Parcel number: 0903061 E 00100 PPIN 11072

    Construction

    Type & style
    • Home type: SingleFamily
    • Architectural style: Ranch
    • Property subtype: Single Family Residence
    Materials
    • Brick Veneer, Wood/Composition
    • Roof: Composition Shingles
    Condition
    • New construction: No
    • Year built: 1970

    Utilities & green energy

    • Sewer: Public Sewer
    • Water: Public

    Community & neighborhood

    Security
    • Security features: Smoke Detector(s)
    Location
    • Region: Corinth
    • Subdivision: Town & Country

    Price history

    DateEventPrice
    2/12/2026Sold--
    Source: MAAR #10209788 Report a problem
    1/10/2026Pending sale$314,900$146/sqft
    Source: MAAR #10209788 Report a problem
    12/5/2025Price change$314,900+5%$146/sqft
    Source: MAAR #10209788 Report a problem
    12/2/2025Price change$299,900-4.8%$139/sqft
    Source: MAAR #10209788 Report a problem
    11/14/2025Listed for sale$315,000$146/sqft
    Source: MAAR #10209788 Report a problem
    11/12/2025Listing removed$315,000$146/sqft
    Source: NMMLS #25-3848 Report a problem
    11/4/2025Listed for sale$315,000+66.7%$146/sqft
    Source: NMMLS #25-3848 Report a problem
    6/4/2021Sold--
    Source: Agent Provided Report a problem
    5/10/2021Pending sale$189,000$88/sqft
    Source: Four County BOR #21-166 Report a problem
    5/4/2021Listed for sale$189,000$88/sqft
    Source: Four County BOR #21-166 Report a problem

    Public tax history

    YearProperty taxesTax assessment
    2024$491 +0.1%$11,781 +0.1%
    2023$491 $11,772
    2022$491 +129.4%$11,772 +1.3%
    2021$214 $11,616 +1.6%
    2019$214 $11,431
    2018$214 -2.7%$11,431
    2017$220 --
    2016$220 --
    2015-- --
    2014-- --
    2013-- --
    2012-- --
    2011-- --
    2010-- --

    Find assessor info on the county website

    Neighborhood: 38834

    Nearby schools

    GreatSchools rating