MOVE-IN READY! This 3B2B VERY well maintained & inviting brick home is conveniently located to towncenter on a LARGE corner lot with metal roof, (think reduced homeowner insurance rates!).This home has been thoughtfully renovated, blending modern comforts with timeless charm. Recent updates include HVAC, Water Heater, flooring & paint! Large family friendly living area boasts a cozy fireplace and floating shelving. Located just off the well appointed kitchen are a separate utility & mudroom with custom built-ins for extra storage. All bedrooms and closets are generously sized, with primary offering an ensuite bath with walk in shower. Relax out on the 20x14 covered patio, sipping morning coffee or entertaining family & friends! Large grassed back lawn is completely fenced to accommodate kiddos & furbabies alike! Attached & finished 2 car garage with autodoor including remotes & a 24x12 workshop-storage building with electricity conveys with property. An absolute gem, call today!
Sold
Price Unknown
1201 W Dyer St, Breckenridge, TX 76424
3beds
1,550sqft
Single Family Residence
Built in 1975
0.39 Acres Lot
$195,100 Zestimate®
$--/sqft
$1,557 Estimated rent
Home value
$195,100
$181,000 - $209,000
$1,557/mo
Zestimate® history
Owner options
List your home for rent
$1,557/mo
Rent Zestimate®
Find your next renter with Zillow Rental Manager. Plus, with online applications, you can quickly screen prospective tenants – for free.
$1,557/mo
Rent Zestimate®
Refinance and save
Refinancing to a lower rate could help reduce your monthly payments and save thousands over the life of the loan.
Explore your selling options
Work with a Zillow partner agent
Leverage their expertise and Zillow's premium Showcase listings to get your home seen by more buyers.
Get startedList with your own agent
Get your home in front of millions of buyers by listing it on Zillow.
Learn how to do itSell it yourself
Take full control of how buyers see your home on Zillow by listing For Sale by Owner (FSBO).
List your homeWhat's special
Zillow last checked:
Listing updated:
Listed by:
Kipi Parks 0697108 (254)522-5790,
Mersal Realty 214-731-3163
Bought with:
Kayce Smalley
Adams Real Estate Solutions
Source: NTREIS,MLS#: 20629357
Facts & features
Interior
Bedrooms & bathrooms
- Bedrooms: 3
- Bathrooms: 2
- Full bathrooms: 2
Primary bedroom
- Features: En Suite Bathroom
- Level: First
- Dimensions: 16 x 13
Bedroom
- Features: Ceiling Fan(s)
- Level: First
- Dimensions: 14 x 12
Living room
- Features: Built-in Features, Fireplace
- Level: First
- Dimensions: 20 x 19
Workshop
- Features: Ceiling Fan(s)
- Level: First
- Dimensions: 24 x 12
Heating
- Electric
Cooling
- Attic Fan, Central Air, Ceiling Fan(s), Electric
Appliances
- Included: Dryer, Dishwasher, Electric Range, Electric Water Heater, Disposal, Washer
- Laundry: Common Area, Washer Hookup, Electric Dryer Hookup, Laundry in Utility Room
Features
- Decorative/Designer Lighting Fixtures, Eat-in Kitchen, High Speed Internet, Pantry, Cable TV, Walk-In Closet(s), Wired for Sound
- Flooring: Luxury Vinyl Plank
- Windows: Window Coverings
- Has basement: No
- Number of fireplaces: 1
- Fireplace features: Wood Burning
Interior area
- Total interior livable area: 1,550 sqft
Property
Parking
- Total spaces: 2
- Parking features: Additional Parking, Door-Single, Driveway, Garage, Garage Door Opener, Paved
- Attached garage spaces: 2
- Has uncovered spaces: Yes
Features
- Levels: One
- Stories: 1
- Patio & porch: Front Porch, Patio, Covered
- Exterior features: Garden, Lighting, Rain Gutters, Storage
- Pool features: None
- Fencing: Back Yard,Fenced,Full,Gate,Metal
- Body of water: Hubbard Creek
Lot
- Size: 0.39 Acres
- Features: Back Yard, Corner Lot, Lawn, Landscaped, Sprinkler System, Few Trees
- Residential vegetation: Grassed
Details
- Parcel number: R11119
Construction
Type & style
- Home type: SingleFamily
- Architectural style: Traditional,Detached
- Property subtype: Single Family Residence
Materials
- Brick
- Foundation: Slab
- Roof: Metal
Condition
- Year built: 1975
Utilities & green energy
- Sewer: Public Sewer
- Water: Public
- Utilities for property: Electricity Connected, Sewer Available, Separate Meters, Water Available, Cable Available
Community & HOA
Community
- Features: Curbs
- Security: Smoke Detector(s)
- Subdivision: Felton S 1st
HOA
- Has HOA: No
Location
- Region: Breckenridge
Financial & listing details
- Tax assessed value: $138,290
- Annual tax amount: $3,149
- Date on market: 6/1/2024
- Cumulative days on market: 13 days
- Listing terms: Cash,Conventional,FHA,VA Loan
- Electric utility on property: Yes
- Road surface type: Asphalt
Price history
| Date | Event | Price |
|---|---|---|
| 7/12/2024 | Sold | -- |
Source: NTREIS #20629357 Report a problem | ||
| 6/21/2024 | Pending sale | $179,000$115/sqft |
Source: NTREIS #20629357 Report a problem | ||
| 6/10/2024 | Contingent | $179,000$115/sqft |
Source: NTREIS #20629357 Report a problem | ||
| 6/1/2024 | Listed for sale | $179,000+88.4%$115/sqft |
Source: NTREIS #20629357 Report a problem | ||
| 1/18/2019 | Sold | -- |
Source: Agent Provided Report a problem | ||
| 1/11/2019 | Pending sale | $95,000$61/sqft |
Source: Copperleaf Properties #13951246 Report a problem | ||
| 12/15/2018 | Listed for sale | $95,000$61/sqft |
Source: Copperleaf Properties #13951246 Report a problem | ||
| 11/9/2018 | Pending sale | $95,000$61/sqft |
Source: Copperleaf Properties #13951246 Report a problem | ||
| 10/10/2018 | Listed for sale | $95,000+2.2%$61/sqft |
Source: Copperleaf Properties #13951246 Report a problem | ||
| 7/1/2016 | Listing removed | $93,000$60/sqft |
Source: Owner Report a problem | ||
| 6/15/2016 | Listed for sale | $93,000-0.5%$60/sqft |
Source: Owner Report a problem | ||
| 6/16/2015 | Listing removed | $93,500$60/sqft |
Source: Adams Real Estate Solutions #13117682 Report a problem | ||
| 3/27/2015 | Listed for sale | $93,500-6.4%$60/sqft |
Source: Adams Real Estate Solutions #13117682 Report a problem | ||
| 1/11/2015 | Listing removed | $99,900$64/sqft |
Source: Adams Real Estate Solutions #12177073 Report a problem | ||
| 7/12/2014 | Listed for sale | $99,900+25%$64/sqft |
Source: Adams Real Estate Solutions #12177073 Report a problem | ||
| 12/15/2013 | Listing removed | $79,900$52/sqft |
Source: Adams Real Estate Solutions #12060992 Report a problem | ||
| 12/4/2013 | Listed for sale | $79,900+8%$52/sqft |
Source: Adams Real Estate Solutions #12060992 Report a problem | ||
| 3/3/2011 | Listing removed | $74,000$48/sqft |
Source: Foremost Properties Report a problem | ||
| 10/8/2010 | Listed for sale | $74,000$48/sqft |
Source: Foremost Properties Report a problem | ||
Public tax history
| Year | Property taxes | Tax assessment |
|---|---|---|
| 2025 | $2,659 +35.2% | $138,290 +9.7% |
| 2024 | $1,966 +1.3% | $126,100 -7.7% |
| 2023 | $1,941 -18.5% | $136,590 +1.6% |
| 2022 | $2,381 -7% | $134,390 +34.3% |
| 2021 | $2,560 | $100,040 +13.4% |
| 2020 | -- | $88,220 -6.5% |
| 2018 | $2,692 | $94,370 |
| 2017 | -- | $94,370 +0.5% |
| 2016 | -- | $93,870 +13.1% |
| 2015 | -- | $83,010 -4.3% |
| 2014 | -- | $86,730 +22.4% |
| 2012 | -- | $70,850 -4.5% |
| 2011 | -- | $74,180 |
| 2010 | -- | $74,180 |
| 2009 | -- | $74,180 +16.9% |
| 2008 | -- | $63,430 -3.2% |
| 2007 | -- | $65,530 |
Find assessor info on the county website
Neighborhood: 76424
Nearby homes
- $120,400-- bd-- ba1.6k sqft1205 W Dyer St, Breckenridge, TX 76424Off Market
- $5,580-- bd-- ba-- sqft203 N Pecan St, Breckenridge, TX 76424Off Market
- $190,5002 bd2 ba1.6k sqft1113 W Dyer St, Breckenridge, TX 76424Off Market
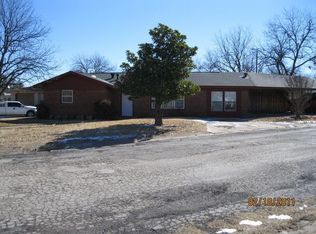
- $82,700-- bd-- ba856 sqft1207 W Dyer St, Breckenridge, TX 76424Off Market
- $107,900-- bd-- ba1.3k sqft1204 W Elm St, Breckenridge, TX 76424Off Market
- $119,200-- bd-- ba1.1k sqft1111 W Dyer St, Breckenridge, TX 76424Off Market
- $90,800-- bd-- ba1k sqft202 N Pecan St, Breckenridge, TX 76424Off Market
- $111,200-- bd-- ba1.4k sqft1209 W Dyer St, Breckenridge, TX 76424Off Market
Nearby schools
GreatSchools rating
- 5/10South Elementary SchoolGrades: 3-5Distance: 0.5 mi
- 7/10Breckenridge Junior High SchoolGrades: 6-8Distance: 0.5 mi
- 5/10Breckenridge High SchoolGrades: 9-12Distance: 0.6 mi
Schools provided by the listing agent
- Elementary: South
- High: Breckenrid
- District: Breckenridge ISD
Source: NTREIS. This data may not be complete. We recommend contacting the local school district to confirm school assignments for this home.
- Texas
- Stephens County
- Breckenridge
- 76424
- 1201 W Dyer St
