Unparalleled 1940 home in the heart of Downtown McKinney’s Historic District melds historic charm and modern luxury situated on a prime half acre lot. Thoughtfully curated, this home boasts a rich history and original features alongside updates like a newly renovated gourmet kitchen, with top tier appliances, marble countertops and Smeg refrigerators. Downstairs primary suite with original built-ins, fireplace, cast-iron clawfoot tub and his and her closets. Private guest suite with remodeled ensuite bathroom, 2 additional guest bedrooms, remodeled full bath, sunroom and office down. Upstairs loft with full bath and whimsical bedroom with built-in beds and unique closet space. Beautifully renovated outdoor oasis featuring a pool surrounded by Chicago brick, cozy fire pit for evening gatherings, summer kitchen and a charming shed. Landscape lighting abound. Spacious layout offers ample entertaining areas, perfect for hosting guests and enjoying outdoor living at its finest.
Sold
Price Unknown
1201 W Lamar St, McKinney, TX 75069
5beds
5,408sqft
Single Family Residence
Built in 1940
0.55 Acres Lot
$1,925,600 Zestimate®
$--/sqft
$5,532 Estimated rent
Home value
$1,925,600
$1.77M - $2.12M
$5,532/mo
Zestimate® history
Owner options
List your home for rent
$5,532/mo
Rent Zestimate®
Find your next renter with Zillow Rental Manager. Plus, with online applications, you can quickly screen prospective tenants – for free.
$5,532/mo
Rent Zestimate®
Refinance and save
Refinancing to a lower rate could help reduce your monthly payments and save thousands over the life of the loan.
Explore your selling options
Work with a Zillow partner agent
Leverage their expertise and Zillow's premium Showcase listings to get your home seen by more buyers.
Get startedList with your own agent
Get your home in front of millions of buyers by listing it on Zillow.
Learn how to do itSell it yourself
Take full control of how buyers see your home on Zillow by listing For Sale by Owner (FSBO).
List your homeWhat's special
Zillow last checked:
Listing updated:
Listed by:
Shannon Patterson 0593151 214-799-5266,
Coldwell Banker Apex, REALTORS 972-562-5400
Bought with:
Hannah Ewing
Acquisto Real Estate
Source: NTREIS,MLS#: 20732440
Facts & features
Interior
Bedrooms & bathrooms
- Bedrooms: 5
- Bathrooms: 5
- Full bathrooms: 4
- 1/2 bathrooms: 1
Primary bedroom
- Features: Closet Cabinetry, Dual Sinks, En Suite Bathroom, Fireplace, Linen Closet, Separate Shower, Walk-In Closet(s)
- Level: First
- Dimensions: 21 x 14
Bedroom
- Features: Walk-In Closet(s)
- Level: First
- Dimensions: 19 x 13
Bedroom
- Features: Walk-In Closet(s)
- Level: First
- Dimensions: 14 x 14
Bedroom
- Features: Built-in Features, Walk-In Closet(s)
- Level: Second
- Dimensions: 17 x 17
Breakfast room nook
- Level: First
- Dimensions: 9 x 6
Dining room
- Level: First
- Dimensions: 19 x 13
Game room
- Features: Built-in Features
- Level: Second
- Dimensions: 19 x 12
Other
- Features: Walk-In Closet(s)
- Level: First
- Dimensions: 16 x 11
Kitchen
- Features: Built-in Features, Butler's Pantry, Pantry, Stone Counters, Walk-In Pantry
- Level: First
- Dimensions: 20 x 9
Living room
- Features: Fireplace
- Level: First
- Dimensions: 18 x 13
Living room
- Features: Built-in Features
- Level: First
- Dimensions: 18 x 13
Office
- Level: First
- Dimensions: 12 x 11
Sunroom
- Level: First
- Dimensions: 30 x 12
Utility room
- Features: Linen Closet, Utility Room, Utility Sink
- Level: First
- Dimensions: 12 x 7
Heating
- Central, Natural Gas
Cooling
- Central Air, Ceiling Fan(s), Electric
Appliances
- Included: Some Gas Appliances, Dishwasher, Disposal, Microwave, Plumbed For Gas, Range, Refrigerator, Some Commercial Grade, Tankless Water Heater
- Laundry: Washer Hookup, Electric Dryer Hookup, Laundry in Utility Room
Features
- Built-in Features, Decorative/Designer Lighting Fixtures, Paneling/Wainscoting, Cable TV, Natural Woodwork, Walk-In Closet(s)
- Flooring: Tile, Wood
- Windows: Bay Window(s), Plantation Shutters, Window Coverings
- Has basement: No
- Number of fireplaces: 3
- Fireplace features: Living Room, Primary Bedroom, Recreation Room
Interior area
- Total interior livable area: 5,408 sqft
Property
Parking
- Total spaces: 2
- Parking features: Garage, Garage Door Opener
- Attached garage spaces: 2
Features
- Levels: One and One Half
- Stories: 1.5
- Patio & porch: Deck, Front Porch, Covered
- Exterior features: Awning(s), Built-in Barbecue, Barbecue, Fire Pit, Lighting, Outdoor Shower, Rain Gutters, Storage
- Pool features: Gunite, Heated, In Ground, Pool Cover, Pool, Pool/Spa Combo
- Fencing: Back Yard,Front Yard,Metal,Wood
Lot
- Size: 0.55 Acres
- Features: Back Yard, Corner Lot, Lawn, Landscaped, Many Trees, Sprinkler System
Details
- Parcel number: R1020900A00101
Construction
Type & style
- Home type: SingleFamily
- Architectural style: Ranch,Traditional,Detached,Historic/Antique
- Property subtype: Single Family Residence
Materials
- Foundation: Pillar/Post/Pier, Slab
- Roof: Composition
Condition
- Year built: 1940
Utilities & green energy
- Sewer: Public Sewer
- Water: Public
- Utilities for property: Natural Gas Available, Sewer Available, Separate Meters, Water Available, Cable Available
Community & HOA
Community
- Security: Security System, Smoke Detector(s)
- Subdivision: Masters Add
HOA
- Has HOA: No
Location
- Region: Mckinney
Financial & listing details
- Tax assessed value: $1,670,962
- Annual tax amount: $26,784
- Date on market: 9/19/2024
- Cumulative days on market: 15 days
- Listing terms: Cash,Conventional
- Exclusions: Dining Room Chandelier, Primary Bed Chandelier, Kitchen Chandelier, Art Studio Chandelier, pendant light in stairwell leading to 2ndfloor, porch swing
Price history
| Date | Event | Price |
|---|---|---|
| 11/1/2024 | Sold | -- |
Source: NTREIS #20732440 Report a problem | ||
| 11/1/2024 | Listed for sale | $1,995,000$369/sqft |
Source:  Coldwell Banker Apex, Realtors #20732440 Report a problem Coldwell Banker Apex, Realtors #20732440 Report a problem | ||
| 10/5/2024 | Pending sale | $1,995,000$369/sqft |
Source: Coldwell Banker Apex, Realtors #20732440 Report a problem | ||
| 10/5/2024 | Contingent | $1,995,000$369/sqft |
Source: NTREIS #20732440 Report a problem | ||
| 9/29/2024 | Price change | $1,995,000-4.8%$369/sqft |
Source: Coldwell Banker Apex, Realtors #20732440 Report a problem | ||
| 9/19/2024 | Listed for sale | $2,095,000+35.2%$387/sqft |
Source: NTREIS #20732440 Report a problem | ||
| 7/1/2021 | Sold | -- |
Source: Agent Provided Report a problem | ||
| 7/1/2021 | Pending sale | $1,550,000$287/sqft |
Source: NTREIS #14562831 Report a problem | ||
| 4/29/2021 | Listed for sale | $1,550,000$287/sqft |
Source: NTREIS #14562831 Report a problem | ||
Public tax history
| Year | Property taxes | Tax assessment |
|---|---|---|
| 2025 | $27,412 +10.8% | $1,670,962 +12.9% |
| 2024 | $24,739 -2.2% | $1,480,000 -1.3% |
| 2023 | $25,301 -11.4% | $1,500,000 +2.9% |
| 2022 | $28,557 +101.7% | $1,457,322 +112% |
| 2021 | $14,160 +4.5% | $687,456 +10% |
| 2020 | $13,553 -1.6% | $624,960 -0.6% |
| 2019 | $13,772 +3.7% | $628,453 +8.7% |
| 2018 | $13,283 +16.5% | $577,994 +1.8% |
| 2017 | $11,399 | $567,715 +7.4% |
| 2016 | $11,399 +45.4% | $528,381 +17.7% |
| 2015 | $7,839 | $448,732 +35.7% |
| 2014 | $7,839 | $330,737 +26.4% |
| 2013 | -- | $261,660 +6.6% |
| 2012 | -- | $245,442 -3% |
| 2011 | -- | $253,123 +2% |
| 2010 | -- | $248,235 -1.1% |
| 2009 | -- | $250,871 -2.1% |
| 2008 | -- | $256,323 +5.4% |
| 2007 | -- | $243,229 +6.7% |
| 2006 | -- | $227,947 -0.5% |
| 2005 | -- | $229,088 +3.7% |
| 2004 | -- | $220,981 -1% |
| 2003 | -- | $223,281 +1.9% |
| 2002 | -- | $219,051 +10% |
| 2001 | -- | $199,137 +10% |
| 2000 | -- | $181,034 |
Find assessor info on the county website
Neighborhood: Historic McKinney
Nearby homes
- $501,2003 bd2 ba1.8k sqft312 N Waddill St, McKinney, TX 75069Off Market

- $1,031,4004 bd3 ba3k sqft316 N Waddill St, McKinney, TX 75069Off Market

- $465,3002 bd1 ba1.6k sqft1109 W Lamar St, McKinney, TX 75069Off Market
- $685,8003 bd1 ba1.1k sqft308 N Waddill St, McKinney, TX 75069Off Market
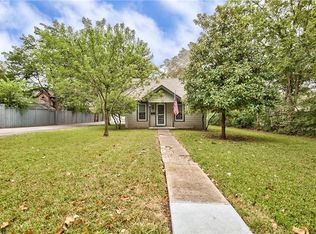
- $701,8003 bd3 ba2.2k sqft1107 W Lamar St, McKinney, TX 75069Off Market
- $377,2002 bd1 ba1.1k sqft402 N Waddill St, McKinney, TX 75069Off Market
- $366,500-- bd-- ba1.2k sqft1202 W Lamar St, McKinney, TX 75069Off Market
- $561,8003 bd2 ba1.9k sqft1104 W Hunt St, McKinney, TX 75069Off Market
Nearby schools
GreatSchools rating
- 5/10Caldwell Elementary SchoolGrades: K-5Distance: 0.3 mi
- 9/10Faubion Middle SchoolGrades: 6-8Distance: 0.6 mi
- 7/10Mckinney Boyd High SchoolGrades: 9-12Distance: 3 mi
Schools provided by the listing agent
- Elementary: Caldwell
- Middle: Faubion
- High: Mckinney Boyd
- District: McKinney ISD
Source: NTREIS. This data may not be complete. We recommend contacting the local school district to confirm school assignments for this home.
Get a cash offer in 3 minutes
Find out how much your home could sell for in as little as 3 minutes with a no-obligation cash offer.
Estimated market value
$1,925,600
Get a cash offer in 3 minutes
Find out how much your home could sell for in as little as 3 minutes with a no-obligation cash offer.
Estimated market value
$1,925,600
- Texas
- Collin County
- McKinney
- 75069
- Historic McKinney
- 1201 W Lamar St
Nearby cities
Nearby neighborhoods
Nearby zip codes
Other McKinney Topics
