Skip main navigation
Closed
  • Price Unknown

    1201 W Madison Ave, Port O Connor, TX 77982

    3beds
    1,184sqft
    Single Family Residence
    Built in 1980
    0.31 Acres Lot
    $452,700 Zestimate®
    $--/sqft
    $1,554 Estimated rent

    Home value

    $452,700

    $426,000 - $480,000

    $1,554/mo

    Zestimate® history
    Loading
    Loading...

    Owner options

    List your home for rent

    $1,554/mo

    Rent Zestimate®

    Find your next renter with Zillow Rental Manager. Plus, with online applications, you can quickly screen prospective tenants – for free.

    Learn more

    $1,554/mo

    Rent Zestimate®

    Refinance and save

    Refinancing to a lower rate could help reduce your monthly payments and save thousands over the life of the loan.

    See today's rates

    Explore your selling options

    Work with a Zillow partner agent

    Leverage their expertise and Zillow's premium Showcase listings to get your home seen by more buyers.

    Get started

    List with your own agent

    Get your home in front of millions of buyers by listing it on Zillow.

    Learn how to do it

    Sell it yourself

    Take full control of how buyers see your home on Zillow by listing For Sale by Owner (FSBO).

    List your home

    What's special

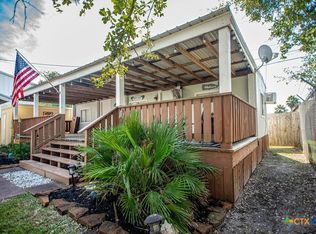
    2 Stall Boat Barn w/14' doors on 2 full lots, PLUS immaculate, furnished, 3 Bed, 2.5 Bath POC house w/Interior Staircase, perfect for family! This POC house, on stilts, is located at the corner of 12th & Madison. Entry/foyer space, open concept living, kitchen, dining areas. 3 walls of cabinets, in kitchen, for awesome storage capacity! Black, Glass Top Stove, plus microwave and black Fridge. More storage for golf cart, fish gear, kids beach gear, in double boat barn! 2 Bed, 2 Bath up and 1 Bed, 1/2 Bath down w/laundry room plus sink! Extra space inside, down for additional storage. This POC house is perfect for your family and their friends, even G'Ma & G'Pa visits! Corner Lot means room to spread out! Mature shade Trees. Even, fenced "doggie area" w/off ground wood plank deck, for your "furry friend's" comfort. Patio area down, under house, for BBQing! Covered upper deck on east side and uncovered upper deck on the south side, of house, w/great southern and eastern breezes! Rent, or keep for family? Shower and shower/tub combo, in bathrooms, which works well for kids and adults! All Electric kitchen appliances, central ac/heat. Downstairs bedroom has extra window unit, or upgrade to Mini-split!? POC Water and Septic. All you need in POC for 2024 and years to come! (EXCLUSIONS: Boat, Fishing Gear, ATV's, Golf Cart, Tools, Fridge and Freezer in Barn, all Art-Work, All Fish or Animal Mounts, area rug in Living.)

    Zillow last checked:

    Listing updated:

    Listed by:

    Brenda G Carter 361-983-4371,

    Russell Cain Real Estate, Port O'Connor

    Bought with:

    Brenda G Carter, TREC #0465824

    Russell Cain Real Estate, Port O'Connor

    Source: Central Texas MLS,MLS#: 531307MLS LogoOriginating MLS: Victoria Area Association of REALTORS

    Facts & features

    Interior

    Bedrooms & bathrooms
    • Bedrooms: 3
    • Bathrooms: 3
    • Full bathrooms: 2
    • 1/2 bathrooms: 1
    Primary bedroom
    • Level: Upper
    Bedroom 2
    • Level: Upper
    Bedroom 3
    • Level: Main
    Primary bathroom
    • Level: Upper
    Bathroom
    • Level: Upper
    Bathroom
    • Level: Lower
    Kitchen
    • Level: Upper
    Laundry
    • Level: Lower
    Living room
    • Level: Upper
    Heating
    • Central
    Cooling
    • 1 Unit, Wall/Window Unit(s)
    Appliances
    • Included: Exhaust Fan, Electric Range, Electric Water Heater, Microwave, Refrigerator, Range Hood, Water Heater, Washer, Some Electric Appliances, Range
    • Laundry: Washer Hookup, Electric Dryer Hookup, Inside, Lower Level, Laundry Tub, Other, Sink, See Remarks
    Features
    • Ceiling Fan(s), Furnished, Laminate Counters, Living/Dining Room, Open Floorplan, Storage, Separate Shower, Tub Shower, Upper Level Primary, Vanity, Window Treatments, Kitchen/Family Room Combo, Kitchen/Dining Combo, Pantry, Solid Surface Counters
    • Flooring: Laminate, Tile
    • Windows: Window Treatments
    • Attic: Access Only
    • Has fireplace: No
    • Fireplace features: Other, See Remarks
    • Furnished: Yes
    Interior area
    • Total interior livable area: 1,184 sqft

    Property

    Parking
    • Total spaces: 3
    • Parking features: Door-Multi, Detached, Garage Faces Front, Garage, Other, Oversized, Garage Faces Side, See Remarks
    • Garage spaces: 3
    Accessibility
    • Accessibility features: None
    Features
    • Levels: Two
    • Stories: 2
    • Patio & porch: Covered, Deck, Patio, Porch
    • Exterior features: Covered Patio, Deck, Outdoor Grill, Outdoor Kitchen, Other, Porch, See Remarks
    • Pool features: None
    • Spa features: None
    • Fencing: Back Yard,None,Other,Partial,See Remarks
    • Has view: Yes
    • View description: None
    • Body of water: None
    Lot
    • Size: 0.31 Acres
    • Dimensions: 100 x 140
    Details
    • Additional structures: Barn(s), Workshop
    • Parcel number: 31437
    • Zoning description: None

    Construction

    Type & style
    • Home type: SingleFamily
    • Architectural style: Other,See Remarks,Stilt
    • Property subtype: Single Family Residence
    Materials
    • HardiPlank Type, Metal Siding, Steel Frame, Wood Siding
    • Foundation: Other, Raised, Slab, See Remarks
    • Roof: Metal
    Condition
    • Resale
    • Year built: 1980

    Utilities & green energy

    • Sewer: Public Sewer, Septic Tank
    • Water: Not Connected (at lot), Multiple Meters, Public
    • Utilities for property: Above Ground Utilities, Electricity Available, Phone Available, Separate Meters, Water Available

    Community & HOA

    Community
    • Features: None
    • Subdivision: Port O'Connor Townsite
    HOA
    • Has HOA: No
    Location
    • Region: Port O Connor

    Financial & listing details

    • Tax assessed value: $384,160
    • Annual tax amount: $7,218
    • Date on market: 1/19/2024
    • Cumulative days on market: 145 days
    • Listing agreement: Exclusive Right To Sell
    • Listing terms: Cash,Conventional
    • Electric utility on property: Yes
    • Road surface type: Paved

    Price history

    DateEventPrice
    7/12/2024Sold--
    Source: Central Texas MLS #531307 Report a problem
    6/22/2024Pending sale$479,000$405/sqft
    Source: Central Texas MLS #531307 Report a problem
    6/13/2024Contingent$479,000$405/sqft
    Source: Central Texas MLS #531307 Report a problem
    6/13/2024Pending sale$479,000$405/sqft
    Source: Central Texas MLS #531307 Report a problem
    1/21/2024Listed for sale$479,000$405/sqft
    Source: Central Texas MLS #531307 Report a problem

    Public tax history

    YearProperty taxesTax assessment
    2025$7,218 +12%$384,160 +5.3%
    2024$6,443 +13.8%$364,900 +19.7%
    2023$5,662 +11.1%$304,930 +23.8%
    2022$5,098 $246,280 +0.8%
    2021-- $244,430 +7.3%
    2020-- $227,860 +8.7%
    2019-- $209,640 +14.8%
    2018-- $182,640 -0.7%
    2017-- $183,870 +4.8%
    2016-- $175,470
    2015-- $175,470 +1.6%
    2014-- $172,740 +14.5%
    2012-- $150,850
    2011-- $150,850 -3.1%
    2010-- $155,710 +12.6%
    2009-- $138,337
    2008-- $138,337 +31.5%
    2007-- $105,170
    Find assessor info on the county website

    Neighborhood: 77982

    Nearby schools

    GreatSchools rating
    Schools provided by the listing agent
    • District: Calhoun County ISD

    Source: Central Texas MLS. This data may not be complete. We recommend contacting the local school district to confirm school assignments for this home.