Ask us about our preferred lender incentive - it can't be beat! Enjoy low-maintenance living with a private, open-space backdrop in this bright & inviting second-floor condo in west Fort Collins. This 2-bedroom, 1-bath home features vaulted ceilings, abundant natural light & a spacious living room anchored by a wood-burning fireplace that was professionally serviced & cleaned in 2025. The updated interior offers fresh paint & brand-new carpet, creating a clean, move-in ready space. The kitchen includes all appliances, with the refrigerator, range, dishwasher & countertop microwave included. A washer, dryer & portable A/C unit are also included for added convenience. The water heater was replaced in 2021. Step outside & enjoy the peaceful setting as the property backs to open space, providing a sense of privacy that's hard to find while remaining close to city amenities. Rocky Mountain High School is directly across the way, with Colorado State University, Spring Creek Trail, Old Town, shopping, restaurants & everyday conveniences just minutes away. At $280/month, the HOA fee includes water, sewer, trash & two parking passes, helping keep monthly ownership costs predictable. Whether you're looking for your first home, a low-maintenance primary residence, a lock-and-leave property or an investment, this well-maintained condo offers an excellent combination of location, functionality & value.
For sale
Price cut: $6K (8/21)
$259,000
1201 W Swallow Rd #123, Fort Collins, CO 80526
2beds
985sqft
Condominium
Built in 1985
-- sqft lot
$253,400 Zestimate®
$263/sqft
$280/mo HOA
What's special
- 7 hours |
- 30 |
- 2 |
Zillow last checked:
Listing updated:
Listed by:
Michelle Metzger 970-567-9359,
C3 Real Estate Solutions, LLC
Source: IRES as distributed by MLS GRID,MLS#: 1067029
Facts & features
Interior
Bedrooms & bathrooms
- Bedrooms: 2
- Bathrooms: 1
- Full bathrooms: 1
- Main level bathrooms: 1
Primary bedroom
- Description: Carpet
- Features: Shared Primary Bath
- Level: Main
- Area: 132 Square Feet
- Dimensions: 12 x 11
Bedroom 2
- Description: Carpet
- Level: Main
- Area: 117 Square Feet
- Dimensions: 13 x 9
Dining room
- Description: Carpet
- Level: Main
- Area: 120 Square Feet
- Dimensions: 10 x 12
Kitchen
- Description: Linoleum
- Level: Main
- Area: 80 Square Feet
- Dimensions: 10 x 8
Laundry
- Description: Linoleum
- Level: Main
- Area: 15 Square Feet
- Dimensions: 3 x 5
Living room
- Description: Carpet
- Level: Main
- Area: 256 Square Feet
- Dimensions: 16 x 16
Heating
- Forced Air
Cooling
- Wall/Window Unit(s), Ceiling Fan(s)
Appliances
- Included: Electric Range, Dishwasher, Refrigerator, Washer, Dryer, Microwave, Disposal
- Laundry: Washer/Dryer Hookup
Features
- Eat-in Kitchen, Cathedral Ceiling(s), Open Floorplan, High Ceilings, Split Bedroom Plan
- Basement: None
- Number of fireplaces: 1
- Fireplace features: Living Room, One
Interior area
- Total structure area: 985
- Total interior livable area: 985 sqft
- Finished area above ground: 985
Property
Parking
- Parking features: None
- Details: None
Accessibility
- Accessibility features: Level Lot, Low Carpet
Features
- Levels: One
- Stories: 1
- Entry location: 2nd Floor
- Patio & porch: Deck
- Has view: Yes
- View description: Mountain(s), Hills
Lot
- Size: 2.09 Acres
- Features: Evergreen Trees, Level, Abuts Private Open Space, Paved, Curbs, Gutters, Sidewalks, Fire Hydrant within 500 Feet
Details
- Parcel number: R1591109
- Zoning: MMN
- Special conditions: Private Owner
- Other equipment: Fireplace Tools Included
Construction
Type & style
- Home type: Condo
- Architectural style: Legal Conforming
- Property subtype: Condominium
- Attached to another structure: Yes
Materials
- Frame
- Roof: Composition
Condition
- New construction: No
- Year built: 1985
Utilities & green energy
- Electric: City of Fort Collins
- Sewer: Public Sewer
- Water: City
- Utilities for property: Electricity Available, Individual Meter-Electric, High Speed Avail
Green energy
- Energy efficient items: Southern Exposure, Doors
Community & HOA
Community
- Features: Park
- Security: Fire Alarm
- Subdivision: Aspen Village Condos
HOA
- Has HOA: Yes
- Services included: Trash, Snow Removal, Maintenance Grounds, Management, Exterior Maintenance, Water, Insurance, Sewer
- HOA fee: $280 monthly
- HOA name: Aspen Village Condos
- HOA phone: 970-224-9134
Location
- Region: Fort Collins
Financial & listing details
- Price per square foot: $263/sqft
- Tax assessed value: $275,400
- Annual tax amount: $1,715
- Date on market: 8/21/2026
- Listing terms: Cash,Conventional,VA Loan
- Exclusions: Seller's personal property, any and all staging items.
- Electric utility on property: Yes
- Road surface type: Asphalt
Estimated market value
$253,400
$241,000 - $266,000
$1,769/mo
Price history
| Date | Event | Price |
|---|---|---|
| 8/21/2026 | Price change | $259,000-2.3%$263/sqft |
Source:  IRES as distributed by MLS GRID #1067029 Report a problem IRES as distributed by MLS GRID #1067029 Report a problem | ||
| 7/17/2026 | Listed for sale | $265,000+19.4%$269/sqft |
Source: IRES as distributed by MLS GRID #1064544 Report a problem | ||
| 5/9/2026 | Listing removed | $1,800$2/sqft |
Source: Zillow Rentals Report a problem | ||
| 4/19/2026 | Listed for rent | $1,800$2/sqft |
Source: Zillow Rentals Report a problem | ||
| 5/15/2024 | Listing removed | -- |
Source: Zillow Rentals Report a problem | ||
| 4/27/2024 | Listed for rent | $1,800+9.1%$2/sqft |
Source: Zillow Rentals Report a problem | ||
| 1/13/2022 | Listing removed | -- |
Source: Zillow Rental Manager Report a problem | ||
| 12/5/2021 | Price change | $1,650-5.7%$2/sqft |
Source: Zillow Rental Manager Report a problem | ||
| 11/4/2021 | Listed for rent | $1,750+6.1%$2/sqft |
Source: Zillow Rental Manager Report a problem | ||
| 8/9/2021 | Listing removed | -- |
Source: Zillow Rental Manager Report a problem | ||
| 7/24/2021 | Listed for rent | $1,650+6.5%$2/sqft |
Source: Zillow Rental Manager Report a problem | ||
| 2/26/2021 | Listing removed | -- |
Source: Owner Report a problem | ||
| 5/5/2020 | Listing removed | $1,550$2/sqft |
Source: Owner Report a problem | ||
| 4/17/2020 | Listed for rent | $1,550$2/sqft |
Source: Owner Report a problem | ||
| 5/28/2019 | Sold | $222,000-1.3%$225/sqft |
Source: IRES as distributed by MLS GRID #876973 Report a problem | ||
| 5/16/2019 | Pending sale | $225,000$228/sqft |
Source: The Group Inc. #876973 Report a problem | ||
| 4/6/2019 | Listed for sale | $225,000+126.5%$228/sqft |
Source: The Group Inc. #876973 Report a problem | ||
| 6/1/2011 | Sold | $99,357-6.2%$101/sqft |
Source: Public Record Report a problem | ||
| 4/27/2011 | Listed for sale | $105,900-7.5%$108/sqft |
Source: RE/MAX Advanced Inc. #653992 Report a problem | ||
| 1/3/2011 | Listing removed | $114,500$116/sqft |
Source: RE/MAX Advanced Inc. #639217 Report a problem | ||
| 11/29/2010 | Listed for sale | $114,500$116/sqft |
Source: RE/MAX Advanced Inc. #639217 Report a problem | ||
| 10/5/2010 | Listing removed | $114,500$116/sqft |
Source: RE/MAX Advanced Inc. #639217 Report a problem | ||
| 9/17/2010 | Listed for sale | $114,500-2.1%$116/sqft |
Source: RE/MAX Advanced Inc. #639217 Report a problem | ||
| 2/28/2008 | Sold | $117,000+17.6%$119/sqft |
Source: Public Record Report a problem | ||
| 10/3/2005 | Sold | $99,500-0.4%$101/sqft |
Source: Public Record Report a problem | ||
| 7/28/2000 | Sold | $99,900$101/sqft |
Source: Public Record Report a problem | ||
Public tax history
| Year | Property taxes | Tax assessment |
|---|---|---|
| 2025 | $1,715 +19.8% | $17,213 -7.5% |
| 2024 | $1,432 -2.6% | $18,606 -1% |
| 2023 | $1,469 -1% | $18,786 +20.7% |
| 2022 | $1,485 +0.3% | $15,561 -2.8% |
| 2021 | $1,480 -0.4% | $16,009 +1.2% |
| 2020 | $1,486 +28% | $15,816 -0.7% |
| 2019 | $1,161 | $15,926 +25% |
| 2018 | $1,161 | $12,737 |
| 2017 | $1,161 +0.3% | $12,737 +24.1% |
| 2016 | $1,157 +24.4% | $10,260 |
| 2015 | $930 +16.6% | $10,260 +17.4% |
| 2014 | $797 | $8,740 |
| 2013 | -- | $8,740 -2.2% |
| 2012 | -- | $8,940 |
| 2011 | -- | $8,940 -3% |
| 2010 | -- | $9,220 |
| 2009 | -- | $9,220 -4.5% |
| 2008 | -- | $9,650 |
| 2007 | -- | $9,650 +1.3% |
| 2006 | -- | $9,530 |
| 2005 | -- | $9,530 -2.8% |
| 2004 | -- | $9,800 +10.7% |
| 2002 | -- | $8,850 |
| 2001 | -- | $8,850 |
Find assessor info on the county website
Monthly payment
Est. payment
Payment breakdown
Explore the cost of this home by adjusting the details. Changes won't be saved.Climate risks
Neighborhood: 80526
Nearby schools
GreatSchools rating
- 6/10Beattie Elementary SchoolGrades: PK-5Distance: 0.7 mi
- 6/10Webber Middle SchoolGrades: 6-8Distance: 1.3 mi
- 7/10Rocky Mountain High SchoolGrades: 9-12Distance: 0.1 mi
Schools provided by the listing agent
- Elementary: Beattie
- Middle: Webber
- High: Rocky Mountain
Source: IRES as distributed by MLS GRID. This data may not be complete. We recommend contacting the local school district to confirm school assignments for this home.
- $279,9003 bd1 ba1k sqft1201 W Swallow Rd APT 124, Fort Collins, CO 80526Off Market
- $269,5002 bd1 ba984 sqft1201 W Swallow Rd APT 122, Fort Collins, CO 80526Off Market
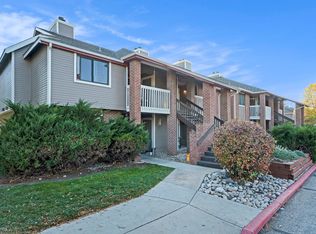
- $255,1002 bd1 ba912 sqft1201 W Swallow Rd APT 111, Fort Collins, CO 80526Off Market
- $261,4002 bd1 ba912 sqft1201 W Swallow Rd APT 112, Fort Collins, CO 80526Off Market
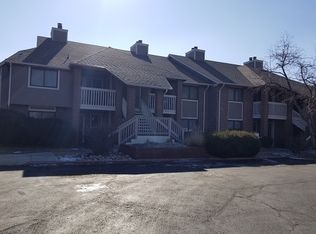
- $314,5002 bd1 ba912 sqft1201 W Swallow Rd APT 113, Fort Collins, CO 80526Off Market
- $259,8002 bd1 ba912 sqft1201 W Swallow Rd APT 114, Fort Collins, CO 80526Off Market
- $284,7003 bd1 ba1k sqft1201 W Swallow Rd APT 121, Fort Collins, CO 80526Off Market
- $250,8002 bd1 ba912 sqft1213 W Swallow Rd APT 211, Fort Collins, CO 80526Off Market
A local agent can set up tours, give advice and negotiate with sellers.
A local lender can help you make sure your offer is ready when you are.
Similar homes
- $220,0002 bd1 ba844 sqft1024 E Swallow Rd #C-311, Fort Collins, CO 80525For Sale

 MLS ID #1066782, Janey Wise-Gronewoller, RE/MAX Alliance-FTC South. IRES as distributed by MLS GRID
 - $305,0002 bd1 ba960 sqft1300 W Stuart St #8, Fort Collins, CO 80526For Sale
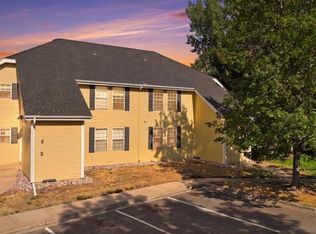 MLS ID #1066706, Chrissy Barker, RE/MAX Alliance-FTC South. IRES as distributed by MLS GRID
 - $300,0002 bd2 ba998 sqft1225 W Prospect Rd #T-66, Fort Collins, CO 80526For Sale
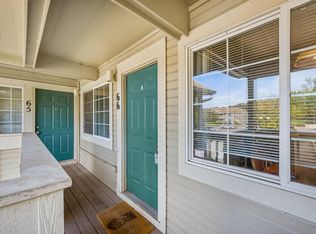 MLS ID #1066107, Sharianne Daily, RE/MAX Alliance-FTC South. IRES as distributed by MLS GRID
 - $283,0002 bd2 ba1k sqft3565 Windmill Dr #N8, Fort Collins, CO 80526For Sale
 MLS ID #1062785, Colby Sterling, RE/MAX Alliance-FTC South. IRES as distributed by MLS GRID
 - $278,0002 bd1 ba848 sqft3531 Windmill Dr APT S4, Fort Collins, CO 80526For Sale By Owner
- $285,0002 bd2 ba900 sqft1715 Azalea Dr #3, Fort Collins, CO 80526For SaleMLS ID #1065334, Travis Annameier, C3 Real Estate Solutions, LLC. IRES as distributed by MLS GRID
- $329,0002 bd3 ba952 sqft2828 Silverplume Dr #N3, Fort Collins, CO 80526For SaleMLS ID #1066597, Tamera Nelson, RE/MAX Alliance-FTC Dwtn. IRES as distributed by MLS GRID
- $254,0002 bd1 ba844 sqft1024 E Swallow Rd #B-234, Fort Collins, CO 80525For SaleMLS ID #1052715, Lee Ralston Cord, West and Main Homes. IRES as distributed by MLS GRID
- $260,0002 bd1 ba882 sqft2960 W Stuart St #C-104, Fort Collins, CO 80526For SaleMLS ID #1066383, Elizabeth Schmidt, Coldwell Banker Realty-NOCO. IRES as distributed by MLS GRID
- $295,0002 bd2 ba1k sqft4501 Regency Dr #H, Fort Collins, CO 80526For SaleMLS ID #1064136, John Taylor, RE/MAX Alliance-Loveland. IRES as distributed by MLS GRID
- $250,0002 bd2 ba1k sqftHeatheridge Lakes Condo, Fort Collins, CO 80526For Sale
 MLS ID #7979372, Crystal Powers, Keller Williams Preferred Realty. REcolorado as distributed by MLS GRID
 - $250,0002 bd1 ba906 sqft801 E Drake Rd #F 85, Fort Collins, CO 80525For SaleMLS ID #1064919, Ryan Brannock, RE/MAX Alliance-FTC South. IRES as distributed by MLS GRID
- $297,0002 bd2 ba1.1k sqft3200 Azalea Dr #F2, Fort Collins, CO 80526For SaleMLS ID #1066427, Taryn Tate, Coldwell Banker Realty- Fort Collins. IRES as distributed by MLS GRID
- $275,0001 bd1 ba720 sqft1020 Rolland Moore Dr #4-D, Fort Collins, CO 80526For SaleMLS ID #1065729, Cherise Larson, Colorado Hearth & Home Properties. IRES as distributed by MLS GRID
- $299,9002 bd2 ba1k sqft1727 Azalea Dr #4, Fort Collins, CO 80526For SaleMLS ID #1064988, Lisa Gould, Kentwood RE Northern Prop Llc. IRES as distributed by MLS GRID
- $325,0002 bd2 ba893 sqft1020 Rolland Moore Dr #4-F, Fort Collins, CO 80526For SaleMLS ID #1059724, Tom Smailes, Group Harmony. IRES as distributed by MLS GRID
- $312,5002 bd2 ba875 sqft1225 W Prospect Rd W #V83, Fort Collins, CO 80526For SaleMLS ID #1059711, Tim Annable, Colorado Commercial, Ltd. IRES as distributed by MLS GRID
- $239,0002 bd1 ba739 sqft3400 Stanford Rd #B220, Fort Collins, CO 80525For SaleMLS ID #1063772, Kyle Basnar, Group Mulberry. IRES as distributed by MLS GRID
- $249,0002 bd2 ba813 sqftWindmill Condominiums, Fort Collins, CO 80525For SaleMLS ID #7351044, Juliet Lalouel, Real Broker, LLC DBA Real. REcolorado as distributed by MLS GRID
- $239,0002 bd1 ba918 sqft801 E Drake Rd #G-78, Fort Collins, CO 80525For SaleMLS ID #1063508, Janet Stewart, Elevations Real Estate, LLC. IRES as distributed by MLS GRID
