Skip main navigation
Off market
  • $311,800

    1201 W Valencia Dr Spc 162, Fullerton, CA 92833

    3beds
    1,566sqft
    MobileManufactured
    Built in 2015
    -- sqft lot
    $311,800 Zestimate®
    $199/sqft
    $3,230 Estimated rent

    Home value

    $311,800

    $278,000 - $343,000

    $3,230/mo

    Zestimate® history
    Loading
    Loading...

    Owner options

    List your home for rent

    $3,230/mo

    Rent Zestimate®

    Find your next renter with Zillow Rental Manager. Plus, with online applications, you can quickly screen prospective tenants – for free.

    Learn more

    $3,230/mo

    Rent Zestimate®

    Refinance and save

    $1,967/mo

    Est. payment

    Refinancing to a lower rate could help reduce your monthly payments and save thousands over the life of the loan.

    See today's rates

    $1,967/mo

    Est. payment

    Explore your selling options

    Work with a Zillow partner agent

    Leverage their expertise and Zillow's premium Showcase listings to get your home seen by more buyers.

    Get started

    List with your own agent

    Get your home in front of millions of buyers by listing it on Zillow.

    Learn how to do it

    Sell it yourself

    Take full control of how buyers see your home on Zillow by listing For Sale by Owner (FSBO).

    List your home

    What's special

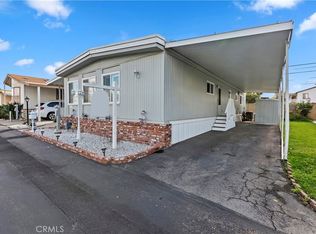
    This Beautiful Golden West Limited Edition (2014) is in a Quiet 55 PLUS SENIOR COMMUNITY and includes $19,740 IN UPGRADES, including 9 Foot Flat Coffered Ceilings, Recessed Lighting, The Dream Appliance Package with Matching Whirlpool Stainless Steel Appliances, Built in Microwave & Refrigerator, Extended Height Cabinets, Granite Counters with Custom Mosaic Backsplash, PLUS a Stunning 7 Foot Kitchen Island, Pendant Lighting, Beautiful Dual Pane Vinyl Windows with Custom Frames & Shades, Recessed Lights, 5 Inch Baseboards & Wide Plank Flooring. The Huge 16 x 13 Master Bedroom with Coffered Ceiling includes a Master Bath with Dual Sinks with Ceramic Accents, a Relaxing Tub & Separate Shower & Walk-In Closet. The Guest Bath has a Large Shower & a Solar Tube. The Laundry Room includes a Sink. Outside you'll find Beautiful Hardscape & Maintenance Free Grass & 25 Year Owens Corning Roof. There are 2 Sheds, one for Storage & one is a Workshop, complete with Electricity & a Workbench. The carport is 12 feet wide & long enough for 4 cars. There are 3 faucets outside & the Water Softener is included. The Club House is across the street with convenient guest parking & includes a Banquet Room, Kitchen, Gym, Pool, Spa, Library & Meeting Room. There's also a Car Wash & RV Parking. All in a great location, Convenient to Shopping & Quick Access to the 91, 57, 5 Freeways. Small pet allowed. Space rent is currently ONLY $900 per month. Title shows 1566 SF includes front porch (actual 1422 SF)

    This property is not currently displayed as for sale or rent on Zillow. This may be different from what's on other websites or public sources.
    Facts & features

    Interior

    Bedrooms & bathrooms
    • Bedrooms: 3
    • Bathrooms: 2
    • Full bathrooms: 2
    Heating
    • Forced air, Gas
    Appliances
    • Included: Dishwasher, Microwave, Range / Oven, Refrigerator
    • Laundry: Inside
    Features
    • Pantry, Granite Counters, Copper Plumbing Full, Recessed Lighting, Coffered Ceiling(s), Open Floorplan, Crown Molding
    Interior area
    • Total interior livable area: 1,566 sqft

    Property

    Parking
    • Total spaces: 4
    • Parking features: Carport
    Features
    • Levels: One
    • Pool features: Association, In Ground, Heated
    • Has spa: Yes
    • Spa features: Association
    Lot
    • Features: 0-1 Unit/Acre
    Details
    • Parcel number: 89014926
    • Lease amount: $900
    • Special conditions: Standard

    Construction

    Type & style
    • Home type: MobileManufactured
    Condition
    • Year built: 2015

    Utilities & green energy

    • Sewer: Public Sewer
    • Water: Public

    Community & HOA

    Community
    • Features: Fitness Center, Fifty Five Plus Active Community
    • Senior community: Yes
    HOA
    • Amenities included: Pool, Gym/Ex Room, Billiard Room, Banquet Facilities, Meeting Room, Common RV Parking, Card Room, Paddle Tennis, Maintenance Grounds, Trash, Spa/Hot Tub, Clubhouse, Recreation Room
    Location
    • Region: Fullerton

    Financial & listing details

    • Price per square foot: $199/sqft
    • Tax assessed value: $75,038
    • Annual tax amount: $736

    Price history

    DateEventPrice
    4/18/2020Listing removed$229,000$146/sqft
    Source: Keller Williams Pacific Estate #PW20000013 Report a problem
    3/28/2020Pending sale$229,000$146/sqft
    Source: Keller Williams Pacific Estate #PW20000013 Report a problem
    3/19/2020Listed for sale$229,000$146/sqft
    Source: Keller Williams Pacific Estate #PW20000013 Report a problem

    Public tax history

    YearProperty taxesTax assessment
    2025$736 +2.2%$75,038
    2024$720 -0.1%$75,038
    2023$720 -1.5%$75,038
    2022$731 -0.2%$75,038
    2021$733 -9.1%$75,038 -7.9%
    2020$806 $81,486 -7.7%
    2019$806 -7.6%$88,241 -7.1%
    2018$872 -15.7%$94,952 -7.5%
    2017$1,035 $102,660 -1.9%
    2016$1,035 -1.9%$104,687
    2015$1,055 $104,687
    Find assessor info on the county website

    Neighborhood: 92833

    Nearby schools

    GreatSchools rating
    Schools provided by the listing agent
    • District: Fullerton Joint Union High

    Source: The MLS. This data may not be complete. We recommend contacting the local school district to confirm school assignments for this home.

    Get a cash offer in 3 minutes
    Find out how much your home could sell for in as little as 3 minutes with a no-obligation cash offer.
    Estimated market value
    $311,800
    Get a cash offer in 3 minutes
    Find out how much your home could sell for in as little as 3 minutes with a no-obligation cash offer.
    Estimated market value
    $311,800