Come see this exceptional turn-key, perfectly designed soft loft in premier Lincoln Park location. Fantastic and sought-after boutique elevator building with an amazing common roof deck! This sunny unit is located on the elevated first floor and features an open floor plan with hardwood flooring throughout, 11ft ceilings, gas fireplace, and plenty of upgrades. Enter into an inviting foyer that leads you to the newly added bright and spacious office nook with custom bookcases and desk - an amazing addition for those who work from home. In the living area, you'll immediately notice the oversized windows, exposed brick wall, and fireplace. An ideal cozy and welcoming environment for relaxing and entertaining. The kitchen boasts all-Whirlpool upgraded appliances and also upgraded lighting fixtures. The primary bedroom features a large walk-in closet and an en-suite bathroom with a double vanity, luxurious soaking tub, and a separate shower. Laundry day is a breeze with the brand new in-unit washer and dryer. Other notable amenities include one assigned parking space in a heated, secure garage that also boasts electric vehicle charging and guest parking, an assigned storage cage, a fully furnished common roof deck with grills, and a bike room. Chicago Divvy bikes and Starbucks just out your door. Pet friendly building. Close to the train, park, tennis courts, and the best of vibrant Lincoln Park. Easy living, at its finest. Nothing to do but move in!
Closed
$359,000
1201 W Wrightwood Ave APT 6, Chicago, IL 60614
1beds
--sqft
Condominium, Apartment, Single Family Residence
Built in 1926
-- sqft lot
$459,700 Zestimate®
$--/sqft
$3,095 Estimated rent
Home value
$459,700
$432,000 - $492,000
$3,095/mo
Zestimate® history
Owner options
List your home for rent
$3,095/mo
Rent Zestimate®
Find your next renter with Zillow Rental Manager. Plus, with online applications, you can quickly screen prospective tenants – for free.
$3,095/mo
Rent Zestimate®
Refinance and save
$2,886/mo
Est. payment
Refinancing to a lower rate could help reduce your monthly payments and save thousands over the life of the loan.
$2,886/mo
Est. payment
Explore your selling options
Work with a Zillow partner agent
Leverage their expertise and Zillow's premium Showcase listings to get your home seen by more buyers.
Get startedList with your own agent
Get your home in front of millions of buyers by listing it on Zillow.
Learn how to do itSell it yourself
Take full control of how buyers see your home on Zillow by listing For Sale by Owner (FSBO).
List your homeWhat's special
Gas fireplaceCustom bookcasesClose to the trainAmazing common roof deckExposed brick wallOversized windowsHardwood flooring throughout
Zillow last checked:
Listing updated:
Listed by:
Dennis Huyck 312-420-1593,
Keller Williams ONEChicago
Bought with:
Grigory Pekarsky
Vesta Preferred LLC
Source: MRED as distributed by MLS GRID,MLS#: 11831174
Facts & features
Interior
Bedrooms & bathrooms
- Bedrooms: 1
- Bathrooms: 1
- Full bathrooms: 1
Rooms
- Room types: Foyer
Primary bedroom
- Features: Flooring (Hardwood)
- Level: Main
- Area: 168 Square Feet
- Dimensions: 14X12
Dining room
- Level: Main
- Dimensions: COMBO
Foyer
- Features: Flooring (Hardwood)
- Level: Main
- Area: 40 Square Feet
- Dimensions: 5X8
Kitchen
- Features: Kitchen (Eating Area-Table Space, Pantry-Closet), Flooring (Hardwood), Window Treatments (Blinds)
- Level: Main
- Area: 136 Square Feet
- Dimensions: 17X8
Living room
- Features: Flooring (Hardwood), Window Treatments (Blinds)
- Level: Main
- Area: 255 Square Feet
- Dimensions: 17X15
Heating
- Natural Gas, Forced Air
Cooling
- Central Air
Appliances
- Included: Range, Microwave, Dishwasher, Refrigerator, Freezer, Washer, Dryer, Disposal, Stainless Steel Appliance(s)
- Laundry: Washer Hookup
Features
- 1st Floor Bedroom, Storage, Built-in Features, Walk-In Closet(s), Open Floorplan, Dining Combo
- Flooring: Hardwood
- Basement: None
- Number of fireplaces: 1
- Fireplace features: Gas Log, Living Room
Interior area
- Total structure area: 0
Property
Parking
- Total spaces: 1
- Parking features: Garage Door Opener, Heated Garage, On Site, Garage Owned, Attached, Garage
- Attached garage spaces: 1
- Has uncovered spaces: Yes
Accessibility
- Accessibility features: No Disability Access
Details
- Parcel number: 14293151021006
- Special conditions: None
Construction
Type & style
- Home type: Condo
- Property subtype: Condominium, Apartment, Single Family Residence
Materials
- Brick
Condition
- New construction: No
- Year built: 1926
Utilities & green energy
- Sewer: Public Sewer
- Water: Lake Michigan
Community & HOA
Community
- Security: Fire Sprinkler System, Carbon Monoxide Detector(s)
- Subdivision: Gaertner Residences
HOA
- Has HOA: Yes
- Amenities included: Elevator(s), Storage, Sundeck
- Services included: Water, Parking, Insurance, Exterior Maintenance, Lawn Care, Scavenger, Snow Removal
- HOA fee: $320 monthly
Location
- Region: Chicago
Financial & listing details
- Tax assessed value: $402,890
- Annual tax amount: $5,966
- Date on market: 7/19/2023
- Listing terms: Conventional
- Ownership: Condo
Price history
| Date | Event | Price |
|---|---|---|
| 9/25/2023 | Sold | $359,000-1.6% |
Source:  MRED as distributed by MLS GRID #11831174 Report a problem MRED as distributed by MLS GRID #11831174 Report a problem | ||
| 7/25/2023 | Contingent | $365,000 |
Source: MRED as distributed by MLS GRID #11831174 Report a problem | ||
| 7/19/2023 | Listed for sale | $365,000+6.7% |
Source: MRED as distributed by MLS GRID #11831174 Report a problem | ||
| 4/13/2018 | Sold | $342,000+1% |
Source: MRED as distributed by MLS GRID #09853273 Report a problem | ||
| 3/3/2018 | Pending sale | $338,500 |
Source: @properties #09853273 Report a problem | ||
| 2/10/2018 | Listed for sale | $338,500+3.7% |
Source: @properties #09853273 Report a problem | ||
| 8/24/2015 | Sold | $326,500-3.3% |
Source: @Properties sold #08933969_60614_6 Report a problem | ||
| 8/1/2015 | Pending sale | $337,500 |
Source: Conlon: A Real Estate Company #08933969 Report a problem | ||
| 7/21/2015 | Price change | $337,500-3.6% |
Source: Conlon: A Real Estate Company #08933969 Report a problem | ||
| 6/9/2015 | Price change | $350,000-1.4% |
Source: Conlon: A Real Estate Company #08933969 Report a problem | ||
| 5/27/2015 | Listed for sale | $355,000+2.5% |
Source: Conlon: A Real Estate Company #08933969 Report a problem | ||
| 9/13/2005 | Sold | $346,500+18.1% |
Source: Public Record Report a problem | ||
| 9/28/2001 | Sold | $293,500 |
Source: Public Record Report a problem | ||
Public tax history
| Year | Property taxes | Tax assessment |
|---|---|---|
| 2024 | $8,094 +29.2% | $40,289 +22.1% |
| 2023 | $6,263 +2.9% | $32,999 |
| 2022 | $6,084 +2% | $32,999 |
| 2021 | $5,966 -7.8% | $32,999 +2.7% |
| 2020 | $6,469 +2.4% | $32,143 -7.9% |
| 2019 | $6,320 +1.7% | $34,887 |
| 2018 | $6,213 +15.2% | $34,887 +22.7% |
| 2017 | $5,394 +3.8% | $28,430 |
| 2016 | $5,194 +9.8% | $28,430 |
| 2015 | $4,729 +10.9% | $28,430 +11.3% |
| 2014 | $4,263 +2.3% | $25,543 |
| 2013 | $4,167 +0.8% | $25,543 |
| 2012 | $4,136 -4.2% | $25,543 -10.8% |
| 2011 | $4,316 -8.5% | $28,651 -6.9% |
| 2010 | $4,714 +12.3% | $30,788 |
| 2009 | $4,196 +2.8% | $30,788 -1.9% |
| 2008 | $4,082 +3.2% | $31,372 |
| 2007 | $3,956 +0.8% | $31,372 -5.8% |
| 2006 | $3,925 -4.7% | $33,319 +23.2% |
| 2005 | $4,120 +1.5% | $27,045 |
| 2004 | $4,061 +1.8% | $27,045 |
| 2003 | $3,990 | $27,045 |
Find assessor info on the county website
Neighborhood: Lincoln Park
Nearby homes
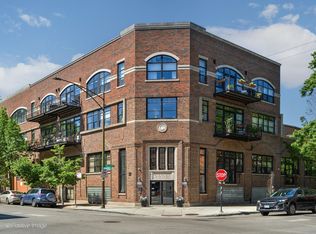
- $1,030,0003 bd3 ba1.7k sqft1201 W Wrightwood Ave APT 7, Chicago, IL 60614Sold
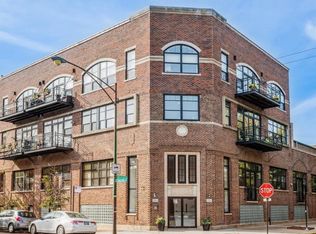
- $612,6002 bd1 ba1.2k sqft1201 W Wrightwood Ave APT 11, Chicago, IL 60614Off Market
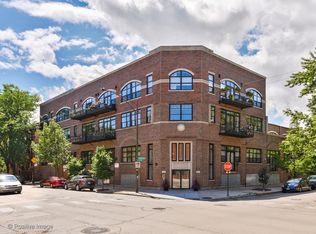
- $954,0003 bd2 ba1.6k sqft1201 W Wrightwood Ave APT 18, Chicago, IL 60614Off Market
- $807,8002 bd2 ba1.3k sqft1201 W Wrightwood Ave APT 3, Chicago, IL 60614Off Market
- $979,9003 bd3 ba1.8k sqft1201 W Wrightwood Ave APT 4, Chicago, IL 60614Off Market
- $560,0002 bd2 ba-- sqft1201 W Wrightwood Ave APT 5, Chicago, IL 60614Sold
- $808,0002 bd2 ba1.5k sqft1201 W Wrightwood Ave APT 8, Chicago, IL 60614Off Market
- $779,0002 bd2 ba1.5k sqft1201 W Wrightwood Ave APT 9, Chicago, IL 60614Off Market
- $767,800-- bd-- ba-- sqft1201 W Wrightwood Ave APT 10, Chicago, IL 60614Off Market
Nearby schools
GreatSchools rating
- 10/10Mayer Elementary SchoolGrades: PK-8Distance: 0.4 mi
- 7/10Lincoln Park High SchoolGrades: 9-12Distance: 1 mi
Schools provided by the listing agent
- Elementary: Oscar Mayer Elementary School
- Middle: Oscar Mayer Elementary School
- High: Lincoln Park High School
- District: 299
Source: MRED as distributed by MLS GRID. This data may not be complete. We recommend contacting the local school district to confirm school assignments for this home.
Get a cash offer in 3 minutes
Find out how much your home could sell for in as little as 3 minutes with a no-obligation cash offer.
Estimated market value
$459,700
Get a cash offer in 3 minutes
Find out how much your home could sell for in as little as 3 minutes with a no-obligation cash offer.
Estimated market value
$459,700
- Illinois
- Cook County
- Chicago
- 60614
- Lincoln Park
- 1201 W Wrightwood Ave Apartment 6
Nearby cities
Nearby neighborhoods
Nearby zip codes
Other Chicago Topics
