Totally Renovated top to bottom! Kitchen with Island, Granite Counters, New Cabinets & New Stainless Appliances. 2 Renovated Full Bathrooms. Beautiful Refinished Hardwood Floors downstairs. New Carpet upstairs. Insulated Windows. Screen Porch off back. Full Dry Tall Basement (External Entrance Only) is great for storage but is also plumbed for a bathroom. New Systems: HVAC, Roof, Plumbing (including a Tankless Water Heater). Large private Fully Fenced Back Yard with Firepit. Unincorporated Dekalb Taxes. Great walk and bike friendly neighborhood of Forrest Hills. Fabulous Location!! Only .9 miles to Decatur's largest park, Legacy Park, 1.4 miles to Avondale Towne Center & 2.1 miles to the Square in Decatur. Don't miss this one!
Active
Price cut: $5.1K (9/4)
$469,900
1201 Walker Dr, Decatur, GA 30030
4beds
1,450sqft
Single Family Residence
Built in 1952
10,454 Square Feet Lot
$465,400 Zestimate®
$324/sqft
$-- HOA
What's special
New stainless appliancesNew cabinetsInsulated windowsGranite countersScreen porch off backKitchen with islandNew carpet upstairs
- 11 days
- 768
- 76
Zillow last checked:
Listing updated:
Listed by:
Laura L Zipperer 678-427-3718,
Keller Williams Realty
Source: GAMLS,MLS#: 10840033
Facts & features
Interior
Bedrooms & bathrooms
- Bedrooms: 4
- Bathrooms: 2
- Full bathrooms: 2
- Main level bathrooms: 1
- Main level bedrooms: 2
Rooms
- Room types: Other
Kitchen
- Features: Breakfast Bar, Solid Surface Counters
Heating
- Central
Cooling
- Central Air
Appliances
- Included: Dishwasher, Disposal, Electric Water Heater, Microwave, Refrigerator, Tankless Water Heater, Washer, Dryer
- Laundry: Laundry Closet
Features
- Split Bedroom Plan, Roommate Plan
- Flooring: Hardwood
- Basement: Bath/Stubbed,Exterior Entry,Unfinished,Full
- Has fireplace: Yes
- Fireplace features: Other
- Common walls with other units/homes: No Common Walls
Interior area
- Total structure area: 1,450
- Total interior livable area: 1,450 sqft
- Finished area above ground: 1,450
- Finished area below ground: 0
Property
Parking
- Total spaces: 2
- Parking features: Kitchen Level
Features
- Levels: Two
- Stories: 2
- Patio & porch: Deck, Screened
- Body of water: None
Lot
- Size: 10,454 Square Feet
- Features: Level, Private
Details
- Parcel number: 15 216 14 024
Construction
Type & style
- Home type: SingleFamily
- Architectural style: Brick 4 Side,Bungalow/Cottage
- Property subtype: Single Family Residence
Materials
- Brick
- Roof: Composition
Condition
- Resale
- New construction: No
- Year built: 1952
Utilities & green energy
- Electric: 220 Volts
- Sewer: Public Sewer
- Water: Public
- Utilities for property: Cable Available, Electricity Available, Phone Available, Sewer Available, Water Available
Green energy
- Energy efficient items: Doors, Appliances, Windows, Thermostat
Community & HOA
Community
- Features: Near Public Transport, Walk To Schools, Near Shopping
- Security: Smoke Detector(s)
- Subdivision: FORREST HILLS & COLUMBIA HEIGH
HOA
- Has HOA: No
- Services included: None
Location
- Region: Decatur
Financial & listing details
- Price per square foot: $324/sqft
- Tax assessed value: $373,100
- Annual tax amount: $4,141
- Date on market: 9/4/2026
- Listing agreement: Exclusive Right To Sell
- Listing terms: Cash,Conventional,FHA,VA Loan
- Electric utility on property: Yes
Estimated market value
$465,400
$442,000 - $489,000
$2,885/mo
Price history
| Date | Event | Price |
|---|---|---|
| 9/14/2026 | Listing removed | $2,500$2/sqft |
Source: FMLS GA #7817378 Report a problem | ||
| 9/4/2026 | Price change | $469,900-1.1%$324/sqft |
Source:  FMLS GA #7791703 Report a problem FMLS GA #7791703 Report a problem | ||
| 8/8/2026 | Price change | $475,000-2.1%$328/sqft |
Source: FMLS GA #7791703 Report a problem | ||
| 8/6/2026 | Listed for rent | $2,500+42.9%$2/sqft |
Source: FMLS GA #7817378 Report a problem | ||
| 7/7/2026 | Price change | $485,000-3%$334/sqft |
Source: FMLS GA #7791703 Report a problem | ||
| 6/20/2026 | Listed for sale | $500,000-2.9%$345/sqft |
Source:  GAMLS #10789857 Report a problem GAMLS #10789857 Report a problem | ||
| 6/17/2026 | Listing removed | $515,000$355/sqft |
Source: FMLS GA #7750287 Report a problem | ||
| 4/29/2026 | Price change | $515,000-1.9%$355/sqft |
Source: FMLS GA #7750287 Report a problem | ||
| 4/9/2026 | Listed for sale | $525,000+87.5%$362/sqft |
Source: GAMLS #10728923 Report a problem | ||
| 10/16/2024 | Listing removed | $1,750$1/sqft |
Source: GAMLS #10249018 Report a problem | ||
| 2/26/2024 | Listing removed | -- |
Source: GAMLS #10249018 Report a problem | ||
| 2/23/2024 | Listed for rent | $1,750$1/sqft |
Source: GAMLS #10249018 Report a problem | ||
| 2/22/2024 | Listing removed | -- |
Source: Zillow Rentals Report a problem | ||
| 2/20/2024 | Price change | $1,750-5.4%$1/sqft |
Source: Zillow Rentals Report a problem | ||
| 2/13/2024 | Price change | $1,850-5.1%$1/sqft |
Source: Zillow Rentals Report a problem | ||
| 2/3/2024 | Listed for rent | $1,950$1/sqft |
Source: Zillow Rentals Report a problem | ||
| 11/30/2023 | Sold | $280,000-1.8%$193/sqft |
Source: GAMLS #10221948 Report a problem | ||
| 11/7/2023 | Pending sale | $285,000$197/sqft |
Source: GAMLS #10221948 Report a problem | ||
| 11/4/2023 | Listed for sale | $285,000+32.6%$197/sqft |
Source: FMLS GA #7299187 Report a problem | ||
| 12/29/2008 | Sold | $215,000$148/sqft |
Source: Public Record Report a problem | ||
Public tax history
| Year | Property taxes | Tax assessment |
|---|---|---|
| 2025 | $4,141 +22.2% | $149,240 +33.3% |
| 2024 | $3,388 +12.7% | $112,000 -9% |
| 2023 | $3,007 +0.5% | $123,040 +26.3% |
| 2022 | $2,993 +8.3% | $97,400 +11.3% |
| 2021 | $2,764 -4.8% | $87,480 -6.3% |
| 2020 | $2,904 +5.3% | $93,320 +5.9% |
| 2019 | $2,758 +15.2% | $88,080 +21.3% |
| 2018 | $2,394 +3.5% | $72,640 +9.5% |
| 2017 | $2,313 +5.6% | $66,360 +3% |
| 2016 | $2,190 | $64,440 +19.9% |
| 2014 | $2,190 | $53,760 -15.2% |
| 2013 | -- | $63,360 -6.3% |
| 2012 | -- | $67,600 -1.1% |
| 2011 | -- | $68,360 |
| 2010 | $2,177 | $68,360 |
| 2009 | $2,177 -28.5% | $68,360 |
| 2008 | $3,046 +0.1% | $68,360 |
| 2007 | $3,041 | $68,360 |
| 2006 | $3,041 +4.5% | $68,360 +1.9% |
| 2005 | $2,911 +5% | $67,080 +5.6% |
| 2004 | $2,774 +1.5% | $63,520 |
| 2003 | $2,732 +2.4% | $63,520 |
| 2002 | $2,669 +31.6% | $63,520 +19.1% |
| 2001 | $2,029 | $53,320 |
Find assessor info on the county website
Monthly payment
Est. payment
Payment breakdown
Explore the cost of this home by adjusting the details. Changes won't be saved.Climate risks
Neighborhood: 30030
Nearby schools
Schools provided by the listing agent
- Elementary: Avondale
- Middle: Druid Hills
- High: Druid Hills
Source: GAMLS. This data may not be complete. We recommend contacting the local school district to confirm school assignments for this home.
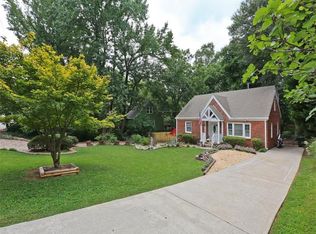
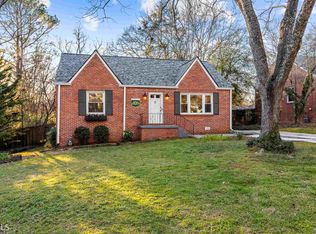
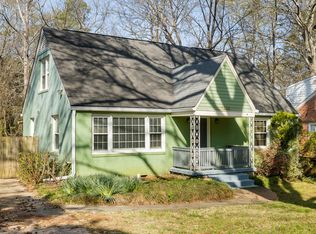
Similar homes
- $598,0003 bd2 ba2k sqft1232 Carter Rd, Decatur, GA 30030Active

 MLS ID #10815489, Julissa Jimenez, Keller Williams Realty. GAMLS
 - $449,9003 bd2 ba1.2k sqft3166 Lindmoor Dr, Decatur, GA 30033Active
 MLS ID #10829393, Franshundra Parker, Keller Williams Realty Atl. Partners. GAMLS
 - $515,0003 bd2 ba1.6k sqft1671 Northlake Springs Ct, Decatur, GA 30033Active
 MLS ID #10843313, Hunt Home Team, Keller Williams Realty PeachtreeRoad. GAMLS
 - $479,9004 bd2 ba1.6k sqft3638 Sheffield Pl, Tucker, GA 30084Active
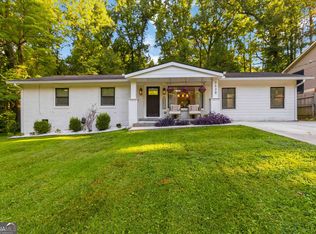 MLS ID #10819595, Paul Roberts, Jason Mitchell Real Estate Georgia. GAMLS
 - $399,9004 bd3 ba1.8k sqft3416 Maplehurst Dr, Decatur, GA 30032ActiveMLS ID #10812797, Rochelle Bradford, BHGRE Metro Brokers. GAMLS
- $369,9003 bd2 ba1.2k sqft3235 Beech Dr, Decatur, GA 30032ActiveMLS ID #10788457, Andrew Lengsas, Century 21 Results. GAMLS
- $320,0003 bd2 ba1.3k sqft3372 Jackson Dr, Decatur, GA 30032ActiveMLS ID #10834423, Janice Overbeck, Keller Williams Realty Atlanta North. GAMLS
- $549,0003 bd2 ba1.7k sqft1793 Frazier Rd, Decatur, GA 30033ActiveMLS ID #10831524, Rob Holley, Holley Realty Team. GAMLS
- $318,0004 bd3 ba1.5k sqft1933 Glen Echo Dr, Decatur, GA 30032ActiveMLS ID #10832911, Ben Cohen, Keller Williams Realty North Atlanta. GAMLS
- $325,0003 bd2 ba1.2k sqft1530 Columbia Dr, Decatur, GA 30032ActiveMLS ID #10805467, Kim Sidey, Coldwell Banker Realty. GAMLS
- $510,0003 bd2 ba1.4k sqft4589 Briarcliff Rd, Atlanta, GA 30345For Sale
 MLS ID #7828293, Sarah Tajfel, Mark Nelkin Associates. FMLS GA
 - $370,0003 bd2 ba1.8k sqft2508 Fontaine Cir, Decatur, GA 30032ActiveMLS ID #10818438, Angela Ham, Keller Williams West Atlanta. GAMLS
- $295,0003 bd2 ba1.2k sqft1395 Dennis Dr, Decatur, GA 30032ActiveMLS ID #10834515, Shelley Woody, Keller Williams Realty First Atlanta. GAMLS
- $499,0003 bd2 ba1.3k sqft819 Gresham Ave SE, Atlanta, GA 30316ActiveMLS ID #10767583, Angelica Lopez, Atlantic Real Estate Brokers. GAMLS
- $284,5004 bd2 ba1.4k sqft1836 Cindy Dr, Decatur, GA 30032ActiveMLS ID #10790895, Pilar Brito, Keller Williams Realty Atl. Partners. GAMLS
- $329,0003 bd2 ba1.1k sqft1879 Long Dr, Decatur, GA 30032ActiveMLS ID #10773186, Justin Landis, Bolst. GAMLS
- $450,0003 bd1 ba1.3k sqft1053 Faith Ave SE, Atlanta, GA 30316ActiveMLS ID #10824985, Claire Conarro, Harry Norman Realtors. GAMLS
- $280,0004 bd2 ba2.1k sqft3898 Panthersville Rd, Ellenwood, GA 30294ActiveMLS ID #10844607, Mark Spain, Mark Spain Real Estate. GAMLS
- $285,0003 bd2 ba1.2k sqft3406 Longleaf Dr, Decatur, GA 30032ActiveMLS ID #10791288, Bree N Gipstein, Atlanta Communities. GAMLS
- $449,0003 bd2 ba1k sqft194 Dearborn St SE, Atlanta, GA 30317ActiveMLS ID #10797243, Fatima Lozano, Keller Williams Realty Cityside. GAMLS
