Skip main navigation
Sold for $416,000
  • $416,000

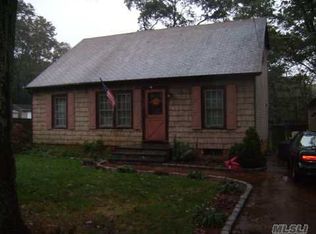
    1201 Waverly Avenue, Holtsville, NY 11742

    3beds
    --sqft
    Single Family Residence, Residential
    Built in 1947
    0.33 Acres Lot
    $555,000 Zestimate®
    $--/sqft
    $3,810 Estimated rent

    Home value

    $555,000

    $516,000 - $599,000

    $3,810/mo

    Zestimate® history
    Loading
    Loading...

    Owner options

    List your home for rent

    $3,810/mo

    Rent Zestimate®

    Find your next renter with Zillow Rental Manager. Plus, with online applications, you can quickly screen prospective tenants – for free.

    Learn more

    $3,810/mo

    Rent Zestimate®

    Refinance and save

    $2,871/mo

    Est. payment

    Refinancing to a lower rate could help reduce your monthly payments and save thousands over the life of the loan.

    See today's rates

    $2,871/mo

    Est. payment

    Explore your selling options

    Work with a Zillow partner agent

    Leverage their expertise and Zillow's premium Showcase listings to get your home seen by more buyers.

    Get started

    List with your own agent

    Get your home in front of millions of buyers by listing it on Zillow.

    Learn how to do it

    Sell it yourself

    Take full control of how buyers see your home on Zillow by listing For Sale by Owner (FSBO).

    List your home

    What's special

    Welcome to 1201 Waverly Avenue, Holtsville. So much potential to see here for this low priced handyman special. Three large bedrooms with two spacious full baths. Step into a warm ambiance with vaulted ceilings in the foyer and wooden stairs leading up to the primary bedroom suite with full bath, walk in closet, skylights and much more. The rest of the home features two ground floor bedrooms, a full bath and open concept common areas. Step outside to enjoy a fully fenced in yard with a beautiful deck and an inviting gazebo for the perfect backyard parties. Don't miss this opportunity!, Additional information: Separate Hotwater Heater:Yes

    Zillow last checked:

    Listing updated:

    Listed by:

    Michael Watts 631-786-2676,

    Michael J Watts & Assoc Inc 631-650-9933

    Bought with:

    Margaret Tsoukaris, 10301215895

    Realty Connect USA LI

    Fiorella D. Banoni, 40BA1163077

    Realty Connect USA LI

    Source: OneKey® MLS as distributed by MLS GRID,MLS#: L3521921MLS Logo

    Facts & features

    Interior

    Bedrooms & bathrooms
    • Bedrooms: 3
    • Bathrooms: 2
    • Full bathrooms: 2
    Heating
    • Hot Water, Oil
    Cooling
    • None
    Appliances
    • Included: Oil Water Heater
    Features
    • Eat-in Kitchen, Entrance Foyer, First Floor Bedroom, Primary Bathroom
    • Flooring: Hardwood
    • Windows: Skylight(s)
    • Basement: Full,Unfinished
    • Attic: Scuttle

    Property

    Parking
    • Parking features: Attached, Driveway, Private
    • Has uncovered spaces: Yes
    Features
    • Levels: Three Or More
    • Patio & porch: Deck
    • Fencing: Fenced
    Lot
    • Size: 0.33 Acres
    • Dimensions: 75 x 225
    • Features: Near Public Transit, Near Shops
    Details
    • Parcel number: 0200626000300037000

    Construction

    Type & style
    • Home type: SingleFamily
    • Architectural style: Cape Cod
    • Property subtype: Single Family Residence, Residential
    Materials
    • Wood Siding
    Condition
    • Year built: 1947

    Utilities & green energy

    • Sewer: Cesspool
    • Water: Public

    Community & HOA

    HOA
    • Has HOA: No
    Location
    • Region: Holtsville

    Financial & listing details

    • Tax assessed value: $491,667
    • Annual tax amount: $9,862
    • Date on market: 11/21/2024
    • Listing agreement: Exclusive Right To Lease

    Price history

    DateEventPrice
    2/8/2024Sold$416,000+4%
    Source: OneKey® MLS as distributed by MLS GRID #L3521921 Report a problem
    1/10/2024Pending sale$399,990
    Source: OneKey® MLS as distributed by MLS GRID #3521921 Report a problem
    12/20/2023Listed for sale$399,990+42.5%
    Source: OneKey® MLS as distributed by MLS GRID #3521921 Report a problem
    9/8/2023Sold$280,675-13.1%
    Source: Public Record Report a problem
    12/29/2008Sold$323,000
    Source: Public Record Report a problem

    Public tax history

    YearProperty taxesTax assessment
    2025-- $2,360
    2024-- $2,360
    2023-- $2,360
    2022-- $2,360
    2021-- $2,360
    2020-- $2,360
    2019-- $2,360
    2018-- $2,360
    2017$8,106 $2,360
    2016-- $2,360
    2015-- $2,360
    2014-- $2,360
    2013-- $2,360
    2012-- $2,360
    2011-- $2,360 -4.1%
    2010-- $2,460
    2009-- $2,460 -12.8%
    2008-- $2,820
    2007$6,725 +100%$2,820 +52.4%
    2005$3,362 +6.1%$1,850
    2004$3,169 +6.5%$1,850
    2003$2,977 +4.8%$1,850
    2002$2,840 +0.5%$1,850
    2001$2,826 -4.2%$1,850
    2000$2,950 $1,850
    Find assessor info on the county website

    Neighborhood: 11742

    Nearby schools

    GreatSchools rating
    Schools provided by the listing agent
    • Middle: Sagamore Middle School
    • High: Sachem High School East

    Source: OneKey® MLS as distributed by MLS GRID. This data may not be complete. We recommend contacting the local school district to confirm school assignments for this home.

    Get a cash offer in 3 minutes
    Find out how much your home could sell for in as little as 3 minutes with a no-obligation cash offer.
    Estimated market value
    $555,000
    Get a cash offer in 3 minutes
    Find out how much your home could sell for in as little as 3 minutes with a no-obligation cash offer.
    Estimated market value
    $555,000