Located at the end of the street, this spacious home offers over 3500 sq ft of living space, 3 bedrooms 4 bathrooms, large family rooms on both levels, and a versatile non-conforming bedroom in the basement. The well-equipped kitchen includes a Butler's pantry with ample storage and prep space. Just off the kitchen is a 4-season room with access to the maintenance free covered deck overlooking the backyard. Two newer 10x20 sheds and a smaller garden shed complete the property.
Sold
Price Unknown
1201 Westwood Ct, Cavalier, ND 58220
3beds
3,648sqft
Residential, Single Family Residence
Built in 1995
0.28 Acres Lot
$243,200 Zestimate®
$--/sqft
$2,745 Estimated rent
Home value
$243,200
Estimated sales range
Not available
$2,745/mo
Zestimate® history
Owner options
List your home for rent
$2,745/mo
Rent Zestimate®
Find your next renter with Zillow Rental Manager. Plus, with online applications, you can quickly screen prospective tenants – for free.
$2,745/mo
Rent Zestimate®
Refinance and save
Refinancing to a lower rate could help reduce your monthly payments and save thousands over the life of the loan.
Explore your selling options
Work with a Zillow partner agent
Leverage their expertise and Zillow's premium Showcase listings to get your home seen by more buyers.
Get startedList with your own agent
Get your home in front of millions of buyers by listing it on Zillow.
Learn how to do itSell it yourself
Take full control of how buyers see your home on Zillow by listing For Sale by Owner (FSBO).
List your homeWhat's special
Zillow last checked:
Listing updated:
Listed by:
Sara Hinkle 701-265-2475,
Watson Real Estate
Bought with:
Mary Jaster, 10950
KW Inspire Realty Keller Williams
Source: GFBMLS,MLS#: 24-1578
Facts & features
Interior
Bedrooms & bathrooms
- Bedrooms: 3
- Bathrooms: 4
- Full bathrooms: 2
- 3/4 bathrooms: 1
- 1/2 bathrooms: 1
Primary bedroom
- Description: with full bath and large closet
- Level: Main
Bedroom
- Description: 2
- Level: Main
Bedroom
- Description: non-conforming currently used as an office
- Level: Basement
Bathroom
- Description: 3/4 with laundry
- Level: Main
Bathroom
- Description: 1/2 bath
- Level: Basement
Bathroom
- Description: Full bath off garage entry
- Level: Main
Bonus room
- Description: Butlers pantry or make a room of your choice
- Level: Main
Family room
- Description: Rec room/newer carpet, many possibilities
- Level: Basement
Kitchen
- Description: with dining area
- Level: Main
Living room
- Description: with built-in cabinets
- Level: Main
Sunroom
- Description: 4 season room with access to the spacious backyard
- Level: Main
Utility room
- Description: With a lot of storage
- Level: Basement
Heating
- Has Heating (Unspecified Type)
Features
- Windows: Window Treatments
- Has fireplace: No
Interior area
- Total structure area: 3,648
- Total interior livable area: 3,648 sqft
- Finished area above ground: 1,968
Property
Parking
- Total spaces: 3
- Parking features: Garage Door Opener
- Attached garage spaces: 3
Features
- Patio & porch: Deck, Patio
Lot
- Size: 0.28 Acres
- Dimensions: 100 x 125
Details
- Parcel number: 065040000
Construction
Type & style
- Home type: SingleFamily
- Property subtype: Residential, Single Family Residence
Materials
- Metal Siding
- Foundation: Concrete Perimeter
Condition
- Year built: 1995
Utilities & green energy
- Utilities for property: Air
Community & HOA
Location
- Region: Cavalier
Financial & listing details
- Tax assessed value: $200,761
- Annual tax amount: $1,664
- Date on market: 9/16/2024
Price history
| Date | Event | Price |
|---|---|---|
| 1/22/2025 | Sold | -- |
Source:  GFBMLS #24-1578 Report a problem GFBMLS #24-1578 Report a problem | ||
| 9/16/2024 | Listed for sale | $249,000+46.9%$68/sqft |
Source: GFBMLS #24-1578 Report a problem | ||
| 3/24/2021 | Listing removed | -- |
Source: Owner Report a problem | ||
| 12/15/2017 | Sold | -- |
Source: Public Record Report a problem | ||
| 5/31/2017 | Listing removed | $169,500$46/sqft |
Source: Owner Report a problem | ||
| 4/29/2017 | Price change | $169,500-2.9%$46/sqft |
Source: Owner Report a problem | ||
| 1/20/2017 | Price change | $174,500-2.8%$48/sqft |
Source: Owner Report a problem | ||
| 11/9/2016 | Price change | $179,500-2.9%$49/sqft |
Source: Owner Report a problem | ||
| 8/20/2016 | Price change | $184,900-2.2%$51/sqft |
Source: Owner Report a problem | ||
| 5/3/2016 | Listed for sale | $189,000$52/sqft |
Source: Owner Report a problem | ||
Public tax history
| Year | Property taxes | Tax assessment |
|---|---|---|
| 2024 | $1,432 -15.1% | $100,380 +11.2% |
| 2023 | $1,687 +8.7% | $90,284 +7.5% |
| 2022 | $1,553 +8.4% | $84,017 +5% |
| 2021 | $1,433 -6.9% | $80,017 |
| 2020 | $1,539 -5% | $80,017 |
| 2019 | $1,619 +17.5% | $80,017 +18.3% |
| 2018 | $1,379 +1.2% | $67,660 -5.9% |
| 2017 | $1,363 +9.1% | $71,910 +2.9% |
| 2016 | $1,249 +6.2% | $69,910 |
| 2015 | $1,177 -1.6% | -- |
| 2014 | $1,196 | -- |
Find assessor info on the county website
Neighborhood: 58220
Nearby homes
- $241,300-- bd-- ba-- sqft1203 Westwood Ct, Cavalier, ND 58220Off Market
- $107,800-- bd-- ba-- sqft1209 Westwood Ct, Cavalier, ND 58220Off Market
- $178,9004 bd2 ba2.4k sqft9507 11th Ave SW, Cavalier, ND 58220Off Market
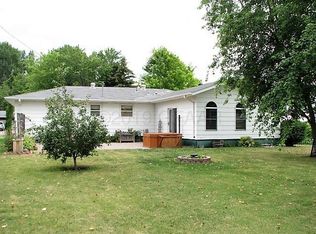
- $212,000-- bd-- ba-- sqft1205 Westwood Ct, Cavalier, ND 58220Off Market
- $151,800-- bd-- ba-- sqft9515 11th Ave SW, Cavalier, ND 58220Off Market
- $172,800-- bd-- ba-- sqft9519 11th Ave SW, Cavalier, ND 58220Off Market
- $165,500-- bd-- ba-- sqft1206 Westwood Ct, Cavalier, ND 58220Off Market
- $221,500-- bd-- ba-- sqft1207 Westwood Ct, Cavalier, ND 58220Off Market
Nearby schools
GreatSchools rating
- 8/10Cavalier Elementary SchoolGrades: PK-5Distance: 1.1 mi
- 6/10Cavalier High SchoolGrades: 6-12Distance: 1.1 mi
- North Dakota
- Pembina County
- Cavalier
- 58220
- 1201 Westwood Ct
Nearby cities
Nearby zip codes
Other Cavalier Topics
