Gorgeous end unit 4 level Tyson model with loft option located in the Village at Leesburg across from Wegmans! Welcome to this stunning 4-level end unit townhome that offers an exceptional blend of space, style, and modern amenities. From the moment you arrive, you'll be captivated by its inviting exterior with well-maintained sidewalks and meticulously landscaped surroundings, creating an inviting atmosphere for you and your guests. The property boasts a rear fenced yard, providing privacy and a safe play area for your loved ones, along with a convenient 2-car front load garage for your vehicles and storage needs. As you step inside, the thoughtfully designed layout unfolds across four levels, offering an abundance of space and versatility for today's lifestyle. Let's take a closer look at each level: The main level sets the stage for entertainment and relaxation. It features a large recreation room with easy access to the rear yard, making it the ideal space for indoor-outdoor gatherings. Additionally, a full bath on this level adds convenience and versatility to the space. Ascending to the second level, you'll find a bright and open layout with gleaming hardwood flooring throughout. The heart of this level is the gourmet kitchen, complete with an expanded island and breakfast bar seating, luxurious quartz countertops, and top-of-the-line stainless steel appliances, including a built-in wall oven/microwave and a gas cooktop. The adjacent family room with a cozy fireplace and the spacious dining room provide ample space for dining and relaxation. A convenient half bath is located nearby. Plus, don't forget to step out onto the covered balcony for some fresh air and relaxation. The third level is dedicated to rest and relaxation. It boasts three generously sized bedrooms and two well-appointed bathrooms. The primary owner suite is a true retreat with dual walk-in closets and an attached luxury bath. This spa-like oasis features double sinks, a soaking tub, and a stall shower with a bench seat, creating the perfect place to unwind after a long day. The top level is a versatile space that can be tailored to your needs. It features a large loft area, which can serve as a home office, playroom, or additional living space. Step out onto the outdoor terrace with a roof covering, offering a wonderful spot for outdoor gatherings and taking in the views. This level also includes a fourth bedroom and a third full bath, providing even more flexibility for your living arrangements. In summary, this 4-level end unit townhome offers the perfect combination of luxury, functionality, and outdoor living. With its gourmet kitchen, spacious bedrooms, and multiple living areas, this home is ready to accommodate your every need. Don't miss your chance to make this exceptional property your new home!
Sold for $875,000
$875,000
1201 White Feldspar Ter SE, Leesburg, VA 20175
4beds
3,891sqft
Townhouse
Built in 2018
3,049 Square Feet Lot
$935,100 Zestimate®
$225/sqft
$4,602 Estimated rent
Home value
$935,100
$888,000 - $982,000
$4,602/mo
Zestimate® history
Owner options
List your home for rent
$4,602/mo
Rent Zestimate®
Find your next renter with Zillow Rental Manager. Plus, with online applications, you can quickly screen prospective tenants – for free.
$4,602/mo
Rent Zestimate®
Refinance and save
$5,447/mo
Est. payment
Refinancing to a lower rate could help reduce your monthly payments and save thousands over the life of the loan.
$5,447/mo
Est. payment
Explore your selling options
Work with a Zillow partner agent
Leverage their expertise and Zillow's premium Showcase listings to get your home seen by more buyers.
Get startedList with your own agent
Get your home in front of millions of buyers by listing it on Zillow.
Learn how to do itSell it yourself
Take full control of how buyers see your home on Zillow by listing For Sale by Owner (FSBO).
List your homeWhat's special
Cozy fireplaceLarge loft areaStall showerLarge recreation roomSpacious bedroomsMeticulously landscaped surroundingsGourmet kitchen
Zillow last checked:
Listing updated:
Listed by:
Carolyn Young 703-261-9190,
Samson Properties,
Listing Team: The Carolyn Young Team, Co-Listing Team: The Carolyn Young Team,Co-Listing Agent: Lisa A. Bergman 540-454-4472,
Samson Properties
Bought with:
Carolyn Young, WV0022361
Samson Properties
Lisa Bergman, WVS220302162
Samson Properties
Source: Bright MLS,MLS#: VALO2059122
Facts & features
Interior
Bedrooms & bathrooms
- Bedrooms: 4
- Bathrooms: 5
- Full bathrooms: 4
- 1/2 bathrooms: 1
- Main level bathrooms: 1
Rooms
- Room types: Dining Room, Primary Bedroom, Sitting Room, Bedroom 2, Bedroom 3, Bedroom 4, Kitchen, Great Room, Laundry, Loft, Recreation Room, Bathroom 1, Bathroom 2, Bathroom 3, Primary Bathroom, Half Bath
Basement
- Area: 0
Heating
- Forced Air, Natural Gas
Cooling
- Central Air, Natural Gas
Appliances
- Included: Microwave, Cooktop, Dishwasher, Disposal, Dryer, Exhaust Fan, Ice Maker, Oven, Range Hood, Refrigerator, Stainless Steel Appliance(s), Washer, Gas Water Heater
- Laundry: Has Laundry, Upper Level, Laundry Room
Features
- Ceiling Fan(s), Combination Kitchen/Dining, Combination Kitchen/Living, Family Room Off Kitchen, Open Floorplan, Kitchen - Gourmet, Kitchen Island, Pantry, Primary Bath(s), Recessed Lighting, Soaking Tub, Bathroom - Stall Shower, Bathroom - Tub Shower, Upgraded Countertops, Walk-In Closet(s), 9'+ Ceilings
- Flooring: Carpet, Ceramic Tile, Hardwood, Wood
- Has basement: No
- Has fireplace: No
Interior area
- Total structure area: 3,891
- Total interior livable area: 3,891 sqft
- Finished area above ground: 3,891
- Finished area below ground: 0
Property
Parking
- Total spaces: 2
- Parking features: Built In, Garage Faces Front, Garage Door Opener, Inside Entrance, Driveway, Attached
- Attached garage spaces: 2
- Has uncovered spaces: Yes
Accessibility
- Accessibility features: None
Features
- Levels: Four
- Stories: 4
- Patio & porch: Terrace, Roof
- Exterior features: Lighting, Sidewalks, Balcony
- Pool features: None
- Fencing: Back Yard
Lot
- Size: 3,049 Square Feet
- Features: Landscaped
Details
- Additional structures: Above Grade, Below Grade
- Parcel number: 149174161000
- Zoning: LB:PRC
- Special conditions: Standard
Construction
Type & style
- Home type: Townhouse
- Architectural style: Contemporary,Colonial
- Property subtype: Townhouse
Materials
- Masonry, Combination, Vinyl Siding
- Foundation: Slab
- Roof: Shingle
Condition
- New construction: No
- Year built: 2018
Utilities & green energy
- Sewer: Public Septic
- Water: Public
Community & HOA
Community
- Security: Carbon Monoxide Detector(s), Smoke Detector(s)
- Subdivision: Village At Leesburg
HOA
- Has HOA: Yes
- Services included: Common Area Maintenance, Maintenance Grounds, Snow Removal
- HOA fee: $104 monthly
Location
- Region: Leesburg
Financial & listing details
- Price per square foot: $225/sqft
- Tax assessed value: $867,400
- Annual tax amount: $9,259
- Date on market: 10/13/2023
- Listing agreement: Exclusive Right To Sell
- Ownership: Fee Simple
Price history
| Date | Event | Price |
|---|---|---|
| 11/30/2023 | Sold | $875,000$225/sqft |
Source:  Bright MLS #VALO2059122 Report a problem Bright MLS #VALO2059122 Report a problem | ||
| 10/26/2023 | Contingent | $875,000$225/sqft |
Source: Bright MLS #VALO2059122 Report a problem | ||
| 10/13/2023 | Listed for sale | $875,000+27.4%$225/sqft |
Source: Bright MLS #VALO2059122 Report a problem | ||
| 9/20/2018 | Sold | $686,985$177/sqft |
Source: Public Record Report a problem | ||
Public tax history
| Year | Property taxes | Tax assessment |
|---|---|---|
| 2025 | $7,136 -2.7% | $886,410 +4.6% |
| 2024 | $7,333 -3.4% | $847,780 -2.3% |
| 2023 | $7,590 +8.7% | $867,400 +10.6% |
| 2022 | $6,980 +3.9% | $784,250 +14.4% |
| 2021 | $6,717 -4.9% | $685,410 +0.5% |
| 2020 | $7,061 -15.1% | $682,240 +1.3% |
| 2019 | $8,317 +354.9% | $673,180 +299.5% |
| 2018 | $1,828 +57% | $168,500 +62.8% |
| 2017 | $1,164 | $103,500 |
Find assessor info on the county website
Neighborhood: 20175
Nearby homes
- $922,8004 bd4 ba3.8k sqft1203 White Feldspar Ter SE, Leesburg, VA 20175Off Market
- $929,1004 bd5 ba3.7k sqft1205 White Feldspar Ter SE, Leesburg, VA 20175Off Market
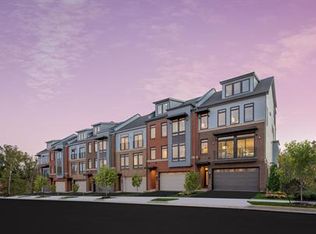
- $833,6003 bd3 ba3k sqft1207 White Feldspar Ter SE, Leesburg, VA 20175Off Market
- $833,4003 bd4 ba3k sqft1209 White Feldspar Ter SE, Leesburg, VA 20175Off Market
- $595,0003 bd3 ba2.7k sqft1106 Ribbon Limestone Ter SE, Leesburg, VA 20175Sold
- $952,2004 bd5 ba3.7k sqft1702 Gray Shale Ter SE, Leesburg, VA 20175Off Market
- $622,7003 bd2 ba2.6k sqft1526 Ribbon Limestone Ter, Leesburg, VA 20175Off Market
- $560,0003 bd3 ba1.6k sqft1102 Ribbon Limestone Ter SE, Leesburg, VA 20175Sold
Nearby schools
GreatSchools rating
- 5/10Cool Spring Elementary SchoolGrades: PK-5Distance: 1.2 mi
- 7/10Harper Park Middle SchoolGrades: 6-8Distance: 0.5 mi
- 6/10Heritage High SchoolGrades: PK-12Distance: 2.4 mi
Schools provided by the listing agent
- Elementary: Cool Spring
- Middle: Harper Park
- High: Heritage
- District: Loudoun County Public Schools
Source: Bright MLS. This data may not be complete. We recommend contacting the local school district to confirm school assignments for this home.
Get a cash offer in 3 minutes
Find out how much your home could sell for in as little as 3 minutes with a no-obligation cash offer.
Estimated market value
$935,100
Get a cash offer in 3 minutes
Find out how much your home could sell for in as little as 3 minutes with a no-obligation cash offer.
Estimated market value
$935,100
- Virginia
- Loudoun County
- Leesburg
- 20175
- 1201 White Feldspar Ter SE
Nearby cities
Nearby zip codes
Other Leesburg Topics
