Skip main navigation
For sale
  • $399,000

    1201 Willeyton Road, Gates, NC 27937

    4beds
    1,963sqft
    : 
    $2,419/mo
    Get pre-qualified
    Single Family Residence
    Built in 1978
    2 Acres Lot
    $394,100 Zestimate®
    $203/sqft
    $-- HOA

    What's special

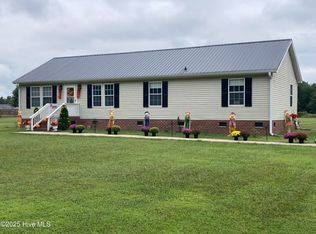
    Welcome to your private slice of country living just over the Virginia line! This custom-built, one-owner home offers approximately 2080 square feet of comfortable living space on 2 beautiful acres, surrounded by wooded land owned by the seller's family that will not be sold ensuring lasting privacy with no future building around you. Inside, you'll find 4 spacious bedrooms and 2.5 baths, thoughtfully designed for both everyday living and entertaining. Replacement windows provide energy efficiency and peace of mind, while unique features like a convenient laundry chute add charm and functionality. Car enthusiasts, hobbyists, or those needing extra storage will love the 2-car attached garage PLUS a 2-car detached garage offering plenty of room for vehicles, equipment, or workshop space. An auto repair shop is located just minutes away for added convenience. Nestled in a quiet neighborhood yet close to the Virginia line, this property offers the perfect blend of privacy, space, and accessibility. With the original builder now selling, this is a rare opportunity to own a well-cared-for home in a truly protected setting.
    132 days
    |
    1,036
    |
    67
    |

    Zillow last checked:

    Listing updated:

    Listed by:

    Melissa Boyce 804-241-3639,

    eXp Realty

    Source: Hive MLS,MLS#: 100556724MLS LogoOriginating MLS: Albemarle Area Association of REALTORS

      Facts & features

      Interior

      Bedrooms & bathrooms
      • Bedrooms: 4
      • Bathrooms: 3
      • Full bathrooms: 2
      • 1/2 bathrooms: 1
      Rooms
      • Room types: Bedroom 1, Bedroom 2, Bedroom 3, Bedroom 4, Dining Room, Living Room
      Heating
      • Fireplace(s), Electric, Heat Pump
      Cooling
      • Central Air, Ceiling Fan(s)
      Appliances
      • Included: Built-In Electric Oven, Refrigerator, Dishwasher, Electric Range
      • Laundry: Dryer Hookup, Washer Hookup, Laundry Chute, Laundry Room
      Features
      • Walk-in Closet(s), Vaulted Ceiling(s), Entrance Foyer, Ceiling Fan(s), Pantry, Built-in Features, Eat-in Kitchen, Gas Log, Walk-In Closet(s)
      • Flooring: LVT/LVP, Carpet, Laminate, Tile, Hardwood
      • Basement: None
      • Attic: Access Only
      • Has fireplace: Yes
      • Fireplace features: Gas Log
      Interior area
      • Total structure area: 1,963
      • Total interior livable area: 1,963 sqft

      Property

      Parking
      • Total spaces: 4
      • Parking features: Workshop in Garage, Garage Faces Front, Attached, Detached, Asphalt, Garage Door Opener, Off Street, Garage
      • Attached garage spaces: 4
      Accessibility
      • Accessibility features: Accessible Approach with Ramp
      Features
      • Levels: Two
      • Patio & porch: Porch, Screened
      • Exterior features: Gas Log
      • Pool features: None
      • Fencing: None
      • Has view: Yes
      • View description: See Remarks
      • Waterfront features: None
      • Frontage type: See Remarks
      Lot
      • Size: 2 Acres
      • Dimensions: 188 x 334 x 240 x 350
      Details
      • Additional structures: Workshop
      • Parcel number: 0400007
      • Zoning: A-1
      • Special conditions: Standard

      Construction

      Type & style
      • Home type: SingleFamily
      • Property subtype: Single Family Residence
      Materials
      • Vinyl Siding, Wood Frame
      • Foundation: Crawl Space
      • Roof: Architectural Shingle
      Condition
      • New construction: No
      • Year built: 1978

      Utilities & green energy

      • Sewer: Septic Tank
      • Water: County Water
      • Utilities for property: Water Connected

      Community & HOA

      Community
      • Subdivision: Other
      HOA
      • Has HOA: No
      Location
      • Region: Gates

      Financial & listing details

      • Price per square foot: $203/sqft
      • Tax assessed value: $256,222
      • Annual tax amount: $2,006
      • Date on market: 7/16/2026
      • Cumulative days on market: 132 days
      • Listing agreement: Exclusive Agency
      • Listing terms: Cash,Conventional,FHA,USDA Loan,VA Loan

        Estimated market value

        $394,100

        $374,000 - $414,000

        $2,313/mo

        Price history

        DateEventPrice
        6/9/2026Listed for sale$399,000$203/sqft
        Source: eXp Realty #100556724 Report a problem
        5/12/2026Contingent$399,000$203/sqft
        Source: Hive MLS #100556724 Report a problem
        4/15/2026Price change$399,000-6.1%$203/sqft
        Source: REIN Inc. #10623350 Report a problem
        3/26/2026Price change$425,000-2.3%$217/sqft
        Source: REIN Inc. #10623350 Report a problem
        2/26/2026Listed for sale$434,900$222/sqft
        Source: Hive MLS #100556724 Report a problem

        Public tax history

        YearProperty taxesTax assessment
        2025$2,007 +5.4%$256,222 +33.4%
        2024$1,904 $192,096
        2023$1,904 $192,096
        2022$1,904 +5.3%$192,096
        2021$1,808 $192,096
        2020$1,808 --
        2019$1,808 +19.7%$192,096
        2018$1,510 $192,096
        2017-- $192,096 -14.8%
        2016-- $225,400
        2015-- $225,400
        2014-- $225,400
        2013-- $225,400
        2012-- $225,400
        2011-- $225,400
        2010-- $225,400
        Find assessor info on the county website

        Monthly payment

        Est. payment

        Payment breakdown

        Explore the cost of this home by adjusting the details. Changes won't be saved.
        All calculations are estimates and provided by Zillow, Inc. for informational purposes only. Actual amounts may vary.
        HOA fees may include property taxes on listings classified as Co-Ops. Contact the listing agent and/or owner for fee details.
        Mortgage interest rates are dependent on a number of factors, including credit score, down payment, and repayment length. Interest rate data provided by Zillow Group Marketplace, Inc. as of 1/1/1970 from various mortgage lenders with which we have lead or other similar arrangements; the Estimated Payment is an average of those rates.
        See how much you could borrow to make a competitive offer.

        Climate risks

        Neighborhood: 27937

        Getting around

        0 / 100
        Car-Dependent
        25 / 100
        Somewhat Bikeable

        Nearby schools

        GreatSchools rating
        Schools provided by the listing agent
        • Elementary: Buckland Elementary
        • Middle: Central Middle School
        • High: Gates County Senior High

        Source: Hive MLS. This data may not be complete. We recommend contacting the local school district to confirm school assignments for this home.

        A local agent can set up tours, give advice and negotiate with sellers.

        Browse local experts

        Similar homes