Skip main navigation
Sold for $345,000
  • $345,000

    1201 Windemere Ave, Baltimore, MD 21218

    3beds
    1,771sqft
    Single Family Residence
    Built in 1937
    4,515 Square Feet Lot
    $347,400 Zestimate®
    $195/sqft
    $2,291 Estimated rent

    Home value

    $347,400

    $299,000 - $406,000

    $2,291/mo

    Zestimate® history
    Loading
    Loading...

    Owner options

    List your home for rent

    $2,291/mo

    Rent Zestimate®

    Find your next renter with Zillow Rental Manager. Plus, with online applications, you can quickly screen prospective tenants – for free.

    Learn more

    $2,291/mo

    Rent Zestimate®

    Refinance and save

    $2,271/mo

    Est. payment

    Refinancing to a lower rate could help reduce your monthly payments and save thousands over the life of the loan.

    See today's rates

    $2,271/mo

    Est. payment

    Explore your selling options

    Work with a Zillow partner agent

    Leverage their expertise and Zillow's premium Showcase listings to get your home seen by more buyers.

    Get started

    List with your own agent

    Get your home in front of millions of buyers by listing it on Zillow.

    Learn how to do it

    Sell it yourself

    Take full control of how buyers see your home on Zillow by listing For Sale by Owner (FSBO).

    List your home

    What's special

    Cozy wood-burning fireplaceCharming brick patioHigh ceilingsStainless steel appliancesDetached garage with electricityLarge windowsDistinctive slate roof
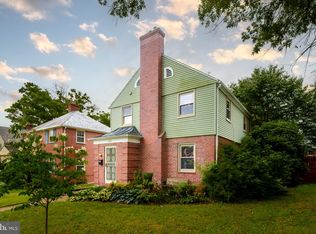
    OFFER DEADLINE SET FOR MONDAY 4/28 at 12PM. This charming red-brick home in Ednor Gardens offers 3 bedrooms, 2.5 baths, and sits on a generous corner lot, beautifully enclosed by a newer 6-foot cedar privacy fence. A picturesque covered front porch and distinctive slate roof add to the home's curb appeal and character. Inside, you’ll be greeted by a spacious living room featuring original hardwood floors and a cozy wood-burning fireplace (currently sealed, but easily convertible back into working order). High ceilings and large windows enhance the 1930s charm, allowing natural light to fill the space. The living room flows seamlessly into the eat-in kitchen, complete with a breakfast bar for added convenience. The updated kitchen boasts stainless steel appliances, including a brand new oven installed in 2025. The main level also includes a laundry area and a convenient half bath for guests. Upstairs, the hardwood floors continue through all three bedrooms, with a full bath featuring a tub and shower accessible from the hallway. In 2023, the basement was fully waterproofed and updated, offering great potential for additional living space or a rental unit. It includes a full bathroom with a shower stall, laundry hookup, a legal egress window, and new flooring. The backyard is a private retreat with lush landscaping and a charming brick patio, perfect for outdoor entertaining. The home also features a driveway and a detached garage with electricity, providing space for one car. Ideal for runners, walkers, and park enthusiasts, the home is just a 15-minute stroll from Montebello Lake and neighboring Herring Run Park. The Weinberg Y, with a childcare center and pre-K, is nearby, and two bus lines are just a block away. Enjoy easy access to local entertainment, art, farmers markets, and activities. Conveniently located within a 10-minute drive to Johns Hopkins University, Morgan State University, Loyola University, Notre Dame College, Clifton Park Golf Course, and more!

    Zillow last checked:

    Listing updated:

    Listed by:

    Christina Elliott 443-827-8195,

    The KW Collective,

    Co-Listing Agent: Jessica Parker Bauer 410-274-2311,

    The KW Collective

    Bought with:

    Susan Carroll, 650704

    EXP Realty, LLC

    Source: Bright MLS,MLS#: MDBA2163200MLS Logo

    Facts & features

    Interior

    Bedrooms & bathrooms
    • Bedrooms: 3
    • Bathrooms: 3
    • Full bathrooms: 2
    • 1/2 bathrooms: 1
    • Main level bathrooms: 1
    Basement
    • Area: 644
    Heating
    • Forced Air, Natural Gas
    Cooling
    • Central Air, Electric
    Appliances
    • Included: Dishwasher, Disposal, Dryer, Microwave, Oven, Refrigerator, Stainless Steel Appliance(s), Washer, Gas Water Heater
    • Laundry: Hookup, Main Level
    Features
    • Ceiling Fan(s), Combination Kitchen/Dining, Kitchen - Gourmet, Kitchen - Table Space, Recessed Lighting, Bathroom - Tub Shower, Upgraded Countertops
    • Flooring: Ceramic Tile, Hardwood, Wood
    • Basement: Connecting Stairway,Partial,Heated,Improved,Exterior Entry,Sump Pump,Windows
    • Number of fireplaces: 1
    • Fireplace features: Wood Burning
    Interior area
    • Total structure area: 1,932
    • Total interior livable area: 1,771 sqft
    • Finished area above ground: 1,288
    • Finished area below ground: 483

    Property

    Parking
    • Total spaces: 2
    • Parking features: Storage, Concrete, Private, Public, Detached, Driveway, Alley Access
    • Garage spaces: 1
    • Uncovered spaces: 1
    Accessibility
    • Accessibility features: None
    Features
    • Levels: Three
    • Stories: 3
    • Patio & porch: Patio, Porch
    • Exterior features: Sidewalks, Street Lights
    • Pool features: None
    • Fencing: Full
    Lot
    • Size: 4,515 sqft
    • Features: Corner Lot, Landscaped, Private, Rear Yard, SideYard(s)
    Details
    • Additional structures: Above Grade, Below Grade
    • Parcel number: 0309193986A007
    • Zoning: R-3
    • Special conditions: Standard

    Construction

    Type & style
    • Home type: SingleFamily
    • Architectural style: Traditional
    • Property subtype: Single Family Residence
    Materials
    • Brick
    • Foundation: Block
    Condition
    • Excellent
    • New construction: No
    • Year built: 1937

    Utilities & green energy

    • Sewer: Public Sewer
    • Water: Public

    Community & neighborhood

    Location
    • Region: Baltimore
    • Subdivision: Ednor Gardens - Lakeside
    • Municipality: Baltimore City

    Other

    Other facts
    • Listing agreement: Exclusive Agency
    • Ownership: Fee Simple

    Price history

    DateEventPrice
    5/21/2025Sold$345,000+15%$195/sqft
    Source: Bright MLS #MDBA2163200 Report a problem
    4/29/2025Contingent$300,000$169/sqft
    Source: Bright MLS #MDBA2163200 Report a problem
    4/25/2025Listed for sale$300,000+50%$169/sqft
    Source: Bright MLS #MDBA2163200 Report a problem
    3/3/2020Sold$200,000$113/sqft
    Source: Public Record Report a problem
    10/4/2019Sold$200,000$113/sqft
    Source: EXIT Realty solds #-2250258518036819492 Report a problem
    8/15/2019Listed for sale$200,000+11.1%$113/sqft
    Source: Keller Williams Legacy #MDBA100307 Report a problem
    3/4/2014Sold$180,000-5.2%$102/sqft
    Source: Public Record Report a problem
    1/26/2014Pending sale$189,900$107/sqft
    Source: Coldwell Banker Residential Brokerage - White Marsh #BA8216952 Report a problem
    11/4/2013Listed for sale$189,900+119.5%$107/sqft
    Source: Coldwell Banker Residential Brokerage - White Marsh #BA8216952 Report a problem
    8/17/2012Sold$86,500+20.1%$49/sqft
    Source: Public Record Report a problem
    5/31/2012Listed for sale$72,000-63.8%$41/sqft
    Source: Northern Virginia Real Estate Network, Inc #BA7852291 Report a problem
    3/6/2007Sold$199,000$112/sqft
    Source: Public Record Report a problem

    Public tax history

    YearProperty taxesTax assessment
    2025-- $172,000
    2024$4,059 $172,000
    2023$4,059 -3.1%$172,000 -3.1%
    2022$4,189 $177,500
    2021$4,189 $177,500
    2020$4,189 -2.6%$177,500 -2.6%
    2019$4,300 +9.8%$182,200 +9.8%
    2018$3,915 +10.9%$165,900 +10.9%
    2017$3,531 +17.5%$149,600 +12.2%
    2016$3,005 $133,300
    2015$3,005 $133,300
    2014$3,005 $133,300 -9.1%
    2013-- $146,600
    2012-- $146,600
    2011-- $146,600 -22.6%
    2010-- $189,340 +16.8%
    2009-- $162,092 +20.2%
    2008-- $134,846 +25.3%
    2007-- $107,600 +5.8%
    2006-- $101,662 +6.2%
    2005-- $95,726 +6.6%
    2004-- $89,790 +3%
    2003-- $87,196 +3.1%
    2002-- $84,603 +3.2%
    2001-- $82,010

    Find assessor info on the county website

    Neighborhood: Ednor Gardens-Lakeside

    Nearby schools

    GreatSchools rating
    Schools provided by the listing agent
    • District: Baltimore City Public Schools

    Source: Bright MLS. This data may not be complete. We recommend contacting the local school district to confirm school assignments for this home.

    Get a cash offer in 3 minutes
    Find out how much your home could sell for in as little as 3 minutes with a no-obligation cash offer.
    Estimated market value
    $347,400
    Get a cash offer in 3 minutes
    Find out how much your home could sell for in as little as 3 minutes with a no-obligation cash offer.
    Estimated market value
    $347,400