WINDSONG ... THIS HOME WILL STAY ON YOUR MIND!
Welcome to this beautifully renovated one-story gem, with modern updates and timeless charm! With 3 spacious bedrooms and 2 full bathrooms, this home offers a bright, airy floor plan that you'll love coming home to. The massive great room is a showstopper that features cathedral ceilings with stunning beams that float above the fireplace to set the perfect tone for entertaining or just relaxing at the end of the day. The formal dining room and separate media room provide versatile spaces and multiple bedrooms offer the potential for a home office or additional living areas to suit your needs.
Recent renovations are nothing short of impressive and there's a long list of things to love that are NEW! All the plumbing underneath the home is brand NEW and there's a NEW water heater! The entire home has been treated to fresh, NEW contemporary flooring, paint, and stylish light fixtures. The large, walk-in pantry is a great addition to the gourmet kitchen and new stainless steel dishwasher and double ovens! The primary bathroom has been completely remodeled with a NEW luxurious walk-in shower, NEW vanity with double sinks, and NEW corner shelving!
Outside, the updates continue! This home’s curb appeal is elevated by shutters, fresh new sod all around the home, vibrant flower beds with lush landscaping and a recently poured concrete walkway and driveway! The spacious backyard is very appealing and new pavers lead to the covered patio that can be accessed from the kitchen or primary bedroom! A brand new fence offers peace of mind, privacy and security.
Very close to parks, shopping, dining, transportation and zoned for Richardson ISD. This home is truly move-in ready and all the recent upgrades means there's no work required! If you can imagine living in this stunning space, then someone else can, too! Homes like this with stylish updates inside and out don’t last long! Schedule a tour today of 1201 Windsong Trail!
Sold
Price Unknown
1201 Windsong Trl, Richardson, TX 75081
3beds
2,132sqft
Single Family Residence
Built in 1979
9,016 Square Feet Lot
$435,500 Zestimate®
$--/sqft
$2,659 Estimated rent
Home value
$435,500
$396,000 - $479,000
$2,659/mo
Zestimate® history
Owner options
List your home for rent
$2,659/mo
Rent Zestimate®
Find your next renter with Zillow Rental Manager. Plus, with online applications, you can quickly screen prospective tenants – for free.
$2,659/mo
Rent Zestimate®
Refinance and save
Refinancing to a lower rate could help reduce your monthly payments and save thousands over the life of the loan.
Explore your selling options
Work with a Zillow partner agent
Leverage their expertise and Zillow's premium Showcase listings to get your home seen by more buyers.
Get startedList with your own agent
Get your home in front of millions of buyers by listing it on Zillow.
Learn how to do itSell it yourself
Take full control of how buyers see your home on Zillow by listing For Sale by Owner (FSBO).
List your homeWhat's special
Zillow last checked:
Listing updated:
Listed by:
Deidre Woodard 0683430 469-677-7653,
STATUS Realty LLC 469-677-7653
Bought with:
Patti Stuewe
eXp Realty LLC
Source: NTREIS,MLS#: 21016655
Facts & features
Interior
Bedrooms & bathrooms
- Bedrooms: 3
- Bathrooms: 2
- Full bathrooms: 2
Primary bedroom
- Features: Built-in Features, Ceiling Fan(s), Dual Sinks, Double Vanity, En Suite Bathroom, Linen Closet, Separate Shower, Walk-In Closet(s)
- Level: First
- Dimensions: 14 x 14
Bedroom
- Features: Ceiling Fan(s), Walk-In Closet(s)
- Level: First
- Dimensions: 11 x 11
Bedroom
- Features: Ceiling Fan(s), Walk-In Closet(s)
- Level: First
- Dimensions: 11 x 11
Dining room
- Level: First
- Dimensions: 12 x 11
Living room
- Features: Fireplace
- Level: First
- Dimensions: 20 x 16
Media room
- Features: Built-in Features, Ceiling Fan(s)
- Level: First
- Dimensions: 17 x 14
Heating
- Central, ENERGY STAR Qualified Equipment, Fireplace(s)
Cooling
- Central Air, Ceiling Fan(s), Electric, ENERGY STAR Qualified Equipment
Appliances
- Included: Double Oven, Dishwasher, Electric Cooktop, Electric Oven, Disposal
Features
- Built-in Features, Chandelier, Cathedral Ceiling(s), Decorative/Designer Lighting Fixtures, Double Vanity, Eat-in Kitchen, Granite Counters, High Speed Internet, Open Floorplan, Pantry, Paneling/Wainscoting, Cable TV, Vaulted Ceiling(s), Walk-In Closet(s)
- Windows: Bay Window(s), Shutters
- Has basement: No
- Number of fireplaces: 1
- Fireplace features: Great Room, Masonry, Raised Hearth
Interior area
- Total interior livable area: 2,132 sqft
Property
Parking
- Total spaces: 2
- Parking features: Alley Access, Concrete, Door-Multi, Driveway, Garage, Garage Door Opener, Garage Faces Rear
- Attached garage spaces: 2
- Has uncovered spaces: Yes
Accessibility
- Accessibility features: Accessible Approach with Ramp, Accessible Entrance
Features
- Levels: One
- Stories: 1
- Patio & porch: Covered
- Exterior features: Lighting, Private Entrance, Permeable Paving, Rain Gutters
- Pool features: None
- Fencing: Back Yard,Fenced,High Fence,Privacy,Wood
Lot
- Size: 9,016 Square Feet
- Features: Back Yard, Interior Lot, Lawn, Landscaped, Level, Native Plants, Subdivision, Sprinkler System
- Residential vegetation: Cleared, Partially Wooded
Details
- Additional structures: Garage(s)
- Parcel number: 42047700040290000
- Other equipment: Irrigation Equipment
Construction
Type & style
- Home type: SingleFamily
- Architectural style: Contemporary/Modern,Mid-Century Modern,Ranch,Traditional,Detached
- Property subtype: Single Family Residence
- Attached to another structure: Yes
Materials
- Brick
- Foundation: Slab
- Roof: Asphalt,Composition
Condition
- Year built: 1979
Utilities & green energy
- Sewer: Public Sewer
- Water: Public
- Utilities for property: Electricity Connected, Natural Gas Available, Sewer Available, Separate Meters, Water Available, Cable Available
Green energy
- Energy efficient items: Appliances, Insulation, Water Heater
- Water conservation: Water-Smart Landscaping, Low Volume/Drip Irrigation
Community & HOA
Community
- Features: Playground, Park, Curbs, Sidewalks
- Subdivision: College Park East
HOA
- Has HOA: No
Location
- Region: Richardson
Financial & listing details
- Tax assessed value: $434,720
- Annual tax amount: $8,881
- Date on market: 8/2/2025
- Cumulative days on market: 152 days
- Listing terms: Cash,Conventional,FHA,VA Loan
- Exclusions: Staging décor and Honda Accord.
- Electric utility on property: Yes
Price history
| Date | Event | Price |
|---|---|---|
| 12/31/2025 | Sold | -- |
Source: NTREIS #21016655 Report a problem | ||
| 12/16/2025 | Contingent | $445,000$209/sqft |
Source: NTREIS #21016655 Report a problem | ||
| 12/13/2025 | Listed for sale | $445,000$209/sqft |
Source: NTREIS #21016655 Report a problem | ||
| 12/9/2025 | Contingent | $445,000$209/sqft |
Source: NTREIS #21016655 Report a problem | ||
| 11/8/2025 | Price change | $445,000-5.3%$209/sqft |
Source: NTREIS #21016655 Report a problem | ||
| 8/20/2025 | Price change | $470,000-5.1%$220/sqft |
Source: NTREIS #21016655 Report a problem | ||
| 8/2/2025 | Listed for sale | $495,000$232/sqft |
Source: NTREIS #21016655 Report a problem | ||
Public tax history
| Year | Property taxes | Tax assessment |
|---|---|---|
| 2025 | $4,679 +6.8% | $434,720 +6.7% |
| 2024 | $4,379 -2.8% | $407,280 |
| 2023 | $4,505 +15.7% | $407,280 +19.3% |
| 2022 | $3,894 +8.9% | $341,370 +17.6% |
| 2021 | $3,574 +8% | $290,210 +10.9% |
| 2020 | $3,310 +82% | $261,660 |
| 2019 | $1,819 +6.6% | $261,660 |
| 2018 | $1,707 -54.5% | $261,660 +13.7% |
| 2017 | $3,747 -28.5% | $230,120 +17.2% |
| 2016 | $5,242 +16.5% | $196,350 +15.1% |
| 2015 | $4,501 | $170,570 |
| 2014 | $4,501 | $170,570 |
| 2013 | -- | -- |
| 2012 | -- | -- |
| 2011 | -- | -- |
| 2010 | -- | -- |
| 2009 | -- | -- |
| 2008 | -- | -- |
| 2007 | -- | -- |
| 2005 | -- | -- |
| 2004 | -- | -- |
| 2003 | -- | -- |
| 2002 | -- | -- |
| 2001 | -- | -- |
Find assessor info on the county website
Neighborhood: North College Park
Nearby homes
- $429,8003 bd2 ba1.9k sqft1121 Windsong Trl, Richardson, TX 75081Off Market
- $390,9003 bd3 ba2k sqft1203 Windsong Trl, Richardson, TX 75081Off Market
- $446,7003 bd2 ba2k sqft1200 Serenade Ln, Richardson, TX 75081Off Market
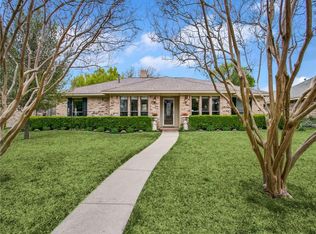
- $378,5003 bd3 ba1.8k sqft1119 Windsong Trl, Richardson, TX 75081Off Market
- $421,6003 bd2 ba2k sqft1205 Windsong Trl, Richardson, TX 75081Off Market
- $327,6003 bd2 ba1.9k sqft1120 Serenade Ln, Richardson, TX 75081Off Market
- $427,2004 bd3 ba2.3k sqft1202 Serenade Ln, Richardson, TX 75081Off Market
- $386,2003 bd2 ba2.3k sqft401 Palomar Ln, Richardson, TX 75081Off Market
Nearby schools
GreatSchools rating
- 7/10Jess Harben Elementary SchoolGrades: PK-6Distance: 0.2 mi
- 2/10Liberty Junior High School STEM AcademyGrades: 7-8Distance: 1.3 mi
- 4/10Berkner High SchoolGrades: 9-12Distance: 0.9 mi
Schools provided by the listing agent
- Elementary: Harben
- High: Berkner
- District: Richardson ISD
Source: NTREIS. This data may not be complete. We recommend contacting the local school district to confirm school assignments for this home.
Get a cash offer in 3 minutes
Find out how much your home could sell for in as little as 3 minutes with a no-obligation cash offer.
Estimated market value
$435,500
Get a cash offer in 3 minutes
Find out how much your home could sell for in as little as 3 minutes with a no-obligation cash offer.
Estimated market value
$435,500
- Texas
- Dallas County
- Richardson
- 75081
- North College Park
- 1201 Windsong Trl
Nearby cities
Nearby neighborhoods
Nearby zip codes
Other Richardson Topics
