Skip main navigation
Off market
  • $604,600

    1201 Windsor Ct #1201, Denville, NJ 07834

    3beds
    2baths
    1,624sqft
    Townhouse
    Built in 1995
    -- sqft lot
    $604,600 Zestimate®
    $372/sqft
    $4,053 Estimated rent

    Home value

    $604,600

    $574,000 - $635,000

    $4,053/mo

    Zestimate® history
    Loading
    Loading...

    Owner options

    List your home for rent

    $4,053/mo

    Rent Zestimate®

    Find your next renter with Zillow Rental Manager. Plus, with online applications, you can quickly screen prospective tenants – for free.

    Learn more

    $4,053/mo

    Rent Zestimate®

    Refinance and save

    $4,416/mo

    Est. payment

    Refinancing to a lower rate could help reduce your monthly payments and save thousands over the life of the loan.

    See today's rates

    $4,416/mo

    Est. payment

    Explore your selling options

    Work with a Zillow partner agent

    Leverage their expertise and Zillow's premium Showcase listings to get your home seen by more buyers.

    Get started

    List with your own agent

    Get your home in front of millions of buyers by listing it on Zillow.

    Learn how to do it

    Sell it yourself

    Take full control of how buyers see your home on Zillow by listing For Sale by Owner (FSBO).

    List your home

    What's special

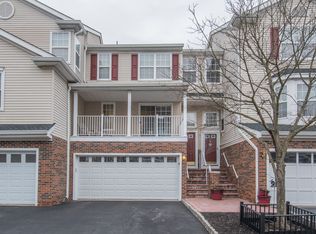
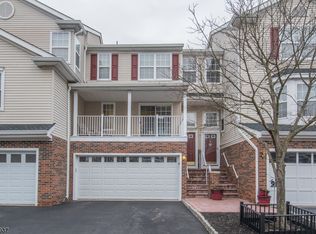
    PLEASE CALL THE OFFICIAL LISTING AGENT RAHUL, AT 973-615-6504 TO SCHEDULE A PRIVATE SHOWING OR WITH ANY QUESTIONS.Lovely, Updated End Unit Townhome in Desirable Berkshire Hills.This Model Rarely comes on the Market!Neutral Decor and Open Living Spaces for Easy Entertaining.Newer Furnace, Air Conditioning, Water Heater, Range, and Dishwasher!2 +/- Miles to the Dover Train Station for train to New York City. 1 +/- Miles to the Lakeland Bus Lines bus stop in nearby Dover, NJ for bus to New York City.Minutes to shopping along Route 10, 46.Minutes to Major Routes like 10, 46, and Interstates 287 & 80.Sunny Living Room with Plush Carpet, Cathedral Ceiling, Ceiling Fan, Gas Fireplace, and Sliders to the Patio.Open, 2-Story Dining Area includes Chandelier and Plush Carpeting.Updated Eat-In Kitchen boasts Granite Counter Tops, Pergo Flooring, Pantry, Breakfast Nook, Newer Dishwasher and Range, Ceiling Fan, Recessed Lighting, and Plenty of Cabinet Space.Spacious 1st Floor Master Suite features a Cathedral Ceiling, Plush Carpeting, Lots of Natural Light, Walk-In Closet, Ceiling Fan, and Updated Master Bath.Bright Updated Master Bath includes a Granite Counter Top, Tile Flooring, and Stall Shower with Sliding Glass Doors.1st Floor Den provides Great Space for an Office or Casual Fun. It boasts Plush Carpeting, Recessed Lighting, and Built-In Shelving and Cabinets.Convenient 1st Floor Powder Room.Carpeted Stairway features a Lovely Bay Window on the Landing and overlooks the Living and Dining Rooms.Large 2nd and 3rd Bedrooms offer Plush Carpeting, Lots of Closet Space, and access to a 2nd Full Bath.Laundry Room and Storage Space on the Ground Floor.Central Air Conditioning , Gas Heat, Thermal Windows/Doors, Attached 2 Car Garage with 1 Automatic Door Opener.All appliances included.Amenities: Community Swimming Pool & Playground.Pets Allowed (Some restrictions may apply. Please call Association.).Maintenance Fee: $260/month (Application fee may apply. Please call Association.).Taxes: $7,081 (2013) Approx.Year Built: 1995 Approx.A Home to Build a Dream On!

    This property is not currently displayed as for sale or rent on Zillow. This may be different from what's on other websites or public sources.
    Facts & features

    Interior

    Bedrooms & bathrooms
    • Bedrooms: 3
    • Bathrooms: 2.5
    Heating
    • Forced air, Other, Gas
    Cooling
    • Central
    Appliances
    • Included: Dishwasher, Dryer, Microwave, Range / Oven, Refrigerator, Washer
    Features
    • Flooring: Tile, Carpet
    • Basement: None
    • Has fireplace: Yes
    Interior area
    • Total interior livable area: 1,624 sqft

    Property

    Parking
    • Total spaces: 2
    • Parking features: Garage - Attached
    Features
    • Exterior features: Vinyl, Brick
    Details
    • Parcel number: 08209010000000010000C1201

    Construction

    Type & style
    • Home type: Townhouse
    Materials
    • Roof: Asphalt
    Condition
    • Year built: 1995

    Community & HOA

    HOA
    • Has HOA: Yes
    • HOA fee: $260 monthly
    Location
    • Region: Denville

    Financial & listing details

    • Price per square foot: $372/sqft
    • Tax assessed value: $366,200
    • Annual tax amount: $10,092

    Price history

    DateEventPrice
    4/28/2021Sold$421,000+11.5%$259/sqft
    Source: Public Record Report a problem
    8/25/2014Sold$377,500-2.5%$232/sqft
    Source: Public Record Report a problem
    6/5/2014Price change$387,000-2.5%$238/sqft
    Source: Keller Williams Realty Metropolitan #3121011 Report a problem
    3/26/2014Price change$397,000-2.9%$244/sqft
    Source: Keller Williams Realty Metropolitan #3121011 Report a problem
    2/27/2014Listed for sale$409,000+133.7%$252/sqft
    Source: Keller Williams Realty Metropolitan #3121011 Report a problem
    11/6/1995Sold$174,990$108/sqft
    Source: Public Record Report a problem

    Public tax history

    YearProperty taxesTax assessment
    2025$10,092 $366,200
    2024$10,092 +4.2%$366,200
    2023$9,686 +2.8%$366,200
    2022$9,419 +1.5%$366,200
    2021$9,276 +1.9%$366,200
    2020$9,104 +0.9%$366,200
    2019$9,020 +0.8%$366,200
    2018$8,946 +2.4%$366,200
    2017$8,738 +17.6%$366,200
    2016$7,429 +2%$366,200 +53.7%
    2015$7,282 +2.8%$238,200
    2014$7,082 -14.1%$238,200
    2013$8,245 +3.9%$238,200 -16.8%
    2012$7,936 +3.4%$286,300
    2011$7,679 +1.6%$286,300
    2010$7,561 +2.2%$286,300
    2009$7,401 $286,300
    2008-- $286,300
    2007-- $286,300
    2006-- $286,300
    2005-- $286,300
    2004-- $286,300
    2003-- $286,300
    2002-- $286,300 +115.9%
    2001-- $132,600
    Find assessor info on the county website

    Neighborhood: 07834

    Nearby schools

    GreatSchools rating
    Schools provided by the listing agent
    • Elementary: Lakeview
    • Middle: ValleyView
    • High: MorrisKnol

    Source: The MLS. This data may not be complete. We recommend contacting the local school district to confirm school assignments for this home.

    Get a cash offer in 3 minutes
    Find out how much your home could sell for in as little as 3 minutes with a no-obligation cash offer.
    Estimated market value
    $604,600
    Get a cash offer in 3 minutes
    Find out how much your home could sell for in as little as 3 minutes with a no-obligation cash offer.
    Estimated market value
    $604,600