Skip main navigation
Sold for $490,000
  • $490,000

    12010 69th St E, Parrish, FL 34219

    3beds
    1,608sqft
    Single Family Residence
    Built in 2005
    1 Acres Lot
    $489,800 Zestimate®
    $305/sqft
    $2,176 Estimated rent

    Home value

    $489,800

    $460,000 - $524,000

    $2,176/mo

    Zestimate® history
    Loading
    Loading...

    Owner options

    List your home for rent

    $2,176/mo

    Rent Zestimate®

    Find your next renter with Zillow Rental Manager. Plus, with online applications, you can quickly screen prospective tenants – for free.

    Learn more

    $2,176/mo

    Rent Zestimate®

    Refinance and save

    $3,217/mo

    Est. payment

    Refinancing to a lower rate could help reduce your monthly payments and save thousands over the life of the loan.

    See today's rates

    $3,217/mo

    Est. payment

    Explore your selling options

    Work with a Zillow partner agent

    Leverage their expertise and Zillow's premium Showcase listings to get your home seen by more buyers.

    Get started

    List with your own agent

    Get your home in front of millions of buyers by listing it on Zillow.

    Learn how to do it

    Sell it yourself

    Take full control of how buyers see your home on Zillow by listing For Sale by Owner (FSBO).

    List your home

    What's special

    Fresh interior paintVaulted ceilingsNewer roofMultiple vegetable gardensExterior curb appealLarge rabbit penBeautiful landscaping
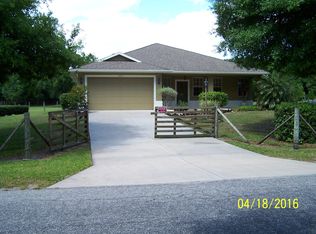
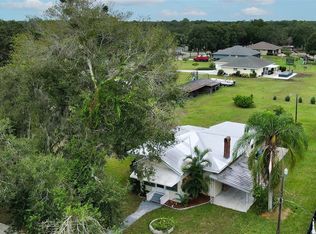
    Welcome to your own private slice of paradise with NO HOA DUES and NO CDD FEES! This impeccably maintained 3-bedroom, 2-bathroom single-family home sits on a cross-fenced 1-acre property, offering the perfect blend of peaceful country living with everyday convenience. The updates in the home and property are numerous, be sure to ask for a complete list of the upgrades and features! From the moment you arrive, you’ll appreciate the pride of ownership throughout, starting with the exterior curb appeal, beautiful landscaping, and cozy covered front porch with bench seating. Inside, the home features vaulted ceilings, fresh interior paint, new carpet in one of the bedrooms and thoughtful updates that create a bright, open, and inviting atmosphere. A newer roof adds peace of mind, while the well-maintained condition makes this home truly move-in ready. All bedroom closets have custom built-in storage systems, and there is a reverse osmosis system in the kitchen too! Step out through your French doors to your freshly painted screened in and covered back porch, while admiring your multiple vegetable gardens. Feel secure knowing you have an exterior generator hookup, emergency water tanks (approx. 1,200 gallons) and a wired home security system with 8 channels. On your 1 acre sprawling property you’ll feel truly free. Harvest your fruits and vegetables in the existing multiple gardens, and enjoy the large chicken pen with hatching area and a large rabbit pen. The chickens and rabbits can be purchased too! 19 Rhode Island Red-hatched egg layers and “Florida White” rabbits, 1 buck & 2 doe. The property includes a plethora of plants including Travelers Palm, Silver Bismark Palm, Triangle Palm, East African Acacia, Norfolk Pine, Bougainvillea, Bromeliad, Mango, Guava, Fig, Ponderosa lemon, Persian lime, 2 types of banana trees, calamondin-citrus, castor bean, coconut, ginger, desert rose, hibiscus, aloe vera, staghorn fern, multiple succulents, pineapple, queen of the night and more! This property is perfect for those looking to embrace a more self-sufficient lifestyle. Enjoy the private, tucked-away feel, yet still just minutes from everything you need—grocery stores, shopping, and a variety of restaurants—making this an ideal location that offers both convenience and tranquility. If you’ve been searching for space, privacy, and flexibility without sacrificing location, this is the one. Although there are no HOA fees, there are restrictions in place from the developer to maintain the beauty of Pleasant Places. Just ask for a copy!

    Zillow last checked:

    Listing updated:

    Listing Provided by:

    Radinka Ilsink 941-962-4072,

    RADINKA INTERNATIONAL RLTY LLC 941-962-4072

    Bought with:

    Christopher King, 3577823

    EXP REALTY LLC

    Source: Stellar MLS,MLS#: A4689877MLS LogoOriginating MLS: Sarasota - Manatee

    Facts & features

    Interior

    Bedrooms & bathrooms
    • Bedrooms: 3
    • Bathrooms: 2
    • Full bathrooms: 2
    Primary bedroom
    • Features: En Suite Bathroom, Walk-In Closet(s)
    • Level: First
    • Area: 192 Square Feet
    • Dimensions: 12x16
    Bedroom 2
    • Features: Ceiling Fan(s), Built-in Closet
    • Level: First
    • Area: 120 Square Feet
    • Dimensions: 12x10
    Bedroom 3
    • Features: Ceiling Fan(s), Built-in Closet
    • Level: First
    • Area: 132 Square Feet
    • Dimensions: 11x12
    Dining room
    • Level: First
    • Area: 154 Square Feet
    • Dimensions: 11x14
    Great room
    • Level: First
    • Area: 315 Square Feet
    • Dimensions: 21x15
    Kitchen
    • Level: First
    • Area: 161 Square Feet
    • Dimensions: 14x11.5
    Heating
    • Central
    Cooling
    • Central Air
    Appliances
    • Included: Dishwasher, Disposal, Dryer, Electric Water Heater, Freezer, Kitchen Reverse Osmosis System, Microwave, Range, Refrigerator, Washer
    • Laundry: Inside, Laundry Room
    Features
    • Built-in Features, Ceiling Fan(s), High Ceilings, Open Floorplan, Primary Bedroom Main Floor, Split Bedroom, Thermostat, Vaulted Ceiling(s), Walk-In Closet(s)
    • Flooring: Carpet, Ceramic Tile
    • Doors: French Doors
    • Windows: Blinds, Window Treatments
    • Has fireplace: No
    Interior area
    • Total structure area: 2,536
    • Total interior livable area: 1,608 sqft

    Property

    Parking
    • Total spaces: 2
    • Parking features: Driveway, Garage Door Opener, RV Access/Parking
    • Attached garage spaces: 2
    • Has uncovered spaces: Yes
    Features
    • Levels: One
    • Stories: 1
    • Patio & porch: Covered, Enclosed, Front Porch, Rear Porch, Screened
    • Exterior features: Dog Run, Garden, Private Mailbox, Private Yard, Rain Gutters
    • Fencing: Cross Fenced,Fenced
    Lot
    • Size: 1.00 Acres
    • Residential vegetation: Fruit Trees, Trees/Landscaped
    Details
    • Additional structures: Other, Shed(s)
    • Parcel number: 458501159
    • Zoning: A1
    • Special conditions: None

    Construction

    Type & style
    • Home type: SingleFamily
    • Property subtype: Single Family Residence
    Materials
    • Block, Stucco
    • Foundation: Slab
    • Roof: Shingle
    Condition
    • New construction: No
    • Year built: 2005

    Utilities & green energy

    • Sewer: Septic Tank
    • Water: Public
    • Utilities for property: Water Connected

    Community & neighborhood

    Security
    • Security features: Smoke Detector(s)
    Community
    • Community features: Deed Restrictions
    Location
    • Region: Parrish
    • Subdivision: PLEASANT PLACES

    HOA & financial

    HOA
    • Has HOA: No
    • Association name: Dawn Murphy
    • Association phone: 941-448-3132
    Other fees
    • Pet fee: $0 monthly
    Other financial information
    • Total actual rent: 0

    Other

    Other facts
    • Listing terms: Cash,Conventional,FHA,USDA Loan,VA Loan
    • Ownership: Fee Simple
    • Road surface type: Paved

    Price history

    DateEventPrice
    6/12/2026Sold$490,000$305/sqft
    Source: Stellar MLS #A4689877 Report a problem
    4/20/2026Pending sale$490,000$305/sqft
    Source: Stellar MLS #A4689877 Report a problem
    4/15/2026Listed for sale$490,000+139%$305/sqft
    Source: Stellar MLS #A4689877 Report a problem
    10/22/2013Sold$205,000+3.5%$127/sqft
    Source: Public Record Report a problem
    8/29/2013Listed for sale$198,000-32.4%$123/sqft
    Source: LESLIE WELLS REALTY, INC. #M5839842 Report a problem
    8/2/2005Sold$293,000$182/sqft
    Source: Public Record Report a problem

    Public tax history

    YearProperty taxesTax assessment
    2025$2,030 +4%$168,049 +2.9%
    2024$1,953 +2.6%$163,313 +3%
    2023$1,903 +3.8%$158,556 +3%
    2022$1,834 +1%$153,938 +3%
    2021$1,815 +5.3%$149,454 +1.4%
    2020$1,724 +2.3%$147,391 +2.3%
    2019$1,685 $144,077 +1.9%
    2018$1,685 +1.6%$141,391 +2.1%
    2017$1,658 +8%$138,483 +2.1%
    2016$1,535 $135,635 +0.7%
    2015$1,535 $134,692 +0.8%
    2014$1,535 +0.6%$133,623 +5.6%
    2013$1,525 +152413%$126,522 -3.2%
    2012$1 $130,665 -11.2%
    2011$1 $147,111 -17.5%
    2010-- $178,305 -25.6%
    2009$3,256 -12%$239,701 -12.2%
    2008$3,699 -15.4%$272,957 -11.9%
    2007$4,371 -5.9%$309,909 +1.6%
    2006$4,645 +556.9%$305,077 +638.8%
    2005$707 +1.5%$41,295 +3%
    2004$697 +367.9%$40,092 +376.3%
    2003$149 $8,417

    Find assessor info on the county website

    Neighborhood: 34219

    Nearby schools

    GreatSchools rating
    Schools provided by the listing agent
    • Elementary: Barbara A. Harvey Elementary
    • Middle: Buffalo Creek Middle
    • High: Parrish Community High

    Source: Stellar MLS. This data may not be complete. We recommend contacting the local school district to confirm school assignments for this home.

    Get a cash offer in 3 minutes
    Find out how much your home could sell for in as little as 3 minutes with a no-obligation cash offer.
    Estimated market value
    $489,800
    Get a cash offer in 3 minutes
    Find out how much your home could sell for in as little as 3 minutes with a no-obligation cash offer.
    Estimated market value
    $489,800