Exquisite Custom-Built Home nestled in the prestigious Stonehenge Community! Intricately crafted by Humphries Custom Homes, this gorgeous floor plan shines with noticeable attention to detail and top of the line finishes throughout. Boasting 4 bedrooms and 3 baths, this residence offers luxury and comfort at every turn. Upon entry, your are greeted by gleaming hardwood floors that flow seamlessly throughout the home. The main level features a 1st floor primary suite, providing a private oasis for relaxation, as well as a convenient 1st floor guest suite. The gourmet kitchen is a chef's dream, equipped with high-end appliances, quartz counters, gas cooktop, walk-in pantry and stylish, modern cabinetry. Elegant vaulted ceilings adorn the dining and family room, also flaunting gas fireplace with slate surround. Access to covered porch reveals the ultimate outdoor oasis. 1st floor primary radiates elegance, showcasing huge walk-in closet and private en suite bath with dual quartz countertop, custom tile flooring and luxurious walk-in shower with glass enclosure. Also on main floor, find convenient mudroom with drop zone cubbies and hooks and access to 2-car garage. Retreat upstairs to view the ultimate kids loft with hardwood floors and heaps of storage spaces. Two generous-sized bedrooms each offer plush carpet and oversized closets, sharing full hall bath with custom tile floors, dual vanity and tub/shower. Not to be missed, the incredible outdoor space offers large covered porch with recessed lights and ceiling fan with 360 views of private backyard haven!
Sold for $780,000
$780,000
12010 Bromwich Dr, North Chesterfield, VA 23236
4beds
2,990sqft
Single Family Residence
Built in 2024
0.65 Acres Lot
$819,800 Zestimate®
$261/sqft
$3,721 Estimated rent
Home value
$819,800
$779,000 - $861,000
$3,721/mo
Zestimate® history
Owner options
List your home for rent
$3,721/mo
Rent Zestimate®
Find your next renter with Zillow Rental Manager. Plus, with online applications, you can quickly screen prospective tenants – for free.
$3,721/mo
Rent Zestimate®
Refinance and save
$4,655/mo
Est. payment
Refinancing to a lower rate could help reduce your monthly payments and save thousands over the life of the loan.
$4,655/mo
Est. payment
Explore your selling options
Work with a Zillow partner agent
Leverage their expertise and Zillow's premium Showcase listings to get your home seen by more buyers.
Get startedList with your own agent
Get your home in front of millions of buyers by listing it on Zillow.
Learn how to do itSell it yourself
Take full control of how buyers see your home on Zillow by listing For Sale by Owner (FSBO).
List your homeWhat's special
Recessed lightsPlush carpetPrestigious stonehenge communityModern cabinetrySlate surroundQuartz countersCustom tile flooring
Zillow last checked:
Listing updated:
Listed by:
Lauren Renschler (804)720-0099,
Long & Foster REALTORS,
Kyle Yeatman 804-516-6413,
Long & Foster REALTORS
Bought with:
Charlie Bickel, 0225206731
Charlie Bickel Real Estate LLC
Source: CVRMLS,MLS#: 2404777 Originating MLS: Central Virginia Regional MLS
Originating MLS: Central Virginia Regional MLSFacts & features
Interior
Bedrooms & bathrooms
- Bedrooms: 4
- Bathrooms: 3
- Full bathrooms: 3
Primary bedroom
- Description: 1st Floor Primary, HDWD, WIC, En Suite Bath
- Level: First
- Dimensions: 17.0 x 14.0
Bedroom 2
- Description: 1st Floor Guest BR, HDWD, Jack n' Hall Bath
- Level: First
- Dimensions: 12.0 x 14.0
Bedroom 3
- Description: Carpet, Dual Closets
- Level: Second
- Dimensions: 13.0 x 12.0
Bedroom 4
- Description: Carpet, Double Door Closet
- Level: Second
- Dimensions: 11.0 x 15.0
Additional room
- Description: Mudroom, HDWD, DropZone w/Cubbies & Hooks
- Level: First
- Dimensions: 8.0 x 8.0
Additional room
- Description: Spacious Loft, HDWD, Skylights
- Level: Second
- Dimensions: 33.0 x 10.0
Dining room
- Description: HDWD, Vaulted Ceiling, Open to Family Room
- Level: First
- Dimensions: 19.0 x 14.0
Family room
- Description: HDWD, Vaulted Ceiling, Gas Fireplace
- Level: First
- Dimensions: 18.0 x 18.0
Foyer
- Description: HDWD Floors
- Level: First
- Dimensions: 8.0 x 8.0
Other
- Description: Shower
- Level: First
Other
- Description: Tub & Shower
- Level: Second
Kitchen
- Description: HDWD, Quartz Counters, WI Pantry, Gas Cooktop
- Level: First
- Dimensions: 14.0 x 16.0
Laundry
- Description: Tile Floors, Built-In Cabinets
- Level: First
- Dimensions: 7.0 x 7.0
Heating
- Multi-Fuel, Zoned
Cooling
- Zoned
Appliances
- Included: Dishwasher, Gas Cooking, Disposal, Microwave, Oven, Range Hood, Stove, Tankless Water Heater
- Laundry: Washer Hookup, Dryer Hookup
Features
- Bookcases, Built-in Features, Bedroom on Main Level, Ceiling Fan(s), Dining Area, Double Vanity, Eat-in Kitchen, Fireplace, Granite Counters, High Ceilings, Kitchen Island, Loft, Bath in Primary Bedroom, Main Level Primary, Pantry, Recessed Lighting, Skylights, Walk-In Closet(s)
- Flooring: Ceramic Tile, Partially Carpeted, Wood
- Windows: Skylight(s)
- Basement: Crawl Space
- Attic: Access Only
- Number of fireplaces: 1
- Fireplace features: Gas
Interior area
- Total interior livable area: 2,990 sqft
- Finished area above ground: 2,990
Property
Parking
- Total spaces: 2
- Parking features: Attached, Garage, Garage Door Opener, Two Spaces
- Attached garage spaces: 2
Features
- Levels: Two
- Stories: 2
- Patio & porch: Deck, Front Porch
- Pool features: None
- Fencing: None
Lot
- Size: 0.65 Acres
Details
- Parcel number: 736704568000000
- Zoning description: R15
- Special conditions: Corporate Listing
Construction
Type & style
- Home type: SingleFamily
- Architectural style: Custom,Two Story
- Property subtype: Single Family Residence
Materials
- Brick, Drywall, Frame
- Roof: Shingle
Condition
- New Construction
- New construction: Yes
- Year built: 2024
Utilities & green energy
- Sewer: Public Sewer
- Water: Public
Community & HOA
Community
- Subdivision: Stonehenge
Location
- Region: North Chesterfield
Financial & listing details
- Price per square foot: $261/sqft
- Tax assessed value: $87,000
- Annual tax amount: $791
- Date on market: 1/17/2026
- Ownership: Corporate
- Ownership type: Corporation
Price history
| Date | Event | Price |
|---|---|---|
| 4/15/2024 | Sold | $780,000+4%$261/sqft |
Source:  CVRMLS #2404777 Report a problem CVRMLS #2404777 Report a problem | ||
| 3/3/2024 | Pending sale | $749,900$251/sqft |
Source: CVRMLS #2404777 Report a problem | ||
| 2/28/2024 | Listed for sale | $749,900+399.9%$251/sqft |
Source: CVRMLS #2404777 Report a problem | ||
| 7/28/2022 | Sold | $150,000$50/sqft |
Source: Public Record Report a problem | ||
Public tax history
| Year | Property taxes | Tax assessment |
|---|---|---|
| 2025 | $6,006 +30.6% | $674,800 +16.4% |
| 2024 | $4,599 +480.9% | $579,800 +566.4% |
| 2023 | $792 +1.2% | $87,000 +2.4% |
| 2022 | $782 -0.8% | $85,000 +2.4% |
| 2021 | $789 | $83,000 |
| 2020 | $789 | $83,000 |
| 2019 | $789 +3.8% | $83,000 +3.8% |
| 2018 | $760 -1% | $80,000 |
| 2017 | $768 | $80,000 |
| 2016 | $768 | $80,000 |
| 2015 | $768 | $80,000 |
| 2014 | $768 | $80,000 |
| 2013 | -- | $80,000 |
| 2012 | -- | $80,000 -5.9% |
| 2011 | -- | $85,000 |
| 2010 | -- | $85,000 |
| 2009 | -- | $85,000 |
| 2008 | -- | $85,000 +6.3% |
| 2007 | -- | $80,000 +14.3% |
| 2005 | -- | $70,000 +7.7% |
| 2004 | -- | $65,000 +8.3% |
| 2003 | -- | $60,000 +5.3% |
| 2002 | -- | $57,000 |
| 2001 | -- | $57,000 |
Find assessor info on the county website
Neighborhood: 23236
Nearby homes
- $741,1004 bd3 ba3.3k sqft12001 Wexwood Dr, North Chesterfield, VA 23236Off Market
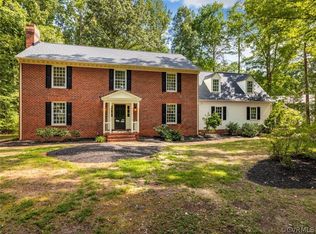
- $659,9005 bd4 ba3.7k sqft12020 Bromwich Dr, North Chesterfield, VA 23236Off Market
- $641,8005 bd3 ba3.7k sqft541 Latane Dr, North Chesterfield, VA 23236Off Market
- $687,9004 bd3 ba3.1k sqft12019 Wexwood Dr, North Chesterfield, VA 23236Off Market

- $870,7005 bd4 ba4.5k sqft12011 Bromwich Dr, North Chesterfield, VA 23236Off Market
- $664,3004 bd3 ba3.3k sqft12030 Bromwich Dr, North Chesterfield, VA 23236Off Market
- $689,9005 bd4 ba4k sqft531 Latane Dr, North Chesterfield, VA 23236Off Market
- $962,0005 bd5 ba5.7k sqft12021 Bromwich Dr, North Chesterfield, VA 23236Off Market
Nearby schools
GreatSchools rating
- 10/10W W Gordon Elementary SchoolGrades: PK-5Distance: 1.3 mi
- 9/10Midlothian Middle SchoolGrades: 6-8Distance: 1.3 mi
- 5/10Monacan High SchoolGrades: 9-12Distance: 1.2 mi
Schools provided by the listing agent
- Elementary: Gordon
- Middle: Midlothian
- High: Monacan
Source: CVRMLS. This data may not be complete. We recommend contacting the local school district to confirm school assignments for this home.
Get a cash offer in 3 minutes
Find out how much your home could sell for in as little as 3 minutes with a no-obligation cash offer.
Estimated market value
$819,800
Get a cash offer in 3 minutes
Find out how much your home could sell for in as little as 3 minutes with a no-obligation cash offer.
Estimated market value
$819,800
- Virginia
- Chesterfield County
- Richmond
- 23236
- 12010 Bromwich Dr
Nearby cities
Nearby neighborhoods
Nearby zip codes
Other Richmond Topics
