Skip main navigation
Off market
  • $517,400

    12010 Crestridge Loop, Trinity, FL 34655

    4beds
    2,421sqft
    Single Family Residence
    Built in 2015
    8,276 Square Feet Lot
    $517,400 Zestimate®
    $214/sqft
    $2,999 Estimated rent

    Home value

    $517,400

    $492,000 - $543,000

    $2,999/mo

    Zestimate® history
    Loading
    Loading...

    Owner options

    List your home for rent

    $2,999/mo

    Rent Zestimate®

    Find your next renter with Zillow Rental Manager. Plus, with online applications, you can quickly screen prospective tenants – for free.

    Learn more

    $2,999/mo

    Rent Zestimate®

    Refinance and save

    $3,688/mo

    Est. payment

    Refinancing to a lower rate could help reduce your monthly payments and save thousands over the life of the loan.

    See today's rates

    $3,688/mo

    Est. payment

    Explore your selling options

    Work with a Zillow partner agent

    Leverage their expertise and Zillow's premium Showcase listings to get your home seen by more buyers.

    Get started

    List with your own agent

    Get your home in front of millions of buyers by listing it on Zillow.

    Learn how to do it

    Sell it yourself

    Take full control of how buyers see your home on Zillow by listing For Sale by Owner (FSBO).

    List your home

    What's special

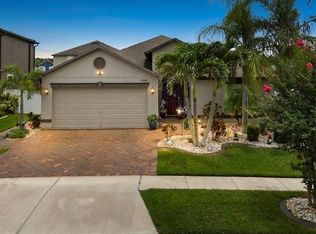
    Luxury POOL home in Trinity! Welcome home to this stunning 4 bedroom, 3 bath, 3 car garage, POOL home located in the gated community of Trinity Preserve! Built in 2015, this home shows like a model! As you walk in from the large front porch, you'll notice this home offers endless upgrades! The kitchen is a chef's dream with quartz countertops, upgraded stainless-steel appliances, farmhouse sink, designer back-splash, breakfast nook and 42" espresso cabinets. The open floorplan offers plenty of room for the whole family- including a separate dining room, beautiful shiplap accent wall in the family room, and tile throughout the main living areas. The large master bedroom suite includes vaulted ceilings, a spacious walk in closet and en suite bathroom with dual vanities, granite counter-tops, and a large soaking tub. The outdoor chef's kitchen is accented with attractive stonework, perfect for entertaining! The heated, salt-water POOL is the perfect way to spend summer days, or relax under the extended patio lanai. The backyard is a tropical oasis, and comes fully fenced! No details have been spared in this home- there are fans and upgraded lighting in every bedroom, and extra storage racks have been built in the garage! The home exterior was also recently painted (01/21). This home also includes RING cameras in the front/back of the home. Move-in ready! NO CDD fees and a Low HOA which includes trash service! Convenient location to top-rated schools, shopping, restaurants, and more! Walking distance to Odessa Elementary. Call today to schedule a tour of this impressive home!

    This property is not currently displayed as for sale or rent on Zillow. This may be different from what's on other websites or public sources.

    Originating MLS: West Pasco

    Facts & features

    Interior

    Bedrooms & bathrooms
    • Bedrooms: 4
    • Bathrooms: 3
    • Full bathrooms: 3
    Features
    • Ceiling Fans(s), Eating Space In Kitchen, High Ceiling(s), Master Bedroom Downstairs, Open Floorplan, Stone Counters, Walk-In Closet(s), Solid Wood Cabinets, Thermostat, Kitchen/Family Room Combo, Living Room/Dining Room Combo, Window Treatments, Vaulted Ceiling(s), In Wall Pest System
    Interior area
    • Total interior livable area: 2,421 sqft

    Property

    Parking
    • Total spaces: 3
    Features
    • Levels: One
    • Pool features: Child Safety Fence, Gunite, Heated, Salt Water, Screen Enclosure, Lighting
    Lot
    • Size: 8,276 Square Feet
    • Features: Sidewalk
    Details
    • Zoning: MPUD

    Construction

    Type & style
    • Home type: SingleFamily
    • Property subtype: Single Family Residence
    Condition
    • Year built: 2015
    Details
    • Builder model: Lancaster
    • Builder name: Lennar

    Utilities & green energy

    • Sewer: Public Sewer
    • Water: Public
    • Utilities for property: Electricity Connected, Sewer Connected, Underground Utilities, Cable Connected

    Community & HOA

    Community
    • Subdivision: TRINITY PRESERVE PH 2A & 2B
    HOA
    • Has HOA: Yes
    • Amenities included: Gated
    • Services included: Security, Trash, Other, Escrow Reserves Fund
    • HOA fee: $90 monthly
    Location
    • Region: Trinity

    Financial & listing details

    • Price per square foot: $214/sqft
    • Annual tax amount: $3,831
    • Listing terms: Cash, Conventional, FHA, VA Loan
    • Ownership: Fee Simple

    Price history

    DateEventPrice
    3/11/2021Sold$400,000+1.3%$165/sqft
    Source: Stellar MLS #U8110833 Report a problem
    1/24/2021Pending sale$395,000$163/sqft
    Source: RE/MAX CHAMPIONS #U8110833 Report a problem
    1/22/2021Listed for sale$395,000+32.2%$163/sqft
    Source: RE/MAX Champions #U8110833 Report a problem
    8/2/2015Sold$298,800+0%$123/sqft
    Source: Agent Provided Report a problem
    7/21/2015Price change$298,790-3.2%$123/sqft
    Source: Lennar Report a problem
    6/18/2015Price change$308,790-3.1%$128/sqft
    Source: Lennar Report a problem
    6/6/2015Price change$318,790-2.5%$132/sqft
    Source: Lennar Report a problem
    6/5/2015Price change$326,990-0.6%$135/sqft
    Source: Lennar Report a problem
    5/20/2015Price change$328,990-0.2%$136/sqft
    Source: Lennar Report a problem
    4/25/2015Listed for sale$329,540$136/sqft
    Source: Lennar Report a problem

    Public tax history

    Tax history is unavailable.

    Neighborhood: Trinity

    Nearby schools

    GreatSchools rating
    Schools provided by the listing agent
    • Elementary: Odessa Elementary
    • Middle: Seven Springs Middle-PO
    • High: J.W. Mitchell High-PO
    • District: Pasco County

    Source: The MLS. This data may not be complete. We recommend contacting the local school district to confirm school assignments for this home.

    Get a cash offer in 3 minutes
    Find out how much your home could sell for in as little as 3 minutes with a no-obligation cash offer.
    Estimated market value
    $517,400
    Get a cash offer in 3 minutes
    Find out how much your home could sell for in as little as 3 minutes with a no-obligation cash offer.
    Estimated market value
    $517,400