Skip main navigation
Off market
Street View
  • $526,900

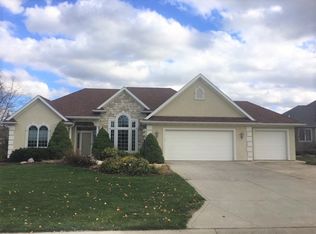
    12010 Fallen Leaf Ct, Fort Wayne, IN 46845

    4beds
    4baths
    2,589sqft
    SingleFamily
    Built in 2000
    0.29 Acres Lot
    $526,900 Zestimate®
    $204/sqft
    $2,746 Estimated rent

    Home value

    $526,900

    $501,000 - $553,000

    $2,746/mo

    Zestimate® history
    Loading
    Loading...

    Owner options

    List your home for rent

    $2,746/mo

    Rent Zestimate®

    Find your next renter with Zillow Rental Manager. Plus, with online applications, you can quickly screen prospective tenants – for free.

    Learn more

    $2,746/mo

    Rent Zestimate®

    Refinance and save

    $3,239/mo

    Est. payment

    Refinancing to a lower rate could help reduce your monthly payments and save thousands over the life of the loan.

    See today's rates

    $3,239/mo

    Est. payment

    Explore your selling options

    Work with a Zillow partner agent

    Leverage their expertise and Zillow's premium Showcase listings to get your home seen by more buyers.

    Get started

    List with your own agent

    Get your home in front of millions of buyers by listing it on Zillow.

    Learn how to do it

    Sell it yourself

    Take full control of how buyers see your home on Zillow by listing For Sale by Owner (FSBO).

    List your home

    What's special

    The Perfect Storm of a Home is when you have over 4000 sq ft of living space custom built by Unique Homes; professional interior design and landscaping; a cul-de-sac location with fenced-in back yard merging with the West Autumn association-maintained 2 acre grass field. Design features include 18 Ft. Custom Ceilings in Foyer and Living Room, Custom window treatments, Hunter-Douglas Sillouette Shades, 3 sided fireplace, hearth room, spacious kitchen, custom cabinets, dining and bar area, 2'x 2' slated 3 season porch. Maple hardwood and ceramic on main floor. Master Bedroom is on main level with custom ceilings, cpt.,ceramic in Master Bath with whirlpool and double showers. 3-Car Garage and Full Finished Daylight Basement with office, computer room, built-in entertainment center and slate tiled bar area. Association Pool, NWAC Schools, great West Autumn location and Priced to Sell. Price, Location, and Condition will sell this home. Single Family Property Status: Active Area: Allen - Eel, Lake, Perry County: Allen Subdivision: West Autumn Year Built: 2000 Age: 7 year(s) old New Home 4 total bedroom(s) 4 total bath(s) 2 total full bath(s) 2 total half bath(s) 13 total rooms Approximately 2589 sq. ft. Style: Contemporary Master bedroom Dining room Family room Basement Bathroom(s) on main floor Master bedroom is 15x13 Level: Main Living room is 30x19 Level: Main Dining room is 14x11 Level: Main Family room is 13x13 Level: Main Kitchen is 12x11 Level: Main Hardwood floors Fireplace(s) Fireplace features: Family Room, Living Room Swimming pool(s)

    This property is off market, which means it's not currently listed for sale or rent on Zillow. This may be different from what's available on other websites or public sources.

    Facts & features

    Interior

    Bedrooms & bathrooms
    • Bedrooms: 4
    • Bathrooms: 4
    Heating
    • Other
    Cooling
    • Central
    Features
    • Basement: Finished
    • Has fireplace: Yes
    • Fireplace features: Electric
    Interior area
    • Total interior livable area: 2,589 sqft

    Property

    Parking
    • Parking features: Garage - Attached
    Lot
    • Size: 0.29 Acres
    Details
    • Parcel number: 020227482003000057

    Construction

    Type & style
    • Home type: SingleFamily
    Materials
    • masonry
    • Roof: Asphalt
    Condition
    • Year built: 2000

    Community & neighborhood

    Location
    • Region: Fort Wayne

    HOA & financial

    HOA
    • Has HOA: Yes
    • HOA fee: $59 monthly

    Price history

    DateEventPrice
    6/4/2009Listing removed$329,900$127/sqft
    Source: LinkUSystems, Inc. #2710950 Report a problem
    12/23/2008Listed for sale$329,900$127/sqft
    Source: LinkUSystems, Inc. #2710950 Report a problem

    Public tax history

    YearProperty taxesTax assessment
    2025$4,145 +1.6%$512,300 -0.8%
    2024$4,081 +18.4%$516,300 +1%
    2023$3,446 +6.7%$511,000 +18.6%
    2022$3,231 +3.5%$430,900 +12.7%
    2021$3,121 +3.8%$382,200 +5.9%
    2020$3,006 +1.4%$360,800 +6.2%
    2019$2,964 +1.2%$339,600 +3%
    2018$2,928 +0.7%$329,800 +6%
    2017$2,909 -4.9%$311,000 +3.2%
    2016$3,058 +14.5%$301,300 +12.8%
    2014$2,670 +2.3%$267,000 +2.3%
    2013$2,609 -16%$260,900 -16%
    2011$3,106 $310,600 +5.4%
    2010-- $294,600 -4.2%
    2007-- $307,400 +17.3%
    2005-- $262,100
    2004-- $262,100 +65.2%
    2001-- $158,700

    Find assessor info on the county website

    Neighborhood: 46845

    Nearby schools

    GreatSchools rating
    Get pre-qualified for a loan
    At Zillow Home Loans, we can pre-qualify you in as little as 5 minutes with no impact to your credit score.

    An equal housing lender. NMLS #10287.

    Sell for more on Zillow
    Get a Zillow Showcase℠ listing at no additional cost and you could sell for .
    $526,900
    2% more
    +$10,538
    With Zillow Showcase(estimated)
    $537,438