Well-maintained 5-bedroom, 2.5-bath split-level home in a good neighborhood. This warm and comfortable home features hardwood floors, central heating and air conditioning, and a practical split-level layout with plenty of living space. The backyard provides a nice outdoor area for everyday use. The home is in good condition and move-in ready. Conveniently located close to schools, shopping, and public transportation. Schedule your showing today!
For sale
$579,900
12010 Ferndale St, Philadelphia, PA 19116
5beds
2,182sqft
Single Family Residence
Built in 1962
6,090 Square Feet Lot
$557,200 Zestimate®
$266/sqft
$-- HOA
What's special
Warm and comfortable homeHardwood floors
- 1 day
- 271
- 17
Zillow last checked:
Listing updated:
Listed by:
Robbie Jiang 215-333-1826,
Canaan Realty Services INC 2153331826
Source: Bright MLS,MLS#: PAPH2672004
Facts & features
Interior
Bedrooms & bathrooms
- Bedrooms: 5
- Bathrooms: 3
- Full bathrooms: 2
- 1/2 bathrooms: 1
- Main level bathrooms: 3
- Main level bedrooms: 5
Basement
- Area: 0
Heating
- Forced Air, Natural Gas
Cooling
- Central Air, Electric
Appliances
- Included: Gas Water Heater
Features
- Basement: Front Entrance,Finished
- Has fireplace: No
Interior area
- Total structure area: 2,182
- Total interior livable area: 2,182 sqft
- Finished area above ground: 2,182
- Finished area below ground: 0
Property
Parking
- Parking features: Driveway, On Street
- Has uncovered spaces: Yes
Accessibility
- Accessibility features: None
Features
- Levels: Multi/Split,Two
- Stories: 2
- Pool features: None
Lot
- Size: 6,090 Square Feet
Details
- Additional structures: Above Grade, Below Grade
- Parcel number: 582477600
- Zoning: RSD3
- Special conditions: Standard
Construction
Type & style
- Home type: SingleFamily
- Property subtype: Single Family Residence
Materials
- Frame
- Foundation: Brick/Mortar
Condition
- New construction: No
- Year built: 1962
Utilities & green energy
- Sewer: Public Sewer
- Water: Public
Community & HOA
Community
- Subdivision: Somerton
HOA
- Has HOA: No
Location
- Region: Philadelphia
- Municipality: PHILADELPHIA
Financial & listing details
- Price per square foot: $266/sqft
- Tax assessed value: $508,600
- Annual tax amount: $7,119
- Date on market: 9/17/2026
- Listing agreement: Exclusive Right To Sell
- Inclusions: Washer, Dryer, Refrigerator (all As-is)
- Ownership: Fee Simple
Estimated market value
$557,200
$529,000 - $585,000
$3,342/mo
Price history
| Date | Event | Price |
|---|---|---|
| 9/17/2026 | Listed for sale | $579,900+39.4%$266/sqft |
Source:  Bright MLS #PAPH2672004 Report a problem Bright MLS #PAPH2672004 Report a problem | ||
| 1/27/2021 | Sold | $415,900-1%$191/sqft |
Source: Public Record Report a problem | ||
| 11/18/2020 | Pending sale | $419,900$192/sqft |
Source: Philadelphia Area Realty #PAPH954584 Report a problem | ||
| 11/12/2020 | Listed for sale | $419,900+220.5%$192/sqft |
Source: Philadelphia Area Realty #PAPH954584 Report a problem | ||
| 5/30/1996 | Sold | $131,000$60/sqft |
Source: Public Record Report a problem | ||
Public tax history
| Year | Property taxes | Tax assessment |
|---|---|---|
| 2025 | $6,617 +23.4% | $472,700 +23.4% |
| 2024 | $5,363 | $383,100 |
| 2023 | $5,363 +22.3% | $383,100 |
| 2022 | $4,386 | -- |
| 2021 | $4,386 +4.4% | -- |
| 2018 | $4,199 +15.4% | -- |
| 2017 | $3,639 +6.9% | -- |
| 2016 | $3,404 | -- |
| 2015 | $3,404 | -- |
| 2014 | $3,404 +4.5% | $273,200 +626% |
| 2012 | $3,259 | $37,632 |
| 2011 | -- | $37,632 |
| 2010 | -- | $37,632 |
| 2009 | -- | $37,632 |
| 2008 | -- | $37,632 |
| 2007 | -- | $37,632 +7.5% |
| 2006 | -- | $35,008 |
| 2005 | -- | $35,008 |
| 2004 | -- | $35,008 +4% |
| 2003 | -- | $33,664 +8% |
| 2002 | -- | $31,168 +3.6% |
| 2000 | -- | $30,080 |
| 1999 | -- | $30,080 |
Find assessor info on the county website
Monthly payment
Est. payment
Payment breakdown
Explore the cost of this home by adjusting the details. Changes won't be saved.Climate risks
Neighborhood: Somerton
Nearby schools
Schools provided by the listing agent
- District: Philadelphia City
Source: Bright MLS. This data may not be complete. We recommend contacting the local school district to confirm school assignments for this home.
- $471,200-- bd-- ba2.1k sqft12008 Ferndale St, Philadelphia, PA 19116Off Market
- $544,2004 bd3 ba2.3k sqft12012 Ferndale St, Philadelphia, PA 19116Off Market
- $501,200-- bd-- ba2.3k sqft486 Pinewood Pl, Philadelphia, PA 19116Off Market
- $471,200-- bd-- ba2.1k sqft12006 Ferndale St, Philadelphia, PA 19116Off Market
Similar homes
- $569,9003 bd3 ba1.8k sqft809 Regina St, Philadelphia, PA 19116For Sale
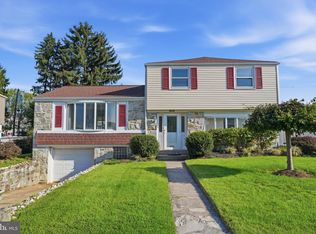
 MLS ID #PAPH2667776, Alia Asanova, Keller Williams Real Estate Tri-County. Bright MLS
 - $549,0004 bd3 ba2k sqft803 Rennard Cir, Philadelphia, PA 19116For Sale
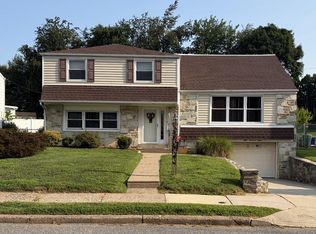 MLS ID #PAPH2660620, Don Kluge, Re/Max One Realty. Bright MLS
 - $435,0003 bd3 ba1.4k sqft11950 Dumont Rd, Philadelphia, PA 19116For Sale
 MLS ID #PAPH2659912, Sam Pitkow, Compass RE. Bright MLS
 - $560,0004 bd3 ba1.9k sqft806 Saint Christopher Ln, Philadelphia, PA 19116For Sale
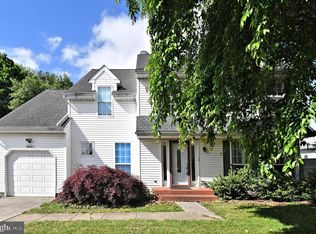 MLS ID #PAPH2605822, Bob Cervone, Compass RE. Bright MLS
 - $500,0004 bd2 ba2k sqft9818 Woodfern Rd, Philadelphia, PA 19115For SaleMLS ID #PAPH2668770, Leana Dickerman, KW Greater West Chester. Bright MLS
- $535,0003 bd3 ba1.7k sqft9703 Jeanes St, Philadelphia, PA 19115For SaleMLS ID #PAPH2670184, Melanie Sessa, Keller Williams Real Estate-Langhorne. Bright MLS
- $482,9004 bd4 ba2k sqft10753 Jeanes St, Philadelphia, PA 19116For SaleMLS ID #PAPH2667894, Ella Thang, Canaan Realty Services INC. Bright MLS
- $487,5003 bd3 ba1.9k sqft105 Rennard Ter, Philadelphia, PA 19116For SaleMLS ID #PAPH2668572, Cecelia Vlahakis, Wynn Real Estate LLC. Bright MLS
- $475,0004 bd3 ba2.1k sqft1903 Foster St, Philadelphia, PA 19116For SaleMLS ID #PAPH2667190, Tom Hendel, Keller Williams Real Estate-Blue Bell. Bright MLS
- $725,0004 bd3 ba2.4k sqft2438 Pine Rd, Huntingdon Valley, PA 19006For SaleMLS ID #PAMC2194240, Ken Zhu, Ideal Realty LLC. Bright MLS
- $599,9994 bd2 ba2.2k sqft15181 Beverly Dr, Philadelphia, PA 19116For SaleMLS ID #PAPH2665712, Zurab Kvantrishvili, Coldwell Banker Hearthside Realtors. Bright MLS
- $550,0004 bd2 ba1.9k sqft10921 Nandina Ct, Philadelphia, PA 19116For SaleMLS ID #PAPH2650388, Mark Kolibolotsky, Elite Realty Group Unl. Inc.. Bright MLS
- $396,5003 bd3 ba1.5k sqft369 Helene Pl, Philadelphia, PA 19116For SaleMLS ID #PAPH2666246, Jim Walsh, RE/MAX Access. Bright MLS
- $450,0004 bd3 ba1.8k sqft10925 Lockart Rd, Philadelphia, PA 19116For SaleMLS ID #PAPH2661272, Randi Behlert, Keller Williams Real Estate-Langhorne. Bright MLS
- $315,0003 bd2 ba1.2k sqft1413 Southampton Rd, Philadelphia, PA 19116For SaleMLS ID #PAPH2672134, Khush Yuldashev, Khush Realty LLC. Bright MLS
- $377,0004 bd2 ba1.5k sqft528 Foster St, Philadelphia, PA 19116For SaleMLS ID #PAPH2671300, Ed Pocrass, Re/Max One Realty. Bright MLS
- $409,9004 bd3 ba1.6k sqft14005 Faraday St, Philadelphia, PA 19116For SaleMLS ID #PAPH2663612, Paul Waldowski, RE/MAX One Realty. Bright MLS
- $449,9004 bd2 ba1.3k sqft541 Highland Ave, Feasterville Trevose, PA 19053For SaleMLS ID #PABU2131634, John Katein, Century 21 Integra - Newtown. Bright MLS
- $550,0003 bd3 ba2.1k sqft9432 Krewstown Rd, Philadelphia, PA 19115For SaleMLS ID #PAPH2667084, Irene Wong, Premium Realty Castor Inc. Bright MLS
