Expansive backyardSpacious bedroomsSoaring two-story ceilingsVersatile game roomChef-inspired kitchenDesigner two-tone paintPrivate primary suite
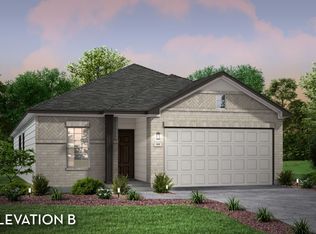
Experience elevated living in the Balmoral master-planned community, where resort-style amenities meet thoughtful design. With no back neighbors, this home includes over $60,000 in builder design upgrades, all included in the list price. An upgraded front door, striking horizontal wrought iron rails, designer two-tone paint, soaring two-story ceilings, walls of windows filled with natural light, and premium Level 3 diagonal tile set the stage for exceptional living. The chef-inspired kitchen features 42-inch cabinetry and opens to the spacious living area. The private primary suite offers the Super Shower upgrade with Venetian Bronze fixtures. Upstairs, spacious bedrooms and a versatile game room provide flexible living space. Enjoy a covered patio with a gas line for grilling, an expansive backyard, and access to the Crystal Lagoon, white sand beaches, parks, and trails. Convenient to Beltway 8, Hwy 90, I-10, Lake Houston, shopping, dining, and George Bush Intercontinental Airport.
28 days
|
161
|
11
|
Zillow last checked:
Listing updated:
Listed by:
Marta PeraltaTREC #0762008713-881-9654,
Keller Williams Realty Metropolitan,
Clifford WilliamsTREC #0784455713-766-5459,
Keller Williams Realty Metropolitan
Source: HAR,MLS#: 59729363
Facts & features
Interior
Bedrooms & bathrooms
Bedrooms: 4
Bathrooms: 3
Full bathrooms: 2
1/2 bathrooms: 1
Primary bedroom
Level: First
Area: 195
Dimensions: 13 x 15
Bedroom
Level: Second
Area: 110
Dimensions: 10 x 11
Bedroom
Level: Second
Area: 140
Dimensions: 10 x 14
Bedroom
Level: Second
Area: 154
Dimensions: 14 x 11
Other
Level: First
Area: 108
Dimensions: 9 x 12
Breakfast
Level: First
Area: 81
Dimensions: 9 x 9
Game room
Level: Second
Area: 221
Dimensions: 17 x 13
Kitchen
Level: First
Area: 300
Dimensions: 20 x 15
Living room
Level: First
Area: 368
Dimensions: 23 x 16
Heating
Natural Gas
Cooling
Ceiling Fan(s), Electric
Appliances
Included: ENERGY STAR Qualified Appliances, Disposal, Convection Oven, Freestanding Oven, Gas Oven, Microwave, Free-Standing Range, Dishwasher
Laundry: Electric Dryer Hookup, Washer Hookup
Features
High Ceilings, 3 Bedrooms Up, En-Suite Bath, Primary Bed - 1st Floor, Walk-In Closet(s)
Flooring: Carpet, Tile
Interior area
Total structure area: 2,691
Total interior livable area: 2,691 sqft
Property
Parking
Total spaces: 2
Parking features: Attached
Attached garage spaces: 2
Features
Stories: 2
Patio & porch: Covered
Fencing: Back Yard
Lot
Size: 5,776 Square Feet
Features: Subdivided, 0 Up To 1/4 Acre
Details
Parcel number: 1463330010003
Construction
Type & style
Home type: SingleFamily
Architectural style: Traditional
Property subtype: Single Family Residence
Materials
Brick, Cement Siding
Foundation: Slab
Roof: Composition
Condition
New construction: No
Year built: 2023
Details
Builder name: Castle Rock
Utilities & green energy
Sewer: Public Sewer
Water: Public, Water District
Green energy
Energy efficient items: Thermostat, HVAC, HVAC>15 SEER
Community & HOA
Community
Subdivision: Balmoral East Sec 3
HOA
Has HOA: Yes
Amenities included: Basketball Court, Clubhouse, Fitness Center, Jogging Path, Park, Picnic Area, Playground, Pond, Pool, Splash Pad, Sport Court, Trail(s)
HOA fee: $73 monthly
Location
Region: Houston
Financial & listing details
Price per square foot: $143/sqft
Tax assessed value: $333,675
Annual tax amount: $11,193
Date on market: 7/22/2026
Listing terms: Cash,Conventional,FHA,Texas Veterans Land Board,VA Loan