This very loved and well cared for family home presents a rare opportunity in a highly desirable Plymouth location within the sought-after Wayzata School District.
Welcome to 12010 State Highway 55 — a beautifully updated home offering space, flexibility, and a truly move-in ready lifestyle. Situated on nearly half an acre with mature trees and peaceful backyard views, this property combines comfortable everyday living with thoughtful updates throughout.
Inside, you’ll find approximately 2,400 finished square feet featuring 4 bedrooms, 2 bathrooms, professionally painted interiors, custom cabinets, and stunning granite countertops in both the kitchen and bathrooms.
The finished lower level offers excellent flexibility with an in-law suite style setup, making it ideal for multi-generational living, guests, or additional entertaining space. Two fireplaces — one wood burning and one gas — create warm and inviting gathering areas throughout the home.
The spacious 3-season porch and backyard deck offer peaceful pond views and provide the perfect spaces to relax, entertain, or enjoy the private backyard setting. Mature landscaping and exceptional storage beneath the porch offer both beauty and practicality.
This location offers exceptional access to outdoor recreation and local amenities. The Luce Line Trail and Hidden Lake adjoin the neighborhood, providing convenient access to walking, biking, and outdoor activities. Medicine Lake and Luce Line Brewing are both just a short walk away, while Ridgedale Center, shopping, dining, and additional entertainment options are only minutes from the home. Downtown Wayzata and Lake Minnetonka are also a short drive away for even more recreation, dining, and lakeside attractions.
Move-in ready homes with this combination of updates, storage, recreation access, and location are hard to find. Schedule your private showing today.
Active
Price cut: $20K (8/19)
$475,000
12010 Highway 55, Plymouth, MN 55441
4beds
2,400sqft
Single Family
Built in 1957
0.45 Acres Lot
$-- Zestimate®
$198/sqft
$-- HOA
What's special
Screened porchPeaceful backyard viewsNearly half an acreProfessionally painted interiorsUpdated cabinetryMature treesNewly tarred driveway
- 75 days |
- 1,585 |
- 109 |
Zillow last checked:
Listing updated:
Listed by:
Matthew Joseph Lynch 612-720-6161,
Keller Williams Premier Realty Lake Minnetonka
Source: NorthstarMLS as distributed by MLS GRID,MLS#: 7087682
Facts & features
Interior
Bedrooms & bathrooms
- Bedrooms: 4
- Bathrooms: 2
- Full bathrooms: 2
Bedroom
- Level: Main
- Area: 165.77 Square Feet
- Dimensions: 13.7x12.10
Bedroom 2
- Level: Main
- Area: 135 Square Feet
- Dimensions: 13.5x10
Bedroom 3
- Level: Main
- Area: 117 Square Feet
- Dimensions: 13x9
Bedroom 4
- Level: Lower
- Area: 180 Square Feet
- Dimensions: 15x12
Dining room
- Level: Main
- Area: 89.25 Square Feet
- Dimensions: 10.5x8.5
Garage
- Level: Main
- Area: 483.75 Square Feet
- Dimensions: 22.5x21.5
Kitchen
- Level: Main
- Area: 95 Square Feet
- Dimensions: 10x9.5
Kitchen 2nd
- Level: Lower
- Area: 256.5 Square Feet
- Dimensions: 19x13.5
Living room
- Level: Main
- Area: 396 Square Feet
- Dimensions: 24x16.5
Recreation room
- Level: Lower
- Area: 472.75 Square Feet
- Dimensions: 30.5x15.5
Screened porch
- Level: Main
Heating
- Forced Air, Fireplace(s)
Cooling
- Central Air
Appliances
- Included: Dishwasher, Disposal, Double Oven, Dryer, Electric Water Heater, Exhaust Fan, Microwave, Range, Refrigerator, Stainless Steel Appliance(s), Washer, Water Softener Owned
- Laundry: In Basement, Electric Dryer Hookup, Lower Level, Sink, Washer Hookup
Features
- Basement: Block,Finished,Full,Owner Access,Storage Space,Walk-Out Access
- Number of fireplaces: 2
- Fireplace features: Electric, Wood Burning
Interior area
- Total structure area: 4,017
- Total interior livable area: 2,400 sqft
- Finished area above ground: 1,302
- Finished area below ground: 1,098
Property
Parking
- Total spaces: 2
- Parking features: Attached, Asphalt, Electric, Garage Door Opener, Storage
- Attached garage spaces: 2
- Has uncovered spaces: Yes
- Details: Garage Dimensions (19x21), Garage Door Height (7), Garage Door Width (15)
Accessibility
- Accessibility features: None
Features
- Levels: One
- Stories: 1
- Patio & porch: Composite Decking, Deck, Enclosed, Porch, Rear Porch, Screened, Side Porch
- Pool features: None
- Fencing: None
- Waterfront features: Pond, Waterfront Elevation(4-10), Lake Bottom(Soft, Wetland)
Lot
- Size: 0.45 Acres
- Dimensions: 140 x 159 x 145 x 120
- Features: Tree Coverage - Medium
Details
- Foundation area: 1633
- Parcel number: 3511822210030
- Zoning description: Residential-Single Family
Construction
Type & style
- Home type: SingleFamily
- Property subtype: Single Family
Materials
- Block, Frame
- Roof: Age Over 8 Years,Asphalt
Condition
- New construction: No
- Year built: 1957
Utilities & green energy
- Electric: Circuit Breakers
- Gas: Natural Gas
- Sewer: City Sewer/Connected
- Water: City Water/Connected
- Utilities for property: Underground Utilities
Community & HOA
Community
- Subdivision: Beacon Heights 2nd Add
HOA
- Has HOA: No
Location
- Region: Plymouth
Financial & listing details
- Price per square foot: $198/sqft
- Tax assessed value: $353,000
- Annual tax amount: $5,109
- Date on market: 6/11/2026
Estimated market value
Not available
Estimated sales range
Not available
Not available
Price history
| Date | Event | Price |
|---|---|---|
| 8/19/2026 | Price change | $475,000-4%$198/sqft |
Source:  NorthstarMLS as distributed by MLS GRID #7087682 Report a problem NorthstarMLS as distributed by MLS GRID #7087682 Report a problem | ||
| 6/27/2026 | Price change | $495,000-5.7%$206/sqft |
Source: NorthstarMLS as distributed by MLS GRID #7087682 Report a problem | ||
| 6/11/2026 | Listed for sale | $524,995$219/sqft |
Source: NorthstarMLS as distributed by MLS GRID #7087682 Report a problem | ||
Public tax history
| Year | Property taxes | Tax assessment |
|---|---|---|
| 2025 | $5,009 +2.2% | $353,000 -1.3% |
| 2024 | $4,903 -1.8% | $357,700 -1.4% |
| 2023 | $4,991 +31.6% | $362,600 +1% |
| 2022 | $3,794 +0.8% | $359,000 +16.6% |
| 2021 | $3,765 +0.7% | $308,000 +0.3% |
| 2020 | $3,739 -0.7% | $307,000 +3.7% |
| 2019 | $3,765 +0.7% | $296,000 |
| 2018 | $3,739 +6.3% | $296,000 +8.4% |
| 2017 | $3,517 +1% | $273,000 +5% |
| 2016 | $3,483 +6.7% | $260,000 +7.1% |
| 2015 | $3,265 +5.5% | $242,800 +4.5% |
| 2014 | $3,097 +6.9% | $232,300 +2.6% |
| 2013 | $2,898 -2.2% | $226,400 -4.5% |
| 2012 | $2,963 +4.2% | $237,000 -0.5% |
| 2011 | $2,844 -2.4% | $238,200 -8% |
| 2010 | $2,915 +2.2% | $259,000 -2.8% |
| 2009 | $2,852 +11.6% | $266,400 +11.1% |
| 2006 | $2,555 +20% | $239,800 +15% |
| 2005 | $2,129 +10.4% | $208,600 +15% |
| 2004 | $1,928 +10.1% | $181,400 +12% |
| 2002 | $1,751 -34.7% | $162,000 |
| 2001 | $2,682 | -- |
Find assessor info on the county website
Monthly payment
Est. payment
Payment breakdown
Explore the cost of this home by adjusting the details. Changes won't be saved.Climate risks
Neighborhood: 55441
Nearby schools
GreatSchools rating
- 8/10Sunset Hill Elementary SchoolGrades: K-5Distance: 1.1 mi
- 9/10Wayzata East Middle SchoolGrades: 6-8Distance: 0.9 mi
- 10/10Wayzata High SchoolGrades: 9-12Distance: 5.3 mi
- $410,3002 bd1 ba1.1k sqft1225 Ives Ln N, Plymouth, MN 55441Off Market
- $487,0003 bd2 ba2.4k sqft12016 Highway 55, Plymouth, MN 55441Sold
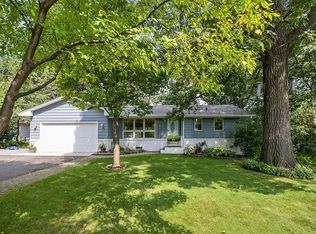
- $24,800-- bd-- ba-- sqft1235 Ives Ln N, Plymouth, MN 55441Off Market
- $371,3002 bd2 ba1.2k sqft1125 Ives Ln N, Plymouth, MN 55441Off Market
- $430,0003 bd2 ba1.6k sqft12100 Highway 55, Plymouth, MN 55441Sold
- $599,8004 bd2 ba3k sqft1305 Ives Ln N, Plymouth, MN 55441Off Market
- $---- bd-- ba-- sqft12110 Highway 55, Plymouth, MN 55441Off Market
- $382,5003 bd1 ba1.5k sqft1230 Ives Ln N, Plymouth, MN 55441Off Market
A local agent can set up tours, give advice and negotiate with sellers.
Similar homes
- $475,0003 bd2 ba2.1k sqft6060 Hemlock Ln N, Plymouth, MN 55442For Sale

 MLS ID #7060816, Shane Korn, Keller Williams Preferred Rlty. NorthstarMLS as distributed by MLS GRID
 - $475,0004 bd3 ba2.4k sqft2080 Kelly Dr, Golden Valley, MN 55427For Sale
 MLS ID #7062776, Aaron Rosell, Doro Real Estate. NorthstarMLS as distributed by MLS GRID
 - $519,9004 bd3 ba1.9k sqft18300 32nd Ave N, Plymouth, MN 55447For Sale
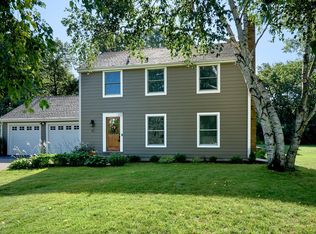 MLS ID #7099389, Rick Brama, Keller Williams Premier Realty Lake Minnetonka. NorthstarMLS as distributed by MLS GRID
 - $450,0003 bd2 ba1.9k sqft10206 Lakeview Dr W, Minnetonka, MN 55305For Sale
 MLS ID #7128221, George Fortier, Agency North Real Estate, Inc. NorthstarMLS as distributed by MLS GRID
 - $575,0004 bd3 ba3.2k sqft18920 27th Ave N, Plymouth, MN 55447For SaleMLS ID #7132492, Elizabeth C Ulrich, Compass. NorthstarMLS as distributed by MLS GRID
- $475,0004 bd3 ba1.8k sqft3929 Williston Rd, Minnetonka, MN 55345For SaleMLS ID #7104569, Dawnn Eldredge, Edina Realty, Inc.. NorthstarMLS as distributed by MLS GRID
- $475,0004 bd2 ba2.5k sqft9100 Club Rd, Saint Louis Park, MN 55426For SaleMLS ID #7108854, Benjamin W Johnson, Keller Williams Realty Integrity Lakes. NorthstarMLS as distributed by MLS GRID
- $464,9003 bd3 ba1.9k sqft1310 Welcome Ave N, Golden Valley, MN 55422For SaleMLS ID #7111544, Katy Elise Powers, Redfin Corporation. NorthstarMLS as distributed by MLS GRID
- $475,0004 bd2 ba2.1k sqft2167 Watertown Rd, Long Lake, MN 55356For SaleMLS ID #7121598, Natalie P Williams, Compass. NorthstarMLS as distributed by MLS GRID
- $499,0003 bd2 ba2.2k sqft5221 Olson Memorial Hwy, Golden Valley, MN 55422For SaleMLS ID #7102094, Richard E Newman, DRG. NorthstarMLS as distributed by MLS GRID
- $535,0004 bd3 ba2k sqft14623 Orchard Rd, Minnetonka, MN 55345For SaleMLS ID #7092821, The Exceptional Home Team, Keller Williams Premier Realty Lake Minnetonka. NorthstarMLS as distributed by MLS GRID
- $399,9904 bd2 ba2.2k sqft6227 Annapolis Ln N, Maple Grove, MN 55311For SaleMLS ID #6729860, Kerby & Cristina Real Estate Experts, RE/MAX Results. NorthstarMLS as distributed by MLS GRID
- $595,0004 bd3 ba2.9k sqft12020 Mayflower Cir, Minnetonka, MN 55305For SaleMLS ID #7129229, John M Powers, Coldwell Banker Realty - Lakes. NorthstarMLS as distributed by MLS GRID
- $470,0004 bd2 ba1.9k sqft3837 France Ave S, Minneapolis, MN 55416For SaleMLS ID #7126709, Katheryn E Congdon, HOMESTEAD ROAD. NorthstarMLS as distributed by MLS GRID
- $449,0003 bd2 ba2.3k sqft2640 Noble Ave N, Golden Valley, MN 55422For SaleMLS ID #7104714, Margaret T Richards, Coldwell Banker Realty - Lakes. NorthstarMLS as distributed by MLS GRID
- $474,9004 bd3 ba2.3k sqft10217 Valley Forge Ln N, Maple Grove, MN 55369For SaleMLS ID #7116247, Stacy Churchill, Fuze Real Estate. NorthstarMLS as distributed by MLS GRID
- $475,0004 bd3 ba1.7k sqft6108 Whited Ave, Minnetonka, MN 55345For SaleMLS ID #7125794, Karen Xiao, Longhouse Realty. NorthstarMLS as distributed by MLS GRID
- $389,0004 bd2 ba1.7k sqft9807 Cedar Lake Rd, Minnetonka, MN 55305For SaleMLS ID #7106068, Raleigh Golden, Scates Real Estate, LLC. NorthstarMLS as distributed by MLS GRID
- $469,0004 bd2 ba1.6k sqft621 5th Ave S, Hopkins, MN 55343For SaleMLS ID #7100902, David Gutierrez, Pemberton RE. NorthstarMLS as distributed by MLS GRID
- $399,9993 bd2 ba1.8k sqft4750 Orleans Ln N, Plymouth, MN 55442For SaleMLS ID #7087730, Bill Bergeson, RE/MAX Synergy. NorthstarMLS as distributed by MLS GRID
