Beautiful two-story home w/porte cochere in the exclusive 80' section of Treeline! Situated on a premium lot w/no rear neighbors & a 30' green space easement on one side, this spacious two-story home features a private study, formal dining, soaring ceilings, & a large family room open to a well-appointed kitchen, w/cream cabinetry, an accent island, stainless steel appliances, a 5-burner gas cooktop, under-cabinet lighting, & oversized pantry. The primary suite includes a sitting area w/direct access to the backyard, a spa-inspired bath, & oversized walk-in closet. Upstairs, you'll find a game room, plus a flex space ideal as a 5th bedroom, media room, office, or playroom, spacious bedrooms, & abundant storage. Recent updates: BRAND NEW CARPET upstairs, NEW UPSTAIRS HVAC, & NEW WATER HEATERS. Additional highlights include a porte cochere, 8' doors, wrought-iron stair railing, room for a pool, & zoning to highly sought-after Tomball Memorial HS. Minutes from 249 & 99 for commute!
Pending
Price cut: $15.1K (6/25)
$569,900
12010 Hodges Grove Ln, Tomball, TX 77377
4beds
3,953sqft
Single Family Residence
Built in 2008
0.26 Acres Lot
$557,200 Zestimate®
$144/sqft
$133/mo HOA
What's special
- 26 days |
- 368 |
- 23 |
Zillow last checked:
Listing updated:
Listed by:
Suzanne Nobles TREC #0512088 832-493-4929,
CB&A, Realtors
Source: HAR,MLS#: 72068341
Facts & features
Interior
Bedrooms & bathrooms
- Bedrooms: 4
- Bathrooms: 4
- Full bathrooms: 3
- 1/2 bathrooms: 1
Rooms
- Room types: Den, Media Room, Utility Room
Primary bathroom
- Features: Half Bath, Hollywood Bath, Primary Bath: Double Sinks, Primary Bath: Jetted Tub, Primary Bath: Separate Shower, Primary Bath: Soaking Tub, Secondary Bath(s): Double Sinks, Secondary Bath(s): Tub/Shower Combo, Vanity Area
Kitchen
- Features: Breakfast Bar, Kitchen Island, Pantry, Reverse Osmosis, Under Cabinet Lighting, Walk-in Pantry
Heating
- Natural Gas
Cooling
- Ceiling Fan(s), Electric
Appliances
- Included: Disposal, Electric Oven, Microwave, Gas Cooktop, Dishwasher
- Laundry: Electric Dryer Hookup, Gas Dryer Hookup, Washer Hookup
Features
- Crown Molding, Formal Entry/Foyer, High Ceilings, En-Suite Bath, Primary Bed - 1st Floor, Sitting Area, Walk-In Closet(s)
- Flooring: Carpet, Tile, Wood
- Windows: Insulated/Low-E windows, Window Coverings
- Number of fireplaces: 1
- Fireplace features: Gas Log
Interior area
- Total structure area: 3,953
- Total interior livable area: 3,953 sqft
Video & virtual tour
Property
Parking
- Total spaces: 2
- Parking features: Detached, Oversized, Garage Door Opener, Porte-Cochere
- Garage spaces: 2
Features
- Stories: 2
- Patio & porch: Covered, Patio/Deck, Porch
- Exterior features: Back Green Space, Sprinkler System
- Has spa: Yes
- Fencing: Back Yard
Lot
- Size: 0.26 Acres
- Features: Greenbelt, Subdivided, 1/4 Up to 1/2 Acre
Details
- Parcel number: 1303950010029
Construction
Type & style
- Home type: SingleFamily
- Architectural style: Traditional
- Property subtype: Single Family Residence
Materials
- Brick, Cement Siding, Stucco
- Foundation: Slab
- Roof: Composition
Condition
- New construction: No
- Year built: 2008
Details
- Builder name: Taylor Morrison
Utilities & green energy
- Water: Water District
Green energy
- Green verification: ENERGY STAR Certified Homes
- Energy efficient items: Attic Vents, Thermostat, Exposure/Shade
Community & HOA
Community
- Subdivision: Treeline Sec 03
HOA
- Has HOA: Yes
- Amenities included: Clubhouse, Controlled Access, Picnic Area, Playground, Pool, Splash Pad
- HOA fee: $1,600 annually
Location
- Region: Tomball
Financial & listing details
- Price per square foot: $144/sqft
- Tax assessed value: $628,421
- Annual tax amount: $15,746
- Date on market: 6/25/2026
- Listing terms: Cash,Conventional,FHA,VA Loan
- Road surface type: Concrete, Curbs
Estimated market value
$557,200
$529,000 - $585,000
$3,537/mo
Price history
| Date | Event | Price |
|---|---|---|
| 7/13/2026 | Pending sale | $569,900$144/sqft |
Source:  HAR #72068341 Report a problem HAR #72068341 Report a problem | ||
| 6/25/2026 | Price change | $569,900-2.6%$144/sqft |
Source: HAR #72068341 Report a problem | ||
| 6/5/2026 | Price change | $585,000-2.5%$148/sqft |
Source: HAR #40013297 Report a problem | ||
| 5/8/2026 | Price change | $600,000-3.2%$152/sqft |
Source: HAR #40013297 Report a problem | ||
| 4/2/2026 | Price change | $620,000-1.6%$157/sqft |
Source: HAR #58480546 Report a problem | ||
| 3/3/2026 | Listed for sale | $630,000+92.4%$159/sqft |
Source: HAR #58480546 Report a problem | ||
| 10/17/2011 | Sold | -- |
Source: Agent Provided Report a problem | ||
| 9/1/2011 | Price change | $327,500-13.8%$83/sqft |
Source: Coldwell Banker United, Realtors #13568428 Report a problem | ||
| 8/12/2011 | Listed for sale | $379,900-5%$96/sqft |
Source: Coldwell Banker United, REALTORS #13568428 Report a problem | ||
| 8/4/2010 | Listing removed | $399,900$101/sqft |
Source: KELLER WILLIAMS SIGNATURE #97681940 Report a problem | ||
| 2/21/2010 | Price change | $399,9000%$101/sqft |
Source: Keller Williams Signature #97681940 Report a problem | ||
| 2/12/2010 | Listed for sale | $399,990$101/sqft |
Source: RE/MAX Fry Road #97681940 Report a problem | ||
Public tax history
| Year | Property taxes | Tax assessment |
|---|---|---|
| 2025 | $8,796 +11.3% | $628,421 +7.1% |
| 2024 | $7,904 +21% | $586,803 -4.9% |
| 2023 | $6,531 +7.6% | $616,814 +32.3% |
| 2022 | $6,071 | $466,122 +11.2% |
| 2021 | -- | $419,139 +4.4% |
| 2020 | $5,525 +8.4% | $401,656 +3.7% |
| 2019 | $5,097 -41.7% | $387,148 +20.2% |
| 2018 | $8,738 | $322,000 |
| 2017 | $8,738 -19.1% | $322,000 -18.5% |
| 2016 | $10,802 +11.8% | $395,000 +0.3% |
| 2015 | $9,666 | $393,803 +14% |
| 2014 | $9,666 | $345,410 +3.9% |
| 2013 | -- | $332,509 +2.9% |
| 2012 | -- | $323,110 -7.7% |
| 2011 | -- | $350,219 +18.1% |
| 2010 | -- | $296,608 +0.8% |
| 2009 | -- | $294,338 |
Find assessor info on the county website
Monthly payment
Est. payment
Payment breakdown
Explore the cost of this home by adjusting the details. Changes won't be saved.Climate risks
Neighborhood: Treeline
Nearby schools
GreatSchools rating
- 10/10Willow Creek Elementary SchoolGrades: PK-4Distance: 0.7 mi
- 10/10Willow Wood Junior High SchoolGrades: 7-8Distance: 0.4 mi
- 9/10Tomball Memorial High SchoolGrades: 9-12Distance: 1.7 mi
Schools provided by the listing agent
- Elementary: Willow Creek Elementary School (Tomball)
- Middle: Willow Wood Junior High School
- High: Tomball Memorial H S
Source: HAR. This data may not be complete. We recommend contacting the local school district to confirm school assignments for this home.
- $2034,051 Square FeetHodges Grove Ln, Tomball, TX 77377Off Market
- $536,0004 bd3 ba3k sqft12006 Hodges Grove Ln, Tomball, TX 77377Off Market
- $566,3004 bd3 ba3.2k sqft12014 Hodges Grove Ln, Tomball, TX 77377Off Market
- $778,2005 bd4 ba4.7k sqft17618 Rosel Oaks Ln, Tomball, TX 77377Off Market
- $719,8005 bd5 ba4.3k sqft12018 Hodges Grove Ln, Tomball, TX 77377Off Market
- $603,5004 bd2 ba3k sqft17619 Wagner Point Ct, Tomball, TX 77377Off Market
- $627,5004 bd5 ba3.6k sqft12002 Hodges Grove Ln, Tomball, TX 77377Off Market
- $--4 bd4 ba3.5k sqft17614 Rosel Oaks Ln, Tomball, TX 77377Sold
A local agent can set up tours, give advice and negotiate with sellers.
A local lender can help you make sure your offer is ready when you are.
Similar homes
- $580,0004 bd3 ba3.3k sqft12015 Rampy Green Dr, Tomball, TX 77377For Sale
 MLS ID #66684652, Andrea Curran, Compass RE Texas, LLC - Memorial. HAR
 - $620,0004 bd4 ba3.3k sqft12322 Scherer Woods Ct, Tomball, TX 77377For Sale
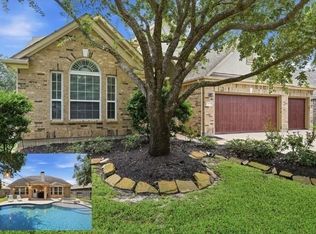 MLS ID #76075406, Suzanne Nobles, CB&A, Realtors. HAR
 - $699,9005 bd5 ba4.1k sqft17610 Strackfield Ln, Tomball, TX 77377For Sale
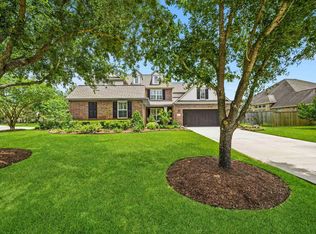 MLS ID #77164054, Lizz Sansone, The Agency Houston Sugar Land. HAR
 - $465,0004 bd3 ba2.7k sqft12419 Bruns Glen Ln, Tomball, TX 77377For Sale
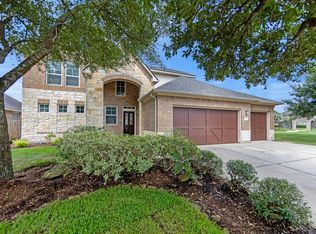 MLS ID #71784252, Cindi Albers, Texas Transaction Coordinators LLC DBA TexTeam Realty Services. HAR
 - $650,0005 bd4 ba4.2k sqft17918 Kelsey Hills Ln, Tomball, TX 77377For SaleMLS ID #46474051, Chase Giles, Real Broker, LLC. HAR
- $749,0004 bd4 ba4.5k sqft12435 Muller Sky Ct, Tomball, TX 77377For SaleMLS ID #63129998, Kyle Tweed, Real Broker, LLC. HAR
- $485,0004 bd3 ba2.6k sqft17207 Eagle Ledge Dr, Tomball, TX 77377For SaleMLS ID #38722570, Chase Giles, Real Broker, LLC. HAR
- $459,0003 bd3 ba2.9k sqft19111 Camden Woods Ct, Tomball, TX 77377For SaleMLS ID #95773058, Michelle Henry, Sterling Real Estate. HAR
- $605,0004 bd4 ba3.2k sqft18514 Hope Mill Ct, Cypress, TX 77429For SaleMLS ID #50532509, Chris Gordon-Garza, McCallum Realty. HAR
- $595,0004 bd5 ba4.8k sqft17302 Chagall Ln, Spring, TX 77379For SaleMLS ID #30721550, Yaosca Pastora, RE/MAX Partners. HAR
- $539,9004 bd4 ba3.4k sqft9722 Blue Cruls Way, Spring, TX 77379For SaleMLS ID #62470576, Susan Matson, Compass RE Texas, LLC - The Woodlands. HAR
- $374,9004 bd3 ba2.5k sqft18543 Royal Mist Ln, Tomball, TX 77377For SaleMLS ID #35902148, Stacie Davis, United Real Estate. HAR
- $559,0004 bd4 ba4k sqft15514 Stable Park Dr, Cypress, TX 77429For SaleMLS ID #36697817, Ruth Tomp, HomeSmart. HAR
- $650,0004 bd3 ba2.9k sqft10103 Lazy Lagoon, Houston, TX 77065For SaleMLS ID #52012029, Andrea Curran, Compass RE Texas, LLC - Memorial. HAR
- $539,9005 bd4 ba3.3k sqft25302 Hillside Meadow Dr, Spring, TX 77389For SaleMLS ID #31893410, Brooke Houston, Texas Real Estate Pro. HAR
- $519,9004 bd4 ba3.1k sqft20114 Eagle Grove Ln, Spring, TX 77379For SaleMLS ID #39338364, Ricardo Gonzalez, RE/MAX The Woodlands & Spring. HAR
- $550,0004 bd4 ba4.4k sqft5803 Desert Oak Way, Spring, TX 77379For SaleMLS ID #18093659, Jody Roche, Better Homes and Gardens Real Estate Gary Greene - Champions. HAR
- $508,0004 bd3 ba3.1k sqft15347 Stoneridge Park Ln, Cypress, TX 77429For SaleMLS ID #63181130, Michael McGee, HomeSmart. HAR
- $475,0004 bd4 ba3.5k sqft19222 Senterra Lakes Blvd, Spring, TX 77379For SaleMLS ID #37663461, Justin McClung, Keller Williams Realty The Woodlands. HAR
- $660,0004 bd4 ba4.3k sqft6423 Oakmont Creek Dr, Spring, TX 77379For SaleMLS ID #45351266, Mufutau Adewunmi, Keller Williams Realty Professionals. HAR
