Beautifully maintained, this 4 bedroom, 3 bath Cayman II floor plan home is located in VillageWalk Lake Nona, a gated, resort-style community known for its exceptional amenities, scenic canals, and unbeatable convenience. Inside, you'll find an inviting, light-filled layout featuring tile flooring and elegant crown molding throughout the first floor. The upgraded kitchen boasts granite countertops and ample cabinetry, seamlessly flowing into the spacious living and dining areas, making it perfect for entertaining. A first-floor bedroom offers ideal flexibility for guests or can serve as a home office, featuring warm wood flooring and access to a full bathroom. This room also leads to a covered lanai with private access. Upstairs, there are three additional bedrooms, all with comfortable carpeting. The primary suite stands out with its generous layout and private access to a balcony that overlooks peaceful water views, providing a serene retreat to start or end your day. Enjoy the Florida lifestyle year-round on the screened-in lanai, which is perfect for outdoor dining and relaxation. Adding to the home's unique appeal, the detached double-car garage is conveniently connected to the house via a screened paver patio, creating a charming courtyard feel and additional usable outdoor space. With no rear neighbors, you'll enjoy enhanced privacy. This home has been thoughtfully updated, with each bathroom refreshed with new vanities for a modern, polished touch. Numerous mechanical and comfort enhancements have been made, including a new water heater, a 2 year old furnace, a new garage door opener, a new washer and dryer, new ceiling fans, an iFLO drain cleaner for the HVAC system, and a water softener that stays for added convenience. Thoughtfully designed, this master-planned community offers the ultimate in resort-style living with bridges and scenic canals that wind through the neighborhood, connecting residents to a variety of on-site amenities, including a deli, a gas station, and a vibrant town center. Outdoor enthusiasts will enjoy lighted walking and biking trails, sports courts, and heated swimming pools, while the 24-hour fitness center supports an active lifestyle. Just minutes away is Lake Nona Town Center, a dynamic 100-acre open air destination featuring public art displays, upscale shopping, hotels such as the iconic Lake Nona Wave Hotel, and Boxi Park, a lively, family- and dog-friendly venue with a mix of restaurants and bars, beach volleyball courts, and a live entertainment stage. Families benefit from access to top rated A rated schools, and the community’s prime location near Medical City and Orlando International Airport makes travel seamless. World-famous attractions, such as Disney, SeaWorld, and Universal Studios, are just a short drive away. HOA fees include lawn care, high-speed internet, and cable, ensuring truly hassle-free living.
Sold for $460,000
$460,000
12010 LORENZA LANE, ORLANDO, FL 32827
4beds
1,830sqft
Townhouse
Built in 2013
5,333 Square Feet Lot
$461,700 Zestimate®
$251/sqft
$2,917 Estimated rent
Home value
$461,700
$420,000 - $503,000
$2,917/mo
Zestimate® history
Owner options
List your home for rent
$2,917/mo
Rent Zestimate®
Find your next renter with Zillow Rental Manager. Plus, with online applications, you can quickly screen prospective tenants – for free.
$2,917/mo
Rent Zestimate®
Refinance and save
$3,718/mo
Est. payment
Refinancing to a lower rate could help reduce your monthly payments and save thousands over the life of the loan.
$3,718/mo
Est. payment
Explore your selling options
Work with a Zillow partner agent
Leverage their expertise and Zillow's premium Showcase listings to get your home seen by more buyers.
Get startedList with your own agent
Get your home in front of millions of buyers by listing it on Zillow.
Learn how to do itSell it yourself
Take full control of how buyers see your home on Zillow by listing For Sale by Owner (FSBO).
List your homeWhat's special
Detached double-car garageGranite countertopsHeated swimming poolsInviting light-filled layoutScenic canalsSports courtsUpgraded kitchen
Zillow last checked:
Listing updated:
Listed by:
Lissette Sanchez 312-771-2502,
EXP REALTY LLC 888-883-8509
Bought with:
Hector Gonzalez, 3365356
NONA LEGACY POWERED BY LA ROSA
Source: Stellar MLS,MLS#: O6366157 Originating MLS: Orlando Regional
Originating MLS: Orlando Regional
Facts & features
Interior
Bedrooms & bathrooms
- Bedrooms: 4
- Bathrooms: 3
- Full bathrooms: 3
Rooms
- Room types: Utility Room
Primary bedroom
- Features: En Suite Bathroom, Walk-In Closet(s)
- Level: Second
- Area: 182 Square Feet
- Dimensions: 14x13
Other
- Features: Walk-In Closet(s)
- Level: First
- Area: 143 Square Feet
- Dimensions: 11x13
Bedroom 3
- Features: Built-in Closet
- Level: Second
- Area: 99 Square Feet
- Dimensions: 9x11
Bedroom 4
- Features: Built-in Closet
- Level: Second
- Area: 90 Square Feet
- Dimensions: 9x10
Primary bathroom
- Features: Dual Sinks, Shower No Tub, Stone Counters, Water Closet/Priv Toilet
- Level: Second
- Area: 117 Square Feet
- Dimensions: 9x13
Bathroom 1
- Level: First
- Area: 40 Square Feet
- Dimensions: 8x5
Bathroom 3
- Features: Single Vanity, Stone Counters, Tub With Shower
- Level: Second
- Area: 40 Square Feet
- Dimensions: 5x8
Dining room
- Level: First
- Area: 70 Square Feet
- Dimensions: 10x7
Kitchen
- Level: First
- Area: 91 Square Feet
- Dimensions: 7x13
Laundry
- Level: Second
- Area: 30 Square Feet
- Dimensions: 5x6
Living room
- Level: First
- Area: 266 Square Feet
- Dimensions: 19x14
Heating
- Electric
Cooling
- Central Air
Appliances
- Included: Dishwasher, Disposal, Dryer, Electric Water Heater, Microwave, Range, Refrigerator, Washer, Water Softener
- Laundry: Electric Dryer Hookup, Inside, Laundry Room, Upper Level, Washer Hookup
Features
- Ceiling Fan(s), Crown Molding, High Ceilings, Living Room/Dining Room Combo, Open Floorplan, PrimaryBedroom Upstairs, Solid Surface Counters, Stone Counters, Thermostat, Walk-In Closet(s)
- Flooring: Carpet, Tile
- Doors: Sliding Doors
- Has fireplace: No
Interior area
- Total structure area: 2,448
- Total interior livable area: 1,830 sqft
Property
Parking
- Total spaces: 2
- Parking features: Alley Access, Driveway, On Street
- Attached garage spaces: 2
- Has uncovered spaces: Yes
Features
- Levels: Two
- Stories: 2
- Patio & porch: Covered, Patio, Porch, Screened
- Exterior features: Balcony, Courtyard, Irrigation System, Lighting, Rain Gutters, Sidewalk, Sprinkler Metered
- Has view: Yes
- View description: Water, Pond
- Has water view: Yes
- Water view: Water,Pond
- Waterfront features: Waterfront
Lot
- Size: 5,333 Square Feet
- Features: City Lot, Landscaped, Sidewalk
- Residential vegetation: Mature Landscaping, Trees/Landscaped
Details
- Parcel number: 242430835302130
- Zoning: PD/AN
- Special conditions: None
Construction
Type & style
- Home type: Townhouse
- Architectural style: Mediterranean
- Property subtype: Townhouse
- Attached to another structure: Yes
Materials
- Block, Stucco
- Foundation: Slab
- Roof: Tile
Condition
- Completed
- New construction: No
- Year built: 2013
Details
- Builder model: Cayman II
Utilities & green energy
- Sewer: Public Sewer
- Water: Public
- Utilities for property: Cable Available, Electricity Connected, Public, Sewer Connected, Street Lights, Underground Utilities, Water Connected
Community & HOA
Community
- Features: Waterfront, Clubhouse, Community Mailbox, Deed Restrictions, Fitness Center, Gated Community - Guard, Playground, Pool, Sidewalks, Tennis Court(s)
- Pet fee: $0 monthly
- Subdivision: VILLAGEWALK/LK NONA UN #4A
HOA
- Has HOA: Yes
- Amenities included: Basketball Court, Cable TV, Clubhouse, Fence Restrictions, Fitness Center, Gated, Playground, Pool, Recreation Facilities, Tennis Court(s), Trail(s)
- Services included: 24-Hour Guard, Cable TV, Community Pool, Internet, Maintenance Grounds, Recreational Facilities
- HOA fee: $400 monthly
- HOA name: VillageWalk at Lake Nona HOA / Angela Ramos
- HOA phone: 407-888-2704
Location
- Region: Orlando
Financial & listing details
- Price per square foot: $251/sqft
- Tax assessed value: $405,651
- Annual tax amount: $5,837
- Date on market: 12/11/2025
- Cumulative days on market: 4 days
- Listing terms: Cash,Conventional,FHA,VA Loan
- Ownership: Fee Simple
- Total actual rent: 0
- Electric utility on property: Yes
- Road surface type: Paved, Asphalt
Price history
| Date | Event | Price |
|---|---|---|
| 1/23/2026 | Sold | $460,000-1.1%$251/sqft |
Source:  Stellar MLS #O6366157 Report a problem Stellar MLS #O6366157 Report a problem | ||
| 12/18/2025 | Pending sale | $465,000$254/sqft |
Source: eXp Realty #O6366157 Report a problem | ||
| 12/11/2025 | Listed for sale | $465,000+47.6%$254/sqft |
Source: Stellar MLS #O6366157 Report a problem | ||
| 6/21/2017 | Sold | $315,000+3.6%$172/sqft |
Source: Public Record Report a problem | ||
| 12/16/2013 | Sold | $304,100$166/sqft |
Source: Public Record Report a problem | ||
Public tax history
| Year | Property taxes | Tax assessment |
|---|---|---|
| 2024 | $5,671 +3.4% | $290,232 +3% |
| 2023 | $5,482 +2.5% | $281,779 +3% |
| 2022 | $5,346 +0.5% | $273,572 +3% |
| 2021 | $5,320 -1.2% | $265,604 -0.6% |
| 2020 | $5,383 -10% | $267,246 -7.7% |
| 2019 | $5,978 +4.8% | $289,649 +1.9% |
| 2018 | $5,707 | $284,248 +2.3% |
| 2017 | $5,707 -10.9% | $277,745 +2.7% |
| 2016 | $6,405 -1.8% | $270,505 +7.6% |
| 2015 | $6,525 +9.9% | $251,460 +6.7% |
| 2014 | $5,938 +318.2% | $235,679 +1471.2% |
| 2013 | $1,420 +302.4% | $15,000 |
| 2012 | $353 | $15,000 |
| 2011 | -- | -- |
Find assessor info on the county website
Neighborhood: Lake Nona Central
Nearby homes
- $450,3003 bd3 ba1.8k sqft12004 Lorenza Ln, Orlando, FL 32827Off Market

- $465,0004 bd3 ba1.9k sqft12016 Lorenza Ln, Orlando, FL 32827Sold

- $438,9004 bd3 ba1.8k sqft11998 Lorenza Ln, Orlando, FL 32827Off Market

- $450,8003 bd3 ba1.8k sqft12022 Lorenza Ln, Orlando, FL 32827Off Market
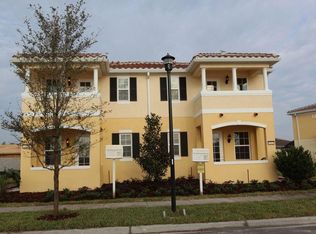
- $425,8003 bd3 ba1.8k sqft11992 Lorenza Ln, Orlando, FL 32827Off Market
- $456,7003 bd3 ba1.8k sqft12028 Lorenza Ln, Orlando, FL 32827Off Market
- $436,9003 bd3 ba1.6k sqft11986 Lorenza Ln, Orlando, FL 32827Off Market
- $454,2004 bd3 ba1.6k sqft11980 Lorenza Ln, Orlando, FL 32827Off Market
Nearby schools
GreatSchools rating
- 8/10Village Park ElementaryGrades: PK-5Distance: 0.1 mi
- 10/10Lake Nona Middle SchoolGrades: 6-8Distance: 2.3 mi
- 7/10Lake Nona High SchoolGrades: 9-12Distance: 1.7 mi
Schools provided by the listing agent
- Elementary: Village Park Elementary
- Middle: Lake Nona Middle School
- High: Lake Nona High
Source: Stellar MLS. This data may not be complete. We recommend contacting the local school district to confirm school assignments for this home.
Get a cash offer in 3 minutes
Find out how much your home could sell for in as little as 3 minutes with a no-obligation cash offer.
Estimated market value
$461,700
Get a cash offer in 3 minutes
Find out how much your home could sell for in as little as 3 minutes with a no-obligation cash offer.
Estimated market value
$461,700
- Florida
- Orange County
- Orlando
- 32827
- Lake Nona Central
- 12010 LORENZA LANE
Nearby cities
Nearby neighborhoods
Nearby zip codes
Other Orlando Topics
