Skip main navigation
Sold
  • $1,120,000

    12010 NW 48th Ct, Vancouver, WA 98685

    4beds
    3,135sqft
    Residential, Single Family Residence
    Built in 2011
    0.49 Acres Lot
    $1,134,500 Zestimate®
    $357/sqft
    $4,408 Estimated rent

    Home value

    $1,134,500

    $1.07M - $1.20M

    $4,408/mo

    Zestimate® history
    Loading
    Loading...

    Owner options

    List your home for rent

    $4,408/mo

    Rent Zestimate®

    Find your next renter with Zillow Rental Manager. Plus, with online applications, you can quickly screen prospective tenants – for free.

    Learn more

    $4,408/mo

    Rent Zestimate®

    Refinance and save

    $6,952/mo

    Est. payment

    Refinancing to a lower rate could help reduce your monthly payments and save thousands over the life of the loan.

    See today's rates

    $6,952/mo

    Est. payment

    Explore your selling options

    Work with a Zillow partner agent

    Leverage their expertise and Zillow's premium Showcase listings to get your home seen by more buyers.

    Get started

    List with your own agent

    Get your home in front of millions of buyers by listing it on Zillow.

    Learn how to do it

    Sell it yourself

    Take full control of how buyers see your home on Zillow by listing For Sale by Owner (FSBO).

    List your home

    What's special

    Professionally landscaped yardDesigner kitchenDramatic floor-to-ceiling tiled fireplaceBuilt-in bbqWraparound deckRadiant heated floorsExpansive open-concept great room

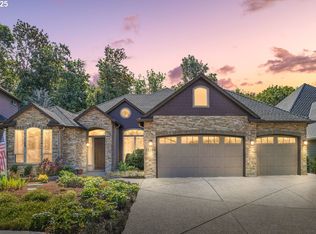
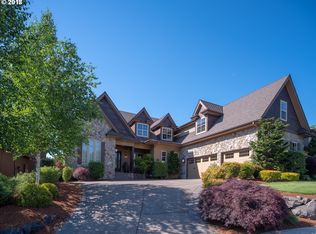
    S-T-U-N-N-I-N-G! Nestled on a quiet cul-de-sac & backing to a peaceful, tree-lined greenbelt, this exceptional home offers 3,135 square feet of refined living on nearly half an acre. The home is the proud Clark County Parade of Homes recipient of “Best in Show,” “Best Livable Floor Plan,” & “Best Landscaping." The expansive open-concept great room is anchored by vaulted ceilings, a dramatic floor-to-ceiling tiled fireplace, and custom built-ins, with massive windows that flood the space with natural light. A state-of-the-art Control4 system offers fully integrated smart home technology, including lighting, climate, audio, security, and intercom controls. The designer kitchen features a quartz and butcher block island, Italian Dolomite marble backsplash, glass cabinet handles, premium Dacor appliances, over-range pot filler, LED under-cabinet lighting & dual pantries. The adjoining dining area flows seamlessly to the outdoor living space, making entertaining effortless year-round. Two main-level ensuite bedrooms offer spa-inspired bathrooms with zero-entry showers, marble countertops, radiant heated floors, and direct access to the outdoors. Upstairs, you’ll find a third bedroom, full bath with skylight, and a vaulted-ceiling fourth bedroom or bonus room/flex space. The dedicated office features custom built-in desks and cabinetry. Out back is a wraparound deck and a vaulted covered outdoor kitchen complete with built-in BBQ, beverage fridge, wine cooler, gas space heater, ceiling speakers, & TV hookup—ideal for outdoor gatherings. The professionally landscaped yard is illuminated with programmable LED lighting. Additional features include hot/cold water hookup in garage, central vacuum system, tankless H20 heater, & triple-pane windows. Blending timeless craftsmanship with 21st-century modern luxury, here is your rare opportunity to own one of Felida’s finest homes.

    Zillow last checked:

    Listing updated:

    Listed by:

    Kristin Babby 360-213-5132,

    John L. Scott Real Estate

    Bought with:

    Harvey Coker, 137229

    Cascade Hasson Sotheby's International Realty

    Source: RMLS (OR),MLS#: 133831854MLS Logo

    Facts & features

    Interior

    Bedrooms & bathrooms
    • Bedrooms: 4
    • Bathrooms: 4
    • Full bathrooms: 3
    • Partial bathrooms: 1
    • Main level bathrooms: 3
    Rooms
    • Room types: Office, Bedroom 4, Bedroom 2, Bedroom 3, Dining Room, Family Room, Kitchen, Living Room, Primary Bedroom
    Primary bedroom
    • Features: French Doors, Rollin Shower, Sound System, Ensuite, Walkin Closet, Wallto Wall Carpet
    • Level: Main
    Bedroom 3
    • Features: Ensuite, Walkin Closet, Wallto Wall Carpet
    • Level: Upper
    Bedroom 4
    • Features: Ensuite, Flex Room, Wallto Wall Carpet
    • Level: Upper
    Dining room
    • Features: Hardwood Floors
    • Level: Main
    Kitchen
    • Features: Builtin Range, Builtin Refrigerator, Dishwasher, Disposal, Gas Appliances, Island, Microwave, Pantry, Convection Oven, Double Sinks, Quartz, Solid Surface Countertop
    • Level: Main
    Office
    • Features: Builtin Features, French Doors, Wood Floors
    • Level: Main
    Heating
    • Forced Air
    Cooling
    • Central Air
    Appliances
    • Included: Built In Oven, Built-In Refrigerator, Convection Oven, Dishwasher, Disposal, Double Oven, Free-Standing Gas Range, Free-Standing Refrigerator, Gas Appliances, Microwave, Stainless Steel Appliance(s), Washer/Dryer, Built-In Range, Gas Water Heater
    • Laundry: Laundry Room
    Features
    • Central Vacuum, High Ceilings, High Speed Internet, Plumbed For Central Vacuum, Sound System, Vaulted Ceiling(s), Built-in Features, Rollin Shower, Walk-In Closet(s), Kitchen Island, Pantry, Double Vanity, Quartz, Marble, Pot Filler
    • Flooring: Hardwood, Heated Tile, Wall to Wall Carpet, Wood
    • Doors: French Doors
    • Windows: Triple Pane Windows
    • Basement: Crawl Space
    • Number of fireplaces: 1
    • Fireplace features: Gas
    Interior area
    • Total structure area: 3,135
    • Total interior livable area: 3,135 sqft

    Property

    Parking
    • Total spaces: 3
    • Parking features: Driveway, Garage Door Opener, Attached
    • Attached garage spaces: 3
    • Has uncovered spaces: Yes
    Accessibility
    • Accessibility features: Accessible Hallway, Garage On Main, Main Floor Bedroom Bath, Minimal Steps, Rollin Shower, Utility Room On Main, Walkin Shower, Accessibility
    Features
    • Levels: Two
    • Stories: 2
    • Patio & porch: Covered Deck, Deck
    • Exterior features: Built-in Barbecue, Gas Hookup, Yard
    • Has view: Yes
    • View description: Park/Greenbelt, Trees/Woods
    Lot
    • Size: 0.49 Acres
    • Features: Cul-De-Sac, Greenbelt, Trees, Sprinkler, SqFt 20000 to Acres1
    Details
    • Additional structures: GasHookup
    • Parcel number: 188220026
    • Other equipment: Intercom

    Construction

    Type & style
    • Home type: SingleFamily
    • Architectural style: Traditional
    • Property subtype: Residential, Single Family Residence
    Materials
    • Cement Siding, Stone
    • Foundation: Concrete Perimeter
    • Roof: Composition
    Condition
    • Resale
    • New construction: No
    • Year built: 2011

    Utilities & green energy

    • Gas: Gas Hookup, Gas
    • Sewer: Public Sewer
    • Water: Public

    Community & HOA

    Community
    • Security: Security System Owned
    HOA
    • Has HOA: Yes
    • HOA fee: $150 annually
    Location
    • Region: Vancouver

    Financial & listing details

    • Price per square foot: $357/sqft
    • Tax assessed value: $891,554
    • Annual tax amount: $8,892
    • Date on market: 8/20/2025
    • Cumulative days on market: 108 days
    • Listing terms: Cash,Conventional
    • Road surface type: Paved

    Price history

    DateEventPrice
    12/23/2025Sold$1,120,000-3.8%$357/sqft
    Source: RMLS (OR) #133831854 Report a problem
    12/7/2025Pending sale$1,164,000$371/sqft
    Source: RMLS (OR) #133831854 Report a problem
    11/18/2025Price change$1,164,000-3%$371/sqft
    Source: RMLS (OR) #133831854 Report a problem
    9/22/2025Listed for sale$1,200,000$383/sqft
    Source: RMLS (OR) #133831854 Report a problem
    9/22/2025Pending sale$1,200,000$383/sqft
    Source: RMLS (OR) #133831854 Report a problem
    8/20/2025Listed for sale$1,200,000+118.2%$383/sqft
    Source: RMLS (OR) #133831854 Report a problem
    3/14/2012Sold$550,000-8.2%$175/sqft
    Source: NWMLS as distributed by MLS GRID #307179 Report a problem
    11/29/2011Listed for sale$599,000+420.9%$191/sqft
    Source: Hasson Company Realtors Report a problem
    4/18/2011Sold$115,000$37/sqft
    Source: Public Record Report a problem

    Public tax history

    YearProperty taxesTax assessment
    2024$9,370 +5.4%$891,554 -2.6%
    2023$8,892 +8.3%$914,919 +4%
    2022$8,209 +4%$879,344 +17.9%
    2021$7,891 +9.8%$746,094 +10.9%
    2020$7,185 $672,877 +3.4%
    2019$7,185 +6%$650,932 +2.1%
    2018$6,779 -9.3%$637,757 +9.3%
    2017$7,476 +8.7%$583,624 +4.4%
    2016$6,876 -2.1%$559,274 +4.6%
    2015$7,025 +0.4%$534,931 +4%
    2014$6,998 $514,550 -1.5%
    2013$6,998 +14.2%$522,521 +21.7%
    2012$6,129 +148.5%$429,288 +0.9%
    2011$2,467 $425,652
    Find assessor info on the county website

    Neighborhood: Felida

    Nearby schools

    GreatSchools rating
    Schools provided by the listing agent
    • Elementary: Felida
    • Middle: Jefferson
    • High: Skyview

    Source: RMLS (OR). This data may not be complete. We recommend contacting the local school district to confirm school assignments for this home.

    Get a cash offer in 3 minutes
    Find out how much your home could sell for in as little as 3 minutes with a no-obligation cash offer.
    Estimated market value
    $1,134,500
    Get a cash offer in 3 minutes
    Find out how much your home could sell for in as little as 3 minutes with a no-obligation cash offer.
    Estimated market value
    $1,134,500