Move-in ready mid-century home in the heart of Cedar Mill! Perfectly situated on a quiet street in Cedar Mill's Valley Hills neighborhood, this four-bedroom+den, three-bath daylight basement is perfectly situated on a large, private lot with gorgeous territorial views and a fenced backyard with sunny southern exposure, offering a large covered Trex deck (2022), tool shed, greenhouse, raised beds, excellent gardening space, fruit trees, irrigation, and low-maintenance turf. The home has been lovingly maintained and thoroughly updated with recent exterior paint, all-new ducting, HE furnace, and air conditioning (2019), tankless water heater (2019), updated electrical panel (2019), 40A plug for L2 EV charging, new high-capacity gutters, and more. The updated kitchen features new cabinetry, butcher block countertops with full-height subway tile backsplash, high-quality stainless steel appliances including high-end gas range, stylish open shelving, and a spacious nook with access to the covered deck. The kitchen flows freely to an oversized family room, offering hardwood floors, built-ins, and a recent fireplace insert with stone surround. An adjacent dining room features hardwood floors, built-ins, and bay window. Large primary suite includes double closets with organizers and an attached bathroom with walk-in shower and towel warmer. There's a second bedroom upstairs, plus two large downstairs bedrooms and a den or non-conforming fifth bedroom. Huge downstairs family room offers recent carpet, floor-to-ceiling masonry fireplace, and slider to backyard. An attached 23x22 shop features built-ins, slider to the backyard, and incredible flex space for projects or a home gym! High quality construction with extensive hardwood flooring, large room sizes, open railings, great storage space, and numerous windows for for excellent natural light. Outstanding location, conveniently positioned near Cedar Mill's best amenities, walkable to shops, dining, and great Beaverton schools!
Pending
$785,000
12010 NW Lovejoy St, Portland, OR 97229
4beds
3,324sqft
Residential, Single Family Residence
Built in 1964
9,147 Square Feet Lot
$-- Zestimate®
$236/sqft
$-- HOA
What's special
Stylish open shelvingTool shedLow-maintenance turfUpdated kitchenGorgeous territorial viewsGreat storage spaceRaised beds
- 4 days
- 956
- 76
Likely to sell faster than
Zillow last checked:
Listing updated:
Listed by:
Casey Jones 503-319-7867,
John L. Scott
Source: RMLS (OR),MLS#: 653224108
Facts & features
Interior
Bedrooms & bathrooms
- Bedrooms: 4
- Bathrooms: 3
- Full bathrooms: 3
- Main level bathrooms: 2
Rooms
- Room types: Bedroom 4, Den, Workshop, Bedroom 2, Bedroom 3, Dining Room, Family Room, Kitchen, Living Room, Primary Bedroom
Primary bedroom
- Features: Ceiling Fan, Closet Organizer, Hardwood Floors, Double Closet, Suite, Walkin Shower
- Level: Main
- Area: 210
- Dimensions: 15 x 14
Bedroom 2
- Features: Ceiling Fan, Hardwood Floors, Closet
- Level: Main
- Area: 140
- Dimensions: 14 x 10
Bedroom 3
- Features: Closet, Wallto Wall Carpet
- Level: Lower
- Area: 210
- Dimensions: 14 x 15
Bedroom 4
- Features: Closet, Wallto Wall Carpet
- Level: Lower
- Area: 156
- Dimensions: 13 x 12
Dining room
- Features: Bay Window, Builtin Features, Hardwood Floors
- Level: Main
- Area: 196
- Dimensions: 14 x 14
Family room
- Features: Fireplace, Sliding Doors, Wallto Wall Carpet
- Level: Lower
- Area: 450
- Dimensions: 30 x 15
Kitchen
- Features: Deck, Dishwasher, Exterior Entry, Gas Appliances, Nook, Free Standing Range, Free Standing Refrigerator
- Level: Main
- Area: 275
- Width: 11
Living room
- Features: Builtin Features, Fireplace
- Level: Main
- Area: 270
- Dimensions: 18 x 15
Heating
- Forced Air 90, Fireplace(s)
Cooling
- Central Air
Appliances
- Included: Convection Oven, Dishwasher, Disposal, Free-Standing Gas Range, Free-Standing Refrigerator, Plumbed For Ice Maker, Range Hood, Stainless Steel Appliance(s), Washer/Dryer, Gas Appliances, Free-Standing Range, Tankless Water Heater
- Laundry: Laundry Room
Features
- Ceiling Fan(s), High Speed Internet, Closet, Built-in Features, Nook, Closet Organizer, Double Closet, Suite, Walkin Shower
- Flooring: Hardwood, Wall to Wall Carpet
- Doors: Sliding Doors
- Windows: Double Pane Windows, Vinyl Frames, Bay Window(s)
- Basement: Daylight
- Number of fireplaces: 2
- Fireplace features: Insert, Wood Burning
Interior area
- Total structure area: 3,324
- Total interior livable area: 3,324 sqft
Video & virtual tour
Property
Parking
- Total spaces: 2
- Parking features: Driveway, Garage Door Opener, Attached
- Attached garage spaces: 2
- Has uncovered spaces: Yes
Accessibility
- Accessibility features: Garage On Main, Main Floor Bedroom Bath, Walkin Shower, Accessibility
Features
- Levels: Two
- Stories: 2
- Patio & porch: Covered Deck, Patio, Porch, Deck
- Exterior features: Garden, Raised Beds, Yard, Exterior Entry
- Fencing: Fenced
Lot
- Size: 9,147 Square Feet
- Dimensions: 112.5 x 80
- Features: Private, SqFt 7000 to 9999
Details
- Additional structures: Greenhouse, ToolShed
- Parcel number: R640765
Construction
Type & style
- Home type: SingleFamily
- Architectural style: Daylight Ranch
- Property subtype: Residential, Single Family Residence
Materials
- Wood Siding
- Foundation: Slab
- Roof: Composition
Condition
- Resale
- New construction: No
- Year built: 1964
Utilities & green energy
- Gas: Gas
- Sewer: Public Sewer
- Water: Public
Community & HOA
Community
- Subdivision: Cedar Mill - Valley Hills
HOA
- Has HOA: No
Location
- Region: Portland
Financial & listing details
- Price per square foot: $236/sqft
- Tax assessed value: $686,000
- Annual tax amount: $6,788
- Date on market: 9/4/2026
- Cumulative days on market: 5 days
- Listing terms: Cash,Conventional,FHA,VA Loan
- Road surface type: Paved
Estimated market value
Not available
Estimated sales range
Not available
Not available
Price history
| Date | Event | Price |
|---|---|---|
| 9/9/2026 | Pending sale | $785,000$236/sqft |
Source:  RMLS (OR) #653224108 Report a problem RMLS (OR) #653224108 Report a problem | ||
| 9/4/2026 | Listed for sale | $785,000+41.5%$236/sqft |
Source: RMLS (OR) #653224108 Report a problem | ||
| 5/17/2019 | Sold | $554,900+0.9%$167/sqft |
Source: RMLS (OR) #19080735 Report a problem | ||
| 4/10/2019 | Pending sale | $549,900$165/sqft |
Source: Keller Williams Realty Professionals #19080735 Report a problem | ||
| 4/5/2019 | Listed for sale | $549,900$165/sqft |
Source: Keller Williams Realty Profes. #19080735 Report a problem | ||
Public tax history
| Year | Property taxes | Tax assessment |
|---|---|---|
| 2025 | $6,788 +4.4% | $355,220 +3% |
| 2024 | $6,504 +6.5% | $344,880 +3% |
| 2023 | $6,109 +3.5% | $334,840 +3% |
| 2022 | $5,905 +3.7% | $325,090 |
| 2021 | $5,692 +3.1% | -- |
| 2020 | $5,519 +6% | $306,440 +5.7% |
| 2019 | $5,208 +3.4% | $289,860 |
| 2018 | $5,038 | $289,860 +6.1% |
| 2017 | $5,038 +7.5% | $273,230 +3% |
| 2016 | $4,686 | $265,280 +3% |
| 2015 | $4,686 +3.4% | $257,560 +3% |
| 2014 | $4,533 +4.2% | $250,060 +3% |
| 2013 | $4,350 +12.2% | $242,780 +3% |
| 2012 | $3,878 +2.6% | $235,710 -24.1% |
| 2011 | $3,781 +2.7% | $310,390 -4% |
| 2010 | $3,681 +2.1% | $323,480 -4.9% |
| 2009 | $3,606 +8% | $340,020 +1.1% |
| 2008 | $3,339 +2.4% | $336,360 -3.8% |
| 2007 | $3,261 +11.1% | $349,550 +10% |
| 2006 | $2,937 -9.8% | $317,660 +21.1% |
| 2005 | $3,257 +11.1% | $262,300 +14% |
| 2004 | $2,931 -5.9% | $230,080 -3.1% |
| 2003 | $3,116 +12.9% | $237,460 +8.3% |
| 2002 | $2,761 +3.2% | $219,290 +3.8% |
| 2001 | $2,675 +10.4% | $211,360 -0.2% |
| 2000 | $2,423 | $211,770 |
Find assessor info on the county website
Monthly payment
Est. payment
Payment breakdown
Explore the cost of this home by adjusting the details. Changes won't be saved.Climate risks
Neighborhood: Cedar Mill
Nearby schools
Schools provided by the listing agent
- Elementary: Terra Linda
- Middle: Tumwater
- High: Sunset
Source: RMLS (OR). This data may not be complete. We recommend contacting the local school district to confirm school assignments for this home.
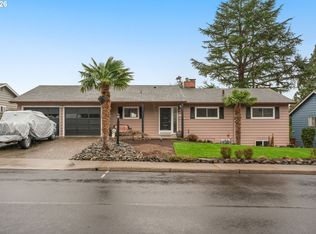
Similar homes
- $850,0004 bd3 ba3k sqft1593 NW Jennifer Pl, Portland, OR 97229Active

 MLS ID #257581849, Elizabeth Berg, Better Homes and Gardens Real Estate Equinox. RMLS (OR)
 - $799,9004 bd2 ba3.2k sqft335 NW 112th Ave, Portland, OR 97229Active
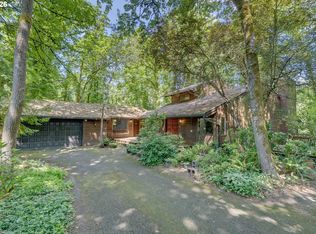 MLS ID #533784450, Jeff Cooke, Keller Williams Realty Portland Premiere. RMLS (OR)
 - $827,5004 bd2 ba2.4k sqft325 NW Orchard Dr, Portland, OR 97229Active
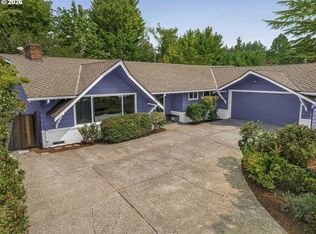 MLS ID #793395193, Rema Rahim-Salehi, Premiere Property Group, LLC. RMLS (OR)
 - $825,0004 bd3 ba2.6k sqft1924 NW Norfolk Ct, Portland, OR 97229Active
 MLS ID #518936313, Richard Brooke, Premiere Property Group, LLC. RMLS (OR)
 - $850,0006 bd4 ba3.4k sqft11719 NW Pinyon St, Portland, OR 97229ActiveMLS ID #145210009, Shawn Yu, Shawn Realty. RMLS (OR)
- $1,085,0004 bd4 ba3.4k sqft450 NW 114th Ave, Portland, OR 97229ActiveMLS ID #799228742, Cheryl Stiller Otis, Cascade Hasson Sotheby's International Realty. RMLS (OR)
- $775,0004 bd3 ba2.3k sqft10210 NW Engleman St, Portland, OR 97229ActiveMLS ID #418022316, Livia Goodlett, Keller Williams Sunset Corridor. RMLS (OR)
- $799,0004 bd4 ba3.1k sqft9625 NW Fleischner St, Portland, OR 97229ActiveMLS ID #480528452, Linda Locker, Locker Properties. RMLS (OR)
- $835,0004 bd3 ba2.7k sqft9731 NW Bartholomew Dr, Portland, OR 97229ActiveMLS ID #113407527, Paul Clem, ELEETE Real Estate. RMLS (OR)
- $700,0003 bd3 ba2.4k sqft13490 NW Pettygrove St, Portland, OR 97229ActiveMLS ID #743110283, Jenn Smeller, Keller Williams Premier Partners. RMLS (OR)
- $780,0004 bd3 ba2.7k sqft9830 NW Wayne Ln, Portland, OR 97229ActiveMLS ID #619812503, Amy McMahon, Windermere Realty Trust. RMLS (OR)
- $875,0004 bd3 ba2.2k sqft1763 NW 127th Pl, Portland, OR 97229ActiveMLS ID #776051004, Jessica Berger, Cascade Hasson Sotheby's International Realty. RMLS (OR)
- $855,0004 bd3 ba3k sqft10719 NW Harding Ct, Portland, OR 97229ActiveMLS ID #363858211, Lee Davies, ELEETE Real Estate. RMLS (OR)
- $800,0005 bd3 ba2.7k sqft1170 NW 99th Ave, Portland, OR 97229ActiveMLS ID #756916315, Kaden Anderson, Keller Williams Realty Portland Premiere. RMLS (OR)
- $920,0004 bd3 ba2.9k sqft1300 NW Mayfield Rd, Portland, OR 97229ActiveMLS ID #733396622, Kristin Rader, Keller Williams Sunset Corridor. RMLS (OR)
- $849,0004 bd3 ba2.7k sqft1438 NW Mayfield Rd, Portland, OR 97229ActiveMLS ID #105179817, Dirk Hmura, The Agency Portland. RMLS (OR)
- $749,0005 bd3 ba3.9k sqft1231 NW Mayfield Rd, Portland, OR 97229ActiveMLS ID #683960411, Jessica Penaka, Keller Williams Sunset Corridor. RMLS (OR)
- $749,0003 bd3 ba2.9k sqft14234 NW Lakeshore Ct, Portland, OR 97229ActiveMLS ID #541401703, Shawn Watson, RE/MAX Northwest. RMLS (OR)
- $799,0006 bd2 ba2.4k sqft13414 NW Sherry St, Portland, OR 97229ActiveMLS ID #741838046, Rachelle Kammann, Kevin Morris Realty. RMLS (OR)
- $888,0004 bd3 ba2.9k sqft760 NW 90th Pl, Portland, OR 97229ActiveMLS ID #695537484, Thomas Patterson, Belrose Realty, LLC. RMLS (OR)
