SEARCH NO MORE! This beautifully maintained ranch-style home reflects TRUE PRIDE IN OWNERSHIP with thoughtful updates throughout. Offering 3 bedrooms, 2 bathrooms, and a FINISHED BASEMENT, this move-in-ready home provides peace of mind with ALL MAJOR SYSTEMS REPLACED, including the roof, furnace, A/C, electrical panel, and water heater. The open-concept living area is filled with natural light and features vaulted ceilings, a ceiling fan, and newer carpet. Flowing seamlessly from the living area, the dining room boasts high ceilings, an upgraded light fixture, and French doors that open to the sun room, perfect for gatherings, entertaining, or quiet evenings at home. The kitchen is quaint and stylish, featuring GRANITE COUNTERTOPS, stainless steel appliances, a GAS COOKTOP, and a removable pantry cabinet for flexible storage. Just beyond the dining room, the SUN ROOM offers four-season living with electricity ready for a TV, French door access from the dining area, and a sliding glass door that leads to the backyard, an ideal space to relax or host guests year-round. The main level includes a primary bedroom with NEWER CARPET and a large closet, a secondary bedroom with vinyl plank flooring, and a full bathroom conveniently located for both residents and guests. The finished basement adds versatility with a conforming third bedroom, built-in shelving, an updated en-suite bathroom, and a separate laundry room with folding counter, storage, and access to a large crawl space. The landscaped backyard features a wrap-around concrete walkway, ground-level DECK, and a terraced garden with mature pear and apple trees...your own private OUTDOOR RETREAT. Located in the Adams 12 School District with NO HOA, this home offers exceptional convenience: within walking distance to neighborhood schools, the public library, and public transportation; and a 20-minute commute to Downtown Denver. Move-in ready, meticulously cared for, and packed with value...A MUST-SEE AND WILL GO FAST!
Sold for $450,000
$450,000
12010 Newport Drive, Brighton, CO 80602
3beds
1,275sqft
Single Family Residence
Built in 1991
4,356 Square Feet Lot
$441,800 Zestimate®
$353/sqft
$2,432 Estimated rent
Home value
$441,800
$415,000 - $473,000
$2,432/mo
Zestimate® history
Owner options
List your home for rent
$2,432/mo
Rent Zestimate®
Find your next renter with Zillow Rental Manager. Plus, with online applications, you can quickly screen prospective tenants – for free.
$2,432/mo
Rent Zestimate®
Refinance and save
$2,704/mo
Est. payment
Refinancing to a lower rate could help reduce your monthly payments and save thousands over the life of the loan.
$2,704/mo
Est. payment
Explore your selling options
Work with a Zillow partner agent
Leverage their expertise and Zillow's premium Showcase listings to get your home seen by more buyers.
Get startedList with your own agent
Get your home in front of millions of buyers by listing it on Zillow.
Learn how to do itSell it yourself
Take full control of how buyers see your home on Zillow by listing For Sale by Owner (FSBO).
List your homeWhat's special
Zillow last checked:
Listing updated:
Listed by:
Melissa Lombardo 303-917-1055,
Coldwell Banker Realty 56,
Chris Lombardo 303-775-6685,
Coldwell Banker Realty 56
Bought with:
Vanessa Ramirez, 100079505
Keller Williams Avenues Realty
Source: REcolorado as distributed by MLS GRID,MLS#: 5173297
Facts & features
Interior
Bedrooms & bathrooms
- Bedrooms: 3
- Bathrooms: 2
- Full bathrooms: 1
- 3/4 bathrooms: 1
- Main level bathrooms: 1
- Main level bedrooms: 2
Bedroom
- Description: Primary Bedroom With Newer Carpet, Large Closet
- Features: Primary Suite
- Level: Main
- Area: 138 Square Feet
- Dimensions: 11.5 x 12
Bedroom
- Description: Secondary Bedroom With Vinyl Plank Flooring, Large Closet
- Level: Main
- Area: 96.25 Square Feet
- Dimensions: 8.75 x 11
Bedroom
- Description: Conforming 3rd Bedroom With Built-In Shelving And An En-Suite Bathroom; Can Easily Be A Bonus Area For An Additional Living Room, Gaming Or Play Room
- Level: Basement
- Area: 213.13 Square Feet
- Dimensions: 13.75 x 15.5
Bathroom
- Description: Full Bathtub And Shower, Convenient Access Just Outside The Bedrooms And For Guests
- Level: Main
- Area: 38.75 Square Feet
- Dimensions: 7.75 x 5
Bathroom
- Description: Updated With A Step-In Shower, Updated Vanity, Custom Barn-Door Entry To Laundry Room
- Features: En Suite Bathroom
- Level: Basement
- Area: 67.81 Square Feet
- Dimensions: 8.75 x 7.75
Dining room
- Description: High Ceilings, Upgraded Light Fixture, Open Transition To Living Room, French Doors Lead To Sun Room, Perfect For Gathering And Entertaining
- Level: Main
- Area: 61.25 Square Feet
- Dimensions: 8.75 x 7
Kitchen
- Description: Granite Countertops, Stainless Steel Appliances (New In 2025: Gas Cooktop/Range, Dishwasher, Microwave), Removable Pantry
- Level: Main
- Area: 78.75 Square Feet
- Dimensions: 8.75 x 9
Laundry
- Description: Custom Barn-Door Entry, Washer (2022) & Dryer Included, Countertop Folding Table, Storage Cabinets, Access To Large, Carpeted Crawl Space
- Level: Basement
- Area: 78.75 Square Feet
- Dimensions: 8.75 x 9
Living room
- Description: Open-Concept, Newer Carpet, High Ceiling With Fan, Abundance Of Natural Light
- Level: Main
- Area: 292.5 Square Feet
- Dimensions: 15 x 19.5
Sun room
- Description: French Door Access From The Dining Room, Sliding Glass Door To The Back Yard, Electricity Available For Your Patio Tv, Great For Entertaining Or Simply Enjoying Four Season Living In Colorado!
- Level: Main
- Area: 162.25 Square Feet
- Dimensions: 11 x 14.75
Utility room
- Description: New Furnace And Ac In 2018, New Water Heater In 2025, Additional Storage Under The Stairs And Access To Large, Carpeted Crawl Space
- Level: Basement
- Area: 78.75 Square Feet
- Dimensions: 8.75 x 9
Heating
- Forced Air
Cooling
- Central Air
Appliances
- Included: Dishwasher, Disposal, Dryer, Gas Water Heater, Microwave, Oven, Range, Refrigerator, Washer
- Laundry: In Unit
Features
- Built-in Features, Ceiling Fan(s), Granite Counters, High Ceilings, High Speed Internet, Open Floorplan, Radon Mitigation System, Smoke Free, Vaulted Ceiling(s), Wired for Data
- Flooring: Carpet, Concrete, Vinyl
- Windows: Double Pane Windows, Window Coverings
- Basement: Crawl Space,Finished,Interior Entry,Partial
Interior area
- Total structure area: 1,275
- Total interior livable area: 1,275 sqft
- Finished area above ground: 875
- Finished area below ground: 320
Property
Parking
- Total spaces: 2
- Parking features: Concrete
- Attached garage spaces: 2
Features
- Levels: One
- Stories: 1
- Patio & porch: Covered, Deck, Patio
- Exterior features: Garden, Private Yard
- Fencing: Full
Lot
- Size: 4,356 Square Feet
- Features: Landscaped, Level, Near Public Transit, Sprinklers In Front, Sprinklers In Rear
- Residential vegetation: Grassed
Details
- Parcel number: R0013151
- Zoning: P-U-D
- Special conditions: Standard
Construction
Type & style
- Home type: SingleFamily
- Architectural style: Traditional
- Property subtype: Single Family Residence
Materials
- Brick, Frame
- Foundation: Concrete Perimeter
- Roof: Composition
Condition
- Updated/Remodeled
- Year built: 1991
Utilities & green energy
- Electric: 110V, 220 Volts, 220 Volts in Garage
- Sewer: Public Sewer
- Water: Public
- Utilities for property: Cable Available, Electricity Connected, Natural Gas Connected
Community & HOA
Community
- Security: Carbon Monoxide Detector(s), Smoke Detector(s), Video Doorbell
- Subdivision: Holly Crossing
HOA
- Has HOA: Yes
- Amenities included: Park, Playground
- Services included: Recycling, Trash
- HOA name: Wright Farms Metropolitan District
- HOA phone: 720-560-1984
Location
- Region: Brighton
Financial & listing details
- Price per square foot: $353/sqft
- Tax assessed value: $390,000
- Annual tax amount: $2,856
- Date on market: 1/30/2026
- Listing terms: Cash,Conventional,FHA,VA Loan
- Exclusions: All Staging Items, Including Wall Decor And Window Treatments And Hardware.
- Ownership: Individual
- Electric utility on property: Yes
- Road surface type: Paved
Price history
| Date | Event | Price |
|---|---|---|
| 3/3/2026 | Sold | $450,000-2.2%$353/sqft |
Source:  REcolorado as distributed by MLS GRID #5173297 Report a problem REcolorado as distributed by MLS GRID #5173297 Report a problem | ||
| 2/8/2026 | Pending sale | $460,000$361/sqft |
Source: REcolorado as distributed by MLS GRID #5173297 Report a problem | ||
| 1/30/2026 | Listed for sale | $460,000+46%$361/sqft |
Source: REcolorado as distributed by MLS GRID #5173297 Report a problem | ||
| 3/24/2021 | Listing removed | -- |
Source: Owner Report a problem | ||
| 5/1/2018 | Sold | $315,000+1.6%$247/sqft |
Source: Public Record Report a problem | ||
| 4/27/2018 | Listed for sale | $310,000$243/sqft |
Source: Owner Report a problem | ||
| 4/5/2018 | Pending sale | $310,000$243/sqft |
Source: Owner Report a problem | ||
| 3/28/2018 | Listed for sale | $310,000+131.3%$243/sqft |
Source: Owner Report a problem | ||
| 10/1/2009 | Sold | $134,000-24.6%$105/sqft |
Source: Public Record Report a problem | ||
| 12/27/2004 | Sold | $177,800$139/sqft |
Source: Public Record Report a problem | ||
Public tax history
| Year | Property taxes | Tax assessment |
|---|---|---|
| 2025 | $2,856 +0.9% | $24,380 -12.5% |
| 2024 | $2,832 +3.8% | $27,870 |
| 2023 | $2,728 -3.1% | $27,870 +29.9% |
| 2022 | $2,815 | $21,450 -2.8% |
| 2021 | -- | $22,060 +12.3% |
| 2020 | $2,528 | $19,650 -0.2% |
| 2019 | $2,528 +10.1% | $19,690 +15.4% |
| 2018 | $2,296 | $17,060 |
| 2017 | $2,296 | $17,060 +32.7% |
| 2016 | -- | $12,860 |
| 2015 | $1,673 | $12,860 +16% |
| 2014 | -- | $11,090 |
| 2013 | -- | $11,090 +2% |
| 2012 | -- | $10,870 |
| 2011 | -- | $10,870 -2.2% |
| 2010 | -- | $11,110 |
| 2009 | -- | $11,110 -12.2% |
| 2008 | -- | $12,650 |
| 2007 | -- | $12,650 -5.6% |
| 2006 | -- | $13,400 |
| 2005 | -- | $13,400 +6.9% |
| 2004 | -- | $12,530 |
| 2003 | $1,626 -0.9% | $12,530 -7.5% |
| 2002 | $1,641 +20.5% | $13,540 +26.2% |
| 2001 | $1,362 | $10,730 |
| 2000 | -- | $10,730 |
Find assessor info on the county website
Neighborhood: 80602
Nearby homes
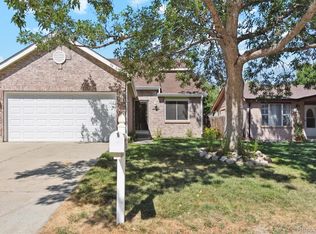
- $465,0003 bd2 ba1.7k sqft12008 Newport Dr, Brighton, CO 80602Sold
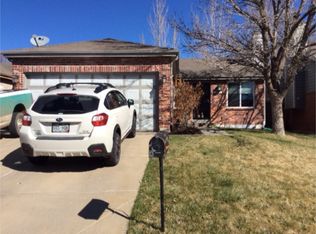
- $435,0003 bd2 ba1.4k sqft12012 Newport Dr, Brighton, CO 80602Off Market
- $408,5003 bd1 ba1k sqft12006 Newport Dr, Brighton, CO 80602Off Market
- $459,5003 bd3 ba1k sqft12014 Newport Dr, Brighton, CO 80602Off Market
- $435,3003 bd1 ba1.5k sqft12009 Newport Dr, Brighton, CO 80602Off Market
- $405,5002 bd2 ba1.3k sqft6760 E 121st Dr, Brighton, CO 80602Off Market
- $431,9005 bd2 ba1.5k sqft12007 Newport Dr, Brighton, CO 80602Off Market
- $450,7004 bd2 ba1.6k sqft6790 E 121st Dr, Brighton, CO 80602Off Market
Nearby schools
GreatSchools rating
- 6/10Glacier Peak Elementary SchoolGrades: K-5Distance: 0.4 mi
- 3/10Shadow Ridge Middle SchoolGrades: 6-8Distance: 0.9 mi
- 8/10Horizon High SchoolGrades: 9-12Distance: 2.2 mi
Schools provided by the listing agent
- Elementary: Glacier Peak
- Middle: Shadow Ridge
- High: Horizon
- District: Adams 12 5 Star Schl
Source: REcolorado as distributed by MLS GRID. This data may not be complete. We recommend contacting the local school district to confirm school assignments for this home.
Get a cash offer in 3 minutes
Find out how much your home could sell for in as little as 3 minutes with a no-obligation cash offer.
Estimated market value
$441,800
Get a cash offer in 3 minutes
Find out how much your home could sell for in as little as 3 minutes with a no-obligation cash offer.
Estimated market value
$441,800
- Colorado
- Adams County
- Thornton
- 80602
- 12010 Newport Drive
Nearby cities
Nearby neighborhoods
Nearby zip codes
Other Thornton Topics
