Skip main navigation
Sold for $364,238
  • $364,238

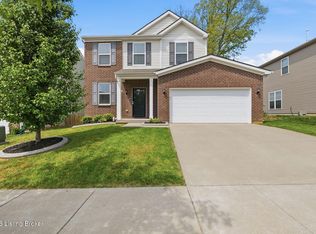
    12010 Parkview Trace Dr, Louisville, KY 40229

    4beds
    2,519sqft
    Single Family Residence
    Built in 2024
    5,662 Square Feet Lot
    $366,900 Zestimate®
    $145/sqft
    $2,793 Estimated rent

    Home value

    $366,900

    $341,000 - $393,000

    $2,793/mo

    Zestimate® history
    Loading
    Loading...

    Owner options

    List your home for rent

    $2,793/mo

    Rent Zestimate®

    Find your next renter with Zillow Rental Manager. Plus, with online applications, you can quickly screen prospective tenants – for free.

    Learn more

    $2,793/mo

    Rent Zestimate®

    Refinance and save

    $2,795/mo

    Est. payment

    Refinancing to a lower rate could help reduce your monthly payments and save thousands over the life of the loan.

    See today's rates

    $2,795/mo

    Est. payment

    Explore your selling options

    Work with a Zillow partner agent

    Leverage their expertise and Zillow's premium Showcase listings to get your home seen by more buyers.

    Get started

    List with your own agent

    Get your home in front of millions of buyers by listing it on Zillow.

    Learn how to do it

    Sell it yourself

    Take full control of how buyers see your home on Zillow by listing For Sale by Owner (FSBO).

    List your home

    What's special

    Elegant flooringCozy fireplaceSpacious walk-in closetFirst-floor guest bedroomCovered patioEnsuite bath retreatGourmet kitchen
    Welcome to Sycamore Bend, a beautifully designed home offering the perfect blend of comfort and style. This spacious floor plan features four bedrooms and three full bathrooms with open concept living. Key Features: • First Floor Convenience: Enjoy the practicality of a first-floor guest bedroom and a full bath, perfect for guests or multi-generational living. • Outdoor Living: Relax on the 12 x 12 covered patio, perfect for entertaining or unwinding after a long day. • Gourmet Kitchen: The kitchen boasts granite countertops with 15-year sealer, complemented by elegant white cabinets and a 3 x 12 full wall tile backsplash in taupe gloss. The stainless-steel appliance package includes a gas range, microwave venting to the outside, dishwasher, and a side-by-side refrigerator. The large island offers additional seating options. " Luxurious Bathrooms: All bathrooms feature raised vanities and sleek quartz countertops. The primary bath includes a double-sink vanity, a fiberglass soaking tub, and a separate fiberglass shower. " Spacious Primary Bedroom: This large room offers a vaulted ceiling, a large window for lovely natural light, an ensuite bath retreat and a spacious walk-in closet. " Elegant Flooring: The first floor is adorned with Charter Oak LVP flooring, providing a durable and stylish foundation. The bedrooms and loft area are carpeted with the cozy Graceful Finesse Whisper carpet. " Cozy Fireplace: Gather around the corner direct vent fireplace, adding warmth and charm to your living space. This home is designed to offer a luxurious and functional living experience. With thoughtful details and high-quality finishes throughout, this home is ready to meet all your needs. Don't miss the opportunity to make Sycamore Bend your new home!

    Zillow last checked:

    Listing updated:

    Listed by:

    Beverly Sapp 502-897-3321,

    BERKSHIRE HATHAWAY HomeServices, Parks & Weisberg Realtors,

    Jennifer F Robinson

    Bought with:

    NON MEMBER

    Source: Metro Search Inc. LLC DBA Apex MLS,MLS#: 1666520MLS Logo

    Facts & features

    Interior

    Bedrooms & bathrooms
    • Bedrooms: 4
    • Bathrooms: 3
    • Full bathrooms: 3
    Primary bedroom
    • Level: Second
    Bedroom
    • Level: First
    Bedroom
    • Level: Second
    Bedroom
    • Level: Second
    Primary bathroom
    • Level: Second
    Full bathroom
    • Level: First
    Family room
    • Level: First
    Kitchen
    • Level: First
    Laundry
    • Level: Second
    Loft
    • Level: Second
    Other
    • Description: Flex Area
    • Level: First
    Heating
    • Forced Air, Natural Gas
    Cooling
    • Central Air
    Features
    • Basement: None
    • Number of fireplaces: 1
    Interior area
    • Total structure area: 2,519
    • Total interior livable area: 2,519 sqft
    • Finished area above ground: 2,519
    • Finished area below ground: 0

    Property

    Parking
    • Total spaces: 2
    • Parking features: Attached
    • Attached garage spaces: 2
    Features
    • Stories: 2
    • Patio & porch: Patio
    • Fencing: None
    Lot
    • Size: 5,662 Square Feet
    • Features: Covt/Restr, Sidewalk
    Details
    • Parcel number: 405902270000

    Construction

    Type & style
    • Home type: SingleFamily
    • Architectural style: Traditional
    • Property subtype: Single Family Residence
    Materials
    • Vinyl Siding, Wood Frame, Brick Veneer
    • Foundation: Slab
    • Roof: Shingle
    Condition
    • Year built: 2024

    Utilities & green energy

    • Sewer: Public Sewer
    • Water: Public
    • Utilities for property: Electricity Connected, Natural Gas Connected

    Community & HOA

    Community
    • Subdivision: Parkside At Mt Washington
    HOA
    • Has HOA: Yes
    • HOA fee: $550 annually
    Location
    • Region: Louisville

    Financial & listing details

    • Price per square foot: $145/sqft
    • Date on market: 7/25/2024
    • Electric utility on property: Yes

    Price history

    DateEventPrice
    5/6/2025Sold$364,238$145/sqft
    Source: Metro Search Inc. LLC DBA Apex MLS #1666520 Report a problem
    3/21/2025Pending sale$364,238$145/sqft
    Source: Metro Search Inc. LLC DBA Apex MLS #1666520 Report a problem
    7/25/2024Listed for sale$364,238$145/sqft
    Source: Metro Search Inc. LLC DBA Apex MLS #1666520 Report a problem

    Public tax history

    Tax history is unavailable.

    Neighborhood: Highview

    Nearby schools

    GreatSchools rating
    Sell for more on Zillow
    Get a Zillow Showcase℠ listing at no additional cost and you could sell for .
    $366,900
    2% more
    +$7,338
    With Zillow Showcase(estimated)
    $374,238
    Sell for more on Zillow
    Get a Zillow Showcase℠ listing at no additional cost and you could sell for .
    $366,900
    2% more
    +$7,338
    With Zillow Showcase(estimated)
    $374,238