Skip main navigation
Off market
Street View
  • $497,800

    12010 Towanda Ln, Bowie, MD 20715

    3beds
    3baths
    2,040sqft
    SingleFamily
    Built in 1964
    10,440 Square Feet Lot
    $497,800 Zestimate®
    $244/sqft
    $3,086 Estimated rent

    Home value

    $497,800

    $473,000 - $523,000

    $3,086/mo

    Zestimate® history
    Loading
    Loading...

    Owner options

    List your home for rent

    $3,086/mo

    Rent Zestimate®

    Find your next renter with Zillow Rental Manager. Plus, with online applications, you can quickly screen prospective tenants – for free.

    Learn more

    $3,086/mo

    Rent Zestimate®

    Refinance and save

    $3,148/mo

    Est. payment

    Refinancing to a lower rate could help reduce your monthly payments and save thousands over the life of the loan.

    See today's rates

    $3,148/mo

    Est. payment

    Explore your selling options

    Work with a Zillow partner agent

    Leverage their expertise and Zillow's premium Showcase listings to get your home seen by more buyers.

    Get started

    List with your own agent

    Get your home in front of millions of buyers by listing it on Zillow.

    Learn how to do it

    Sell it yourself

    Take full control of how buyers see your home on Zillow by listing For Sale by Owner (FSBO).

    List your home

    What's special

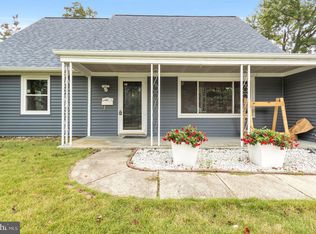
    Pride of ownership is reflected throughout this 3 bedroom, 2.5 bathroom Colonial in the Tulip Grove section of Bowie. As you enter this home, you will notice the bright and airy living room to your left. The living room is complete with wall-to-wall carpet and neutral paint throughout. To your right, you will notice the formal dining room that offers Pergo flooring and neutral paint as well as premium floor molding as well. If you head forward through the center hall, the remodeled powder room will be on your right as you move into the family room. Directly adjacent to the family room is the updated kitchen. The kitchen offers oak cabinetry, a flat cook top, wall oven, neutral counter tops and more. Moving through the kitchen, you will enter the laundry / utility room. The HVAC unit has been recently updated with high efficiency gas heat and central air conditioning. Off of the laundry room, you will find the converted garage which is now a recreation room. This room offers 3 large closets, built-in shelving, and attic access. <br> <br> As you move upstairs, you will find three very spacious bedrooms. The master bedroom is complete with two walk-in closets, wall-to-wall carpet, and a private renovated full bathroom as well. The second bedroom in the front of the house is very large, with more than ample closet space and is flooded with natural light. The third bedroom is also very spacious and offers a large closet as well. The second full bathroom has been updated and is in pristine condition. <br> <br> Moving to the exterior of the house, you will find the very rare detached garage. The 24’ x 20’ garage is complete with storage closets, a work bench, built-in cabinets, window air conditioning and more. This garage works great for storage or a home based type of business. Other exterior features include a full lawn irrigation system, brand new gutters, and double pane windows throughout the house. This home is conveniently located near plenty of shopping, restaurants and entertainment! You can purchase with confidence; a one-year First American Home Warranty is being offered!! Neighborhood Description http://www.megaagent.com/Common/Community.asp?AdminID=2722&CommunityID=37876

    This property is off market, which means it's not currently listed for sale or rent on Zillow. This may be different from what's available on other websites or public sources.

    Facts & features

    Interior

    Bedrooms & bathrooms
    • Bedrooms: 3
    • Bathrooms: 3
    Heating
    • Forced air, Gas
    Cooling
    • Central
    Appliances
    • Included: Dishwasher, Dryer, Garbage disposal, Range / Oven, Refrigerator
    Features
    • Flooring: Carpet, Laminate, Linoleum / Vinyl
    • Basement: None
    • Has fireplace: Yes
    Interior area
    • Total interior livable area: 2,040 sqft

    Property

    Parking
    • Parking features: Garage - Detached, Off-street
    Features
    • Exterior features: Shingle
    Lot
    • Size: 10,440 sqft
    Details
    • Parcel number: 070664839

    Construction

    Type & style
    • Home type: SingleFamily
    • Architectural style: Conventional
    Materials
    • Frame
    • Roof: Shake / Shingle
    Condition
    • Year built: 1964

    Community & neighborhood

    Location
    • Region: Bowie

    Price history

    DateEventPrice
    10/31/2011Sold$260,000-5.5%$127/sqft
    Source: Public Record Report a problem
    6/27/2011Price change$275,000-4.8%$135/sqft
    Source: RE/MAX Leading Edge, Inc. #PG7563233 Report a problem
    6/5/2011Price change$289,000-3.7%$142/sqft
    Source: RE/MAX LEADING EDGE #PG7563233 Report a problem
    3/31/2011Listed for sale$300,000$147/sqft
    Source: RE/MAX Leading Edge, Inc. #PG7563233 Report a problem

    Public tax history

    YearProperty taxesTax assessment
    2025$6,702 +27.8%$395,100 +4.2%
    2024$5,242 +4.8%$379,333 +4.3%
    2023$5,003 +5.3%$363,567 +4.5%
    2022$4,751 +5.6%$347,800 +5.2%
    2021$4,498 +5.8%$330,700 +5.5%
    2020$4,252 +5.4%$313,600 +11.3%
    2019$4,034 $281,733
    2018-- $281,733 +5.5%
    2017$4,517 +36.6%$266,967 +5.9%
    2016$3,306 $252,200 +0.6%
    2015$3,306 $250,633 +0.6%
    2014$3,306 $249,067 +0.6%
    2013-- $247,500
    2012-- $247,500
    2011-- $247,500 -30.7%
    2010-- $357,390 +12.2%
    2009-- $318,400 +14%
    2008-- $279,410 +16.2%
    2007-- $240,420 +11.3%
    2006-- $215,920 +12.8%
    2005-- $191,420 +14.7%
    2004-- $166,920
    2003-- $166,920 +6.3%
    2002-- $157,080 +14.3%
    2001-- $137,400

    Find assessor info on the county website

    Neighborhood: 20715

    Nearby schools

    GreatSchools rating
    Schools provided by the listing agent
    • Elementary: TULIP GROVE
    • Middle: BENJAMIN TASKER
    • High: BOWIE
    • District: PRINCE GEORGE'S COUNTY PUBLIC SCHOOLS

    Source: The MLS. This data may not be complete. We recommend contacting the local school district to confirm school assignments for this home.

    Get a cash offer in 3 minutes
    Find out how much your home could sell for in as little as 3 minutes with a no-obligation cash offer.
    Estimated market value
    $497,800
    Get a cash offer in 3 minutes
    Find out how much your home could sell for in as little as 3 minutes with a no-obligation cash offer.
    Estimated market value
    $497,800