Skip main navigation
Sold
  • Price Unknown

    12010 W 74th St, Shawnee, KS 66216

    4beds
    2,310sqft
    Single Family Residence
    Built in 1977
    0.33 Acres Lot
    $440,100 Zestimate®
    $--/sqft
    $2,715 Estimated rent

    Home value

    $440,100

    $414,000 - $467,000

    $2,715/mo

    Zestimate® history
    Loading
    Loading...

    Owner options

    List your home for rent

    $2,715/mo

    Rent Zestimate®

    Find your next renter with Zillow Rental Manager. Plus, with online applications, you can quickly screen prospective tenants – for free.

    Learn more

    $2,715/mo

    Rent Zestimate®

    Refinance and save

    Refinancing to a lower rate could help reduce your monthly payments and save thousands over the life of the loan.

    See today's rates

    Explore your selling options

    Work with a Zillow partner agent

    Leverage their expertise and Zillow's premium Showcase listings to get your home seen by more buyers.

    Get started

    List with your own agent

    Get your home in front of millions of buyers by listing it on Zillow.

    Learn how to do it

    Sell it yourself

    Take full control of how buyers see your home on Zillow by listing For Sale by Owner (FSBO).

    List your home

    What's special

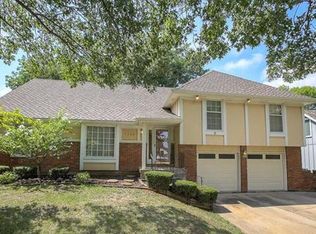
    Welcome to this beautifully maintained 1.5-story home nestled on a spacious, tree-filled lot in the heart of Shawnee. With 4 bedrooms, 2.5 bathrooms, and approximately 2,300 finished sq/ft, this home blends classic charm with an open floorplan. Step inside to find a light-filled layout featuring a large great room with fireplace, formal dining space, and an inviting eat-in kitchen complete with island and ample cabinetry—perfect for everyday living and entertaining. The main-level primary bedroom and flexible living room provide ideal options for a home office, play area or could be converted into an additional bedroom. Upstairs, generously sized bedrooms offer comfort and privacy, while multiple living areas—including a ready to finish basement with a second fireplace, office and workshop—give you room to spread out. Enjoy outdoor living at its best with a screened-in porch and deck overlooking a private, fenced backyard surrounded by mature trees and landscaping—perfect for relaxing evenings or hosting gatherings. Conveniently located near several Shawnee Mission schools, parks, shopping and I-35.

    Zillow last checked:

    Listing updated:

    Listing Provided by:

    Rex Lorson Jr. 913-488-9790,

    ReeceNichols - Country Club Plaza

    Bought with:

    Kris Fabrizius, SP00216421

    RE/MAX State Line

    Source: Heartland MLS as distributed by MLS GRID,MLS#: 2617875MLS Logo

    Facts & features

    Interior

    Bedrooms & bathrooms
    • Bedrooms: 4
    • Bathrooms: 3
    • Full bathrooms: 2
    • 1/2 bathrooms: 1
    Primary bedroom
    • Features: Ceiling Fan(s), Luxury Vinyl, Walk-In Closet(s)
    • Level: First
    Bedroom 2
    • Features: Carpet, Ceiling Fan(s)
    • Level: Second
    Bedroom 3
    • Features: Carpet, Ceiling Fan(s)
    Bedroom 4
    • Features: Carpet, Ceiling Fan(s)
    Dining room
    • Features: Luxury Vinyl
    • Level: First
    Family room
    • Features: Ceiling Fan(s), Luxury Vinyl
    • Level: First
    Great room
    • Features: Ceiling Fan(s), Luxury Vinyl
    • Level: First
    Kitchen
    • Features: Indirect Lighting, Kitchen Island, Luxury Vinyl, Solid Surface Counter
    • Level: First
    Office
    • Level: Basement
    Heating
    • Natural Gas, Forced Air
    Cooling
    • Attic Fan, Electric
    Appliances
    • Included: Dishwasher, Disposal, Exhaust Fan, Microwave, Gas Range
    • Laundry: Bedroom Level, Off The Kitchen
    Features
    • Ceiling Fan(s), Kitchen Island, Painted Cabinets, Walk-In Closet(s)
    • Flooring: Carpet, Luxury Vinyl
    • Basement: Concrete,Full
    • Number of fireplaces: 2
    • Fireplace features: Basement, Great Room, Masonry, Wood Burning
    Interior area
    • Total structure area: 2,310
    • Total interior livable area: 2,310 sqft
    • Finished area above ground: 2,310
    • Finished area below ground: 0

    Property

    Parking
    • Total spaces: 2
    • Parking features: Attached, Garage Door Opener, Garage Faces Front
    • Attached garage spaces: 2
    Accessibility
    • Accessibility features: Accessible Approach with Ramp
    Features
    • Patio & porch: Deck, Screened
    • Fencing: Privacy,Wood
    Lot
    • Size: 0.33 Acres
    • Dimensions: 186 x 133
    • Features: City Lot
    Details
    • Parcel number: Qp25300000 0031
    • Special conditions: As Is

    Construction

    Type & style
    • Home type: SingleFamily
    • Architectural style: Traditional
    • Property subtype: Single Family Residence
    Materials
    • Brick/Mortar, Frame
    • Roof: Composition
    Condition
    • Year built: 1977

    Utilities & green energy

    • Sewer: Public Sewer
    • Water: Public

    Community & neighborhood

    Location
    • Region: Shawnee
    • Subdivision: Governours Square

    Other

    Other facts
    • Listing terms: Cash,Conventional,FHA,VA Loan
    • Ownership: Private
    • Road surface type: Paved

    Price history

    DateEventPrice
    5/29/2026Sold--
    Source: Heartland MLS as distributed by MLS GRID #2617875 Report a problem
    5/8/2026Pending sale$440,000$190/sqft
    Source: Heartland MLS as distributed by MLS GRID #2617875 Report a problem
    5/7/2026Listed for sale$440,000$190/sqft
    Source: Heartland MLS as distributed by MLS GRID #2617875 Report a problem

    Public tax history

    YearProperty taxesTax assessment
    2025$4,051 +0%$38,559 +0.6%
    2024$4,051 -3%$38,318 -1.6%
    2023$4,176 +21.8%$38,950 +22.1%
    2022$3,430 $31,901 +2.6%
    2021-- $31,085 +7.6%
    2020$3,359 $28,900 +5.7%
    2019-- $27,348 +3.8%
    2018-- $26,359 +6.6%
    2017$2,936 +5.2%$24,736 +6.6%
    2016$2,791 +9.3%$23,207 +5.2%
    2015$2,553 +11.6%$22,068 +9.5%
    2013$2,288 -1.4%$20,159 -1.7%
    2012$2,322 -1.1%$20,516 -0.9%
    2010$2,347 +0.7%$20,711 -1%
    2009$2,332 -8.5%$20,930 -5.2%
    2008$2,547 -3.9%$22,068 -5%
    2007$2,650 +10.3%$23,230 +4.5%
    2006$2,403 $22,229
    2005-- $22,229

    Find assessor info on the county website

    Neighborhood: 66216

    Nearby schools

    GreatSchools rating
    Schools provided by the listing agent
    • Elementary: Mill Creek
    • Middle: Trailridge
    • High: SM Northwest

    Source: Heartland MLS as distributed by MLS GRID. This data may not be complete. We recommend contacting the local school district to confirm school assignments for this home.

    Get a cash offer in 3 minutes
    Find out how much your home could sell for in as little as 3 minutes with a no-obligation cash offer.
    Estimated market value
    $440,100
    Get a cash offer in 3 minutes
    Find out how much your home could sell for in as little as 3 minutes with a no-obligation cash offer.
    Estimated market value
    $440,100