Brand new kitchen!! Whole house generator that kicks on automatically when the power goes out!! New Roof!! The big ticket items are taken care of so you can make this house your home! Welcome to this stunning brick colonial, full of charm and curb appeal! This spacious 5-bedroom, 4.5-bathroom home offers over 3,600 square feet of comfortable living space and includes a 2-car garage. Major upgrades were completed between June and October 2020, including a new roof, Hot water heater (2025), a beautiful kitchen remodel, and a whole-home standby generator for added peace of mind. Located in neighborhood with close access to shopping and within the desirable Riverbend High School district, this home checks all the boxes. Inside, you'll find gorgeous wood flooring throughout the main and upper levels. The generously sized primary suite features two walk-in closets and a luxurious ensuite bath. Upstairs, there are three additional bedrooms—one with a private full bath, while the other two share a hall bathroom. The finished basement offers fantastic versatility with a large rec room, walk-up entrance, kitchenette, and the potential for two additional (NTC) bedrooms. Step outside to enjoy the large, flat backyard—fully fenced and perfect for relaxing, entertaining, or play. This home has it all—space, style, and location!
Sold for $615,000
$615,000
12011 Big Ben Blvd, Fredericksburg, VA 22407
5beds
3,655sqft
Single Family Residence
Built in 1995
0.42 Acres Lot
$635,600 Zestimate®
$168/sqft
$3,089 Estimated rent
Home value
$635,600
$585,000 - $686,000
$3,089/mo
Zestimate® history
Owner options
List your home for rent
$3,089/mo
Rent Zestimate®
Find your next renter with Zillow Rental Manager. Plus, with online applications, you can quickly screen prospective tenants – for free.
$3,089/mo
Rent Zestimate®
Refinance and save
$3,963/mo
Est. payment
Refinancing to a lower rate could help reduce your monthly payments and save thousands over the life of the loan.
$3,963/mo
Est. payment
Explore your selling options
Work with a Zillow partner agent
Leverage their expertise and Zillow's premium Showcase listings to get your home seen by more buyers.
Get startedList with your own agent
Get your home in front of millions of buyers by listing it on Zillow.
Learn how to do itSell it yourself
Take full control of how buyers see your home on Zillow by listing For Sale by Owner (FSBO).
List your homeWhat's special
Stunning brick colonialFinished basementComfortable living spaceGorgeous wood flooringLarge flat backyardNew roofGenerously sized primary suite
Zillow last checked:
Listing updated:
Listed by:
Danielle Carter 609-304-5495,
Redfin Corporation
Bought with:
Heidi Jerakis, 0225092938
Berkshire Hathaway HomeServices PenFed Realty
Source: Bright MLS,MLS#: VASP2032010
Facts & features
Interior
Bedrooms & bathrooms
- Bedrooms: 5
- Bathrooms: 5
- Full bathrooms: 4
- 1/2 bathrooms: 1
- Main level bathrooms: 1
Rooms
- Room types: Basement
Basement
- Level: Lower
Heating
- Heat Pump, Natural Gas, Electric
Cooling
- Central Air, Electric
Appliances
- Included: Washer, Dryer, Dishwasher, Disposal, Freezer, Refrigerator, Cooktop, Gas Water Heater
Features
- Ceiling Fan(s)
- Flooring: Hardwood
- Basement: Finished,Other
- Number of fireplaces: 1
- Fireplace features: Gas/Propane, Screen
Interior area
- Total structure area: 3,655
- Total interior livable area: 3,655 sqft
- Finished area above ground: 3,655
- Finished area below ground: 0
Property
Parking
- Total spaces: 2
- Parking features: Garage Faces Front, Garage Door Opener, Attached
- Attached garage spaces: 2
Accessibility
- Accessibility features: None
Features
- Levels: Three
- Stories: 3
- Pool features: None
Lot
- Size: 0.42 Acres
- Features: Unknown Soil Type
Details
- Additional structures: Above Grade, Below Grade
- Parcel number: 21C82
- Zoning: R1
- Special conditions: Standard
Construction
Type & style
- Home type: SingleFamily
- Architectural style: Colonial
- Property subtype: Single Family Residence
Materials
- Combination, Brick
- Foundation: Slab
Condition
- New construction: No
- Year built: 1995
Utilities & green energy
- Sewer: Public Sewer
- Water: Public
Community & HOA
Community
- Security: Electric Alarm, Security System
- Subdivision: Royal Oaks
HOA
- Has HOA: Yes
- Services included: Snow Removal, Common Area Maintenance
- HOA fee: $300 annually
- HOA name: ROYAL OAKS HOMEOWNERS ASSOCIATION
Location
- Region: Fredericksburg
Financial & listing details
- Price per square foot: $168/sqft
- Tax assessed value: $449,100
- Annual tax amount: $3,298
- Date on market: 4/11/2025
- Listing agreement: Exclusive Right To Sell
- Ownership: Fee Simple
Price history
| Date | Event | Price |
|---|---|---|
| 7/7/2025 | Sold | $615,000+2.5%$168/sqft |
Source:  Bright MLS #VASP2032010 Report a problem Bright MLS #VASP2032010 Report a problem | ||
| 6/2/2025 | Contingent | $599,999$164/sqft |
Source: Bright MLS #VASP2032010 Report a problem | ||
| 5/24/2025 | Price change | $599,999-4%$164/sqft |
Source: Bright MLS #VASP2032010 Report a problem | ||
| 4/22/2025 | Price change | $624,900-1.6%$171/sqft |
Source: Bright MLS #VASP2032010 Report a problem | ||
| 4/17/2025 | Price change | $635,000-2.3%$174/sqft |
Source: Bright MLS #VASP2032010 Report a problem | ||
| 4/11/2025 | Listed for sale | $649,900+64.5%$178/sqft |
Source: Bright MLS #VASP2032010 Report a problem | ||
| 3/6/2018 | Sold | $395,000-1.3%$108/sqft |
Source: Public Record Report a problem | ||
| 2/9/2018 | Pending sale | $400,000$109/sqft |
Source: Fredericksburg #1000996757 Report a problem | ||
| 11/21/2017 | Price change | $400,000-1.2%$109/sqft |
Source: Keller Williams Superior Realty #1000996757 Report a problem | ||
| 11/17/2017 | Price change | $405,000+1.3%$111/sqft |
Source: Keller Williams Superior Realty #1000996757 Report a problem | ||
| 11/14/2017 | Price change | $400,000-1.2%$109/sqft |
Source: Keller Williams Superior Realty #1000996757 Report a problem | ||
| 9/18/2017 | Listed for sale | $405,000+47.6%$111/sqft |
Source: Keller Williams Superior Realty #SP10059559 Report a problem | ||
| 7/16/2009 | Sold | $274,300$75/sqft |
Source: Public Record Report a problem | ||
| 12/11/2008 | Listing removed | -- |
Source: foreclosure.com Report a problem | ||
| 12/6/2008 | Listed for sale | -- |
Source: foreclosure.com Report a problem | ||
Public tax history
| Year | Property taxes | Tax assessment |
|---|---|---|
| 2025 | $3,298 | $449,100 |
| 2024 | $3,298 +8.5% | $449,100 +14% |
| 2023 | $3,040 +4.6% | $393,900 |
| 2022 | $2,906 +5.5% | $393,900 +15.7% |
| 2021 | $2,755 | $340,400 |
| 2020 | $2,755 -3% | $340,400 +1.5% |
| 2019 | $2,841 +1.7% | $335,300 |
| 2018 | $2,793 +2.5% | $335,300 +4.6% |
| 2017 | $2,726 | $320,700 |
| 2016 | -- | $320,700 +2.1% |
| 2015 | -- | $314,100 |
| 2014 | -- | $314,100 +5.5% |
| 2013 | -- | $297,700 |
| 2012 | -- | $297,700 +13.6% |
| 2011 | -- | $262,100 |
| 2010 | -- | $262,100 -25.4% |
| 2009 | -- | $351,300 -3.9% |
| 2007 | $2,265 | $365,400 |
| 2006 | $2,265 -8.6% | $365,400 +31.3% |
| 2005 | $2,478 +3.5% | $278,400 |
| 2004 | $2,394 +1.6% | $278,400 +19.3% |
| 2003 | $2,356 | $233,300 |
| 2002 | $2,356 +3.6% | $233,300 +9.7% |
| 2001 | $2,275 | $212,600 |
Find assessor info on the county website
Neighborhood: 22407
Nearby homes
- $635,5004 bd4 ba4.8k sqft12009 Big Ben Blvd, Fredericksburg, VA 22407Off Market
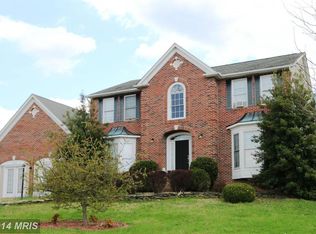
- $581,9005 bd4 ba3.4k sqft12013 Big Ben Blvd, Fredericksburg, VA 22407Off Market
- $711,8004 bd4 ba3.4k sqft12006 Majestic Ct, Fredericksburg, VA 22407Off Market
- $590,6004 bd3 ba2.8k sqft12008 Majestic Ct, Fredericksburg, VA 22407Off Market
- $512,9003 bd2 ba1.9k sqft12007 Big Ben Blvd, Fredericksburg, VA 22407Off Market
- $648,9005 bd3 ba2.8k sqft6900 Governors Grant Ln, Fredericksburg, VA 22407Off Market
- $615,0004 bd4 ba3.5k sqft12004 Majestic Ct, Fredericksburg, VA 22407Sold
- $665,0004 bd4 ba2.4k sqft12015 Big Ben Blvd, Fredericksburg, VA 22407Sold
Nearby schools
GreatSchools rating
- 2/10Harrison Road Elementary SchoolGrades: PK-5Distance: 1.7 mi
- 5/10Freedom Middle SchoolGrades: PK-8Distance: 2.5 mi
- 6/10Riverbend High SchoolGrades: 9-12Distance: 0.4 mi
Schools provided by the listing agent
- Elementary: Chancellor
- Middle: Chancellor
- High: Riverbend
- District: Spotsylvania County Public Schools
Source: Bright MLS. This data may not be complete. We recommend contacting the local school district to confirm school assignments for this home.
Get a cash offer in 3 minutes
Find out how much your home could sell for in as little as 3 minutes with a no-obligation cash offer.
Estimated market value
$635,600
Get a cash offer in 3 minutes
Find out how much your home could sell for in as little as 3 minutes with a no-obligation cash offer.
Estimated market value
$635,600
- Virginia
- Spotsylvania County
- Fredericksburg
- 22407
- 12011 Big Ben Blvd
Nearby cities
Nearby neighborhoods
Nearby zip codes
Other Fredericksburg Topics
