Introducing one special home in the sought after Mallory Park. Known for its amenities, central location, Position with top schools and well-built homes within a true meaning of community. A fantastic three-bedroom, two-bathroom single story home with custom blinds and plantation shutters. Superb curb appeal with the stone trim front and tile driveway. The home has wood like plank tile through the main living areas, open floor plan with a glorious kitchen with gas stove, tile backsplash, granite counter tops and a large island. Kinetico whole house water filtration system, water softener and reverse osmosis along with a full house generator. The office/flex room has double doored entry, tile plank flooring and built in cabinets and counter offering storage and display. The two wonderful bedrooms are carpeted and full bathroom with tile from tub to ceiling. The master bedroom is spacious, has a tray ceiling, double sink bathroom and long counter, walk-in shower tile floor to ceiling and a walk-in closet. Entering the lanai from the dining room in a corner slider which pockets on one side. The utility/laundry room has additional cabinets and sink with counter The paver lanai has a solid covered area with built-in outdoor kitchen with long counters, grill, sink and refrigerator. The pool and spa are heated and have a salt cell. Electronic hurricane lanai screens and additional electronic shades. Lot has an easement to the rear of the home offering additional distance from the neighbors. Pond view with great directional on sunlight, Mallory Park has amazing amenities like pool, exercise, pickle ball, basketball, BBQ area and a fire pit to gather with friends and family. Close to Sarasota Downtown and St. Pete to the north. Anna Maria Island is the direct beach, shopping, restaurants, parks, walking trails, biking trails, Costco center and UTC, Tampa an hour north and some of the best beaches on the Gulf Coast of Florida. This is a must-see property, so be the first.
Sold for $600,000
$600,000
12011 BLUE HILL TRAIL, BRADENTON, FL 34211
3beds
2,000sqft
Single Family Residence
Built in 2017
6,787 Square Feet Lot
$604,800 Zestimate®
$300/sqft
$4,399 Estimated rent
Home value
$604,800
$556,000 - $659,000
$4,399/mo
Zestimate® history
Owner options
List your home for rent
$4,399/mo
Rent Zestimate®
Find your next renter with Zillow Rental Manager. Plus, with online applications, you can quickly screen prospective tenants – for free.
$4,399/mo
Rent Zestimate®
Refinance and save
$4,354/mo
Est. payment
Refinancing to a lower rate could help reduce your monthly payments and save thousands over the life of the loan.
$4,354/mo
Est. payment
Explore your selling options
Work with a Zillow partner agent
Leverage their expertise and Zillow's premium Showcase listings to get your home seen by more buyers.
Get startedList with your own agent
Get your home in front of millions of buyers by listing it on Zillow.
Learn how to do itSell it yourself
Take full control of how buyers see your home on Zillow by listing For Sale by Owner (FSBO).
List your homeWhat's special
Pool and spaLarge islandPond viewOutdoor kitchenElectronic hurricane lanai screensGranite counter topsGas stove
Zillow last checked:
Listing updated:
Listed by:
Argelia Vidal 734-218-4536,
COLDWELL BANKER REALTY 941-739-6777
Bought with:
Jen Bowman, 3559785
KELLER WILLIAMS ON THE WATER
Source: Stellar MLS,MLS#: A4668947 Originating MLS: Sarasota - Manatee
Originating MLS: Sarasota - Manatee
Facts & features
Interior
Bedrooms & bathrooms
- Bedrooms: 3
- Bathrooms: 2
- Full bathrooms: 2
Primary bedroom
- Features: Walk-In Closet(s)
- Level: First
- Area: 195 Square Feet
- Dimensions: 15x13
Bedroom 2
- Features: Built-in Closet
- Level: First
- Area: 144 Square Feet
- Dimensions: 12x12
Bedroom 3
- Features: Built-in Closet
- Level: First
- Area: 144 Square Feet
- Dimensions: 12x12
Dining room
- Level: First
- Area: 132 Square Feet
- Dimensions: 12x11
Kitchen
- Level: First
- Area: 198 Square Feet
- Dimensions: 11x18
Living room
- Level: First
- Area: 324 Square Feet
- Dimensions: 18x18
Office
- Level: First
- Area: 132 Square Feet
- Dimensions: 12x11
Heating
- Central, Electric
Cooling
- Central Air
Appliances
- Included: Dishwasher, Disposal, Dryer, Gas Water Heater, Microwave, Range, Refrigerator, Washer
- Laundry: Laundry Room
Features
- Ceiling Fan(s), In Wall Pest System, Kitchen/Family Room Combo, Primary Bedroom Main Floor, Split Bedroom, Stone Counters, Walk-In Closet(s)
- Flooring: Carpet, Ceramic Tile
- Doors: Sliding Doors
- Windows: Window Treatments, Hurricane Shutters
- Has fireplace: No
Interior area
- Total structure area: 2,985
- Total interior livable area: 2,000 sqft
Property
Parking
- Total spaces: 2
- Parking features: Garage - Attached
- Attached garage spaces: 2
Features
- Levels: One
- Stories: 1
- Exterior features: Irrigation System, Lighting, Sidewalk
- Has private pool: Yes
- Pool features: Gunite, Heated, In Ground, Lighting, Salt Water
- Has spa: Yes
- Spa features: Above Ground, Heated, In Ground
- Has view: Yes
- View description: Pond
- Has water view: Yes
- Water view: Pond
Lot
- Size: 6,787 Square Feet
Details
- Parcel number: 590011059
- Zoning: PUD
- Special conditions: None
Construction
Type & style
- Home type: SingleFamily
- Property subtype: Single Family Residence
Materials
- Block, Stucco
- Foundation: Slab
- Roof: Tile
Condition
- New construction: No
- Year built: 2017
Utilities & green energy
- Sewer: Public Sewer
- Water: Public
- Utilities for property: Cable Connected, Electricity Connected, Natural Gas Connected, Public, Sewer Connected, Sprinkler Recycled, Underground Utilities, Water Connected
Community & HOA
Community
- Features: Deed Restrictions, Fitness Center, Gated Community - No Guard, Golf Carts OK, Irrigation-Reclaimed Water, Playground, Pool, Sidewalks
- Pet fee: $0 monthly
- Subdivision: MALLORY PARK PH I SUBPHASE B
HOA
- Has HOA: Yes
- Services included: Community Pool, Maintenance Grounds, Pool Maintenance, Recreational Facilities, Security
- HOA fee: $373 monthly
- HOA name: Castle Group/Dillon Schuman
- HOA phone: 239-444-6254
Location
- Region: Bradenton
Financial & listing details
- Price per square foot: $300/sqft
- Tax assessed value: $533,793
- Annual tax amount: $8,522
- Date on market: 10/18/2025
- Cumulative days on market: 9 days
- Listing terms: Cash,Conventional,VA Loan
- Ownership: Fee Simple
- Total actual rent: 0
- Electric utility on property: Yes
- Road surface type: Asphalt
Price history
| Date | Event | Price |
|---|---|---|
| 11/21/2025 | Sold | $600,000-4%$300/sqft |
Source:  Stellar MLS #A4668947 Report a problem Stellar MLS #A4668947 Report a problem | ||
| 10/27/2025 | Pending sale | $625,000$313/sqft |
Source: Stellar MLS #A4668947 Report a problem | ||
| 10/26/2025 | Price change | $625,000-3.8%$313/sqft |
Source: Stellar MLS #A4668947 Report a problem | ||
| 10/18/2025 | Listed for sale | $650,000+22.7%$325/sqft |
Source: Stellar MLS #A4668947 Report a problem | ||
| 3/8/2021 | Sold | $529,900$265/sqft |
Source: Stellar MLS #A4480535 Report a problem | ||
| 1/31/2021 | Pending sale | $529,900$265/sqft |
Source: Stellar MLS #A4480535 Report a problem | ||
| 1/28/2021 | Listed for sale | $529,900$265/sqft |
Source: Stellar MLS #A4480535 Report a problem | ||
| 1/21/2021 | Pending sale | $529,900$265/sqft |
Source: Stellar MLS #A4480535 Report a problem | ||
| 1/7/2021 | Price change | $529,900-0.5%$265/sqft |
Source: Stellar MLS #A4480535 Report a problem | ||
| 12/15/2020 | Price change | $532,500-0.5%$266/sqft |
Source: FINE PROPERTIES #A4480535 Report a problem | ||
| 10/11/2020 | Listed for sale | $535,000+37.6%$268/sqft |
Source: FINE PROPERTIES #A4480535 Report a problem | ||
| 12/28/2017 | Sold | $388,900$194/sqft |
Source: Public Record Report a problem | ||
Public tax history
| Year | Property taxes | Tax assessment |
|---|---|---|
| 2025 | $8,731 +2.4% | $507,430 +2.9% |
| 2024 | $8,523 +1% | $493,129 +3% |
| 2023 | $8,435 +2.4% | $478,766 +3% |
| 2022 | $8,235 +27.1% | $464,821 +38.8% |
| 2021 | $6,480 +0.8% | $334,773 +1.4% |
| 2020 | $6,431 +1% | $330,151 +2.3% |
| 2019 | $6,369 | $322,728 +18% |
| 2018 | $6,369 +2.4% | $273,487 +1788.2% |
| 2017 | $6,220 | $14,484 |
Find assessor info on the county website
Neighborhood: 34211
Nearby homes
- $558,9003 bd2 ba1.9k sqft12011 Blue Hill Trl, Lakewood Ranch, FL 34211Off Market

- $681,7003 bd2 ba2.5k sqft12007 Blue Hill Trl, Bradenton, FL 34211Off Market
- $619,8003 bd3 ba2.6k sqft12007 Blue Hill Trl, Lakewood Ranch, FL 34211Off Market
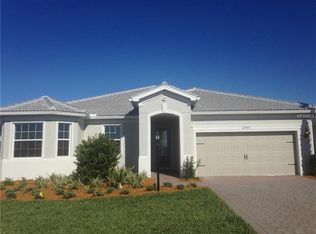
- $831,0009,811 Square Feet12015 Blue Hill Trl, Bradenton, FL 34211Off Market
- $---- sqft12015 Blue Hill Trl, Lakewood Ranch, FL 34211Off Market
- $602,5003 bd2 ba1.8k sqft3812 Eastham Ln, Bradenton, FL 34211Off Market
- $---- sqft3812 Eastham Ln, Lakewood Ranch, FL 34211Off Market
- $526,9003 bd2 ba2k sqft12003 Blue Hill Trl, Bradenton, FL 34211Off Market
Nearby schools
GreatSchools rating
- 8/10B.D. Gullett Elementary SchoolGrades: PK-5Distance: 0.3 mi
- 8/10Dr Mona Jain Middle SchoolGrades: 6-8Distance: 0.3 mi
- 6/10Lakewood Ranch High SchoolGrades: PK,9-12Distance: 1.8 mi
Schools provided by the listing agent
- Elementary: Gullett Elementary
- Middle: Dr Mona Jain Middle
- High: Lakewood Ranch High
Source: Stellar MLS. This data may not be complete. We recommend contacting the local school district to confirm school assignments for this home.
Get a cash offer in 3 minutes
Find out how much your home could sell for in as little as 3 minutes with a no-obligation cash offer.
Estimated market value
$604,800
Get a cash offer in 3 minutes
Find out how much your home could sell for in as little as 3 minutes with a no-obligation cash offer.
Estimated market value
$604,800
- Florida
- Manatee County
- Lakewood Ranch
- 34211
- 12011 BLUE HILL TRAIL
Nearby cities
Nearby neighborhoods
Nearby zip codes
Other Lakewood Ranch Topics
