Brand new Belmont II C plan by Level Homes in Clare Court! The Belmont is a stunning two-story home featuring 5 bedrooms, 4 full baths, a large open great room and a spacious loft and is perfect for a large or growing family! Step into the grand foyer which opens to the stunning wood tread staircase with iron balusters leading upstairs and the large open great room and kitchen. The great room is centered around a ventless gas fireplace with a Calacatta Nebula quartz surround and is open to the dining and kitchen with tons of natural lighting. The gourmet kitchen features painted custom wood cabinetry with 5" cabinet hardware, 3cm Calacatta Nebula quartz countertops, custom Calacatta Gold picket tile backsplash, stainless steel appliances including a 36” gas cooktop, double wall oven and a built-in microwave, custom pot filler, oversized island/breakfast bar with a 36” single basin white farm sink and overhanging pendant lighting, and a walk-in pantry. The master bedroom is downstairs and includes a spa like bath featuring a separate 5' soaking tub and a job-built tiled shower, dual sinks with 3cm Fantasy Brown stone countertops, custom framed mirrors, separate water closet, and large walk around closet with custom wood shelving. Downstairs you will also find an additional bedroom with a full bath in the hall. Upstairs there is a large loft, 3 nice-sized bedrooms with walk-in closets, and 2 full baths (one being a Jack and Jill). The yard is professionally landscaped & fully sodded. Other lots/plans available. Clare Court is one-street made up of 37 spacious lots and is one of Ascension's newest communities!
Sold
Price Unknown
12011 Clare Ct, Geismar, LA 70734
5beds
3,210sqft
Single Family Residence, Residential
Built in 2024
10,454 Square Feet Lot
$493,800 Zestimate®
$--/sqft
$3,388 Estimated rent
Home value
$493,800
$464,000 - $528,000
$3,388/mo
Zestimate® history
Owner options
List your home for rent
$3,388/mo
Rent Zestimate®
Find your next renter with Zillow Rental Manager. Plus, with online applications, you can quickly screen prospective tenants – for free.
$3,388/mo
Rent Zestimate®
Refinance and save
$780/mo
Est. payment
Refinancing to a lower rate could help reduce your monthly payments and save thousands over the life of the loan.
$780/mo
Est. payment
Explore your selling options
Work with a Zillow partner agent
Leverage their expertise and Zillow's premium Showcase listings to get your home seen by more buyers.
Get startedList with your own agent
Get your home in front of millions of buyers by listing it on Zillow.
Learn how to do itSell it yourself
Take full control of how buyers see your home on Zillow by listing For Sale by Owner (FSBO).
List your homeWhat's special
Zillow last checked:
Listing updated:
Listed by:
Jennifer Waguespack,
Keller Williams Realty Red Stick Partners
Source: ROAM MLS,MLS#: 2024011457
Facts & features
Interior
Bedrooms & bathrooms
- Bedrooms: 5
- Bathrooms: 4
- Full bathrooms: 4
Rooms
- Room types: Bathroom, Primary Bathroom, Bedroom, Primary Bedroom, Dining Room, Foyer, Kitchen, Living Room, Great Room, Loft
Primary bedroom
- Features: En Suite Bath, Ceiling 9ft Plus, Ceiling Fan(s)
- Level: First
- Area: 210.96
- Width: 15.25
Bedroom 1
- Level: First
- Area: 116.52
- Width: 9.92
Bedroom 2
- Level: Second
- Area: 210
- Dimensions: 12 x 17.5
Bedroom 3
- Level: Second
- Area: 192.5
- Dimensions: 11 x 17.5
Bedroom 4
- Level: Second
- Area: 200.79
- Width: 13.17
Primary bathroom
- Features: Double Vanity, Walk-In Closet(s), Separate Shower, Soaking Tub, Water Closet
Dining room
- Level: First
- Area: 144.35
Kitchen
- Features: Stone Counters, Kitchen Island, Pantry, Cabinets Custom Built
- Level: First
- Area: 168.9
Heating
- Central
Cooling
- Central Air, Ceiling Fan(s)
Appliances
- Included: Gas Stove Con, Gas Cooktop, Dishwasher, Disposal, Microwave, Oven, Double Oven, Range Hood, Gas Water Heater, Separate Cooktop, Stainless Steel Appliance(s), Tankless Water Heater
- Laundry: Electric Dryer Hookup, Washer Hookup, Inside, Washer/Dryer Hookups, Laundry Room, Mud Room
Features
- Breakfast Bar, Ceiling 9'+, Ceiling Varied Heights, Crown Molding, Pantry, Primary Closet
- Flooring: Ceramic Tile, Other
- Windows: Screens
- Attic: Attic Access
- Number of fireplaces: 1
- Fireplace features: Gas Log, Ventless
Interior area
- Total structure area: 3,953
- Total interior livable area: 3,210 sqft
Property
Parking
- Total spaces: 2
- Parking features: 2 Cars Park, Attached, Garage, Garage Door Opener
- Has attached garage: Yes
Features
- Stories: 2
- Patio & porch: Covered, Porch
- Exterior features: Lighting
- Fencing: None
Lot
- Size: 10,454 Square Feet
- Dimensions: 70 x 150
- Features: Commons Lot, Landscaped
Construction
Type & style
- Home type: SingleFamily
- Architectural style: Traditional
- Property subtype: Single Family Residence, Residential
Materials
- Brick Siding, Fiber Cement, Stucco Siding, Frame
- Foundation: Slab
- Roof: Shingle
Condition
- Never Occupied,Under Construction
- New construction: Yes
- Year built: 2024
Details
- Builder name: Level Construction & Development, LLC
Utilities & green energy
- Gas: Atmos
- Sewer: Public Sewer
- Water: Public
- Utilities for property: Cable Connected
Community & HOA
Community
- Features: Other, Sidewalks
- Security: Smoke Detector(s)
- Subdivision: Clare Court
HOA
- Has HOA: Yes
- Services included: Common Areas, Maint Subd Entry HOA, Management
- HOA fee: $780 annually
Location
- Region: Geismar
Financial & listing details
- Date on market: 6/17/2024
- Listing terms: Cash,Conventional,FHA,FMHA/Rural Dev,VA Loan
Price history
| Date | Event | Price |
|---|---|---|
| 12/3/2025 | Sold | -- |
Source:  ROAM MLS #2024011457 Report a problem ROAM MLS #2024011457 Report a problem | ||
| 11/6/2025 | Pending sale | $490,902$153/sqft |
Source: ROAM MLS #2024011457 Report a problem | ||
| 11/6/2025 | Price change | $490,902+1.3%$153/sqft |
Source: ROAM MLS #2024011457 Report a problem | ||
| 11/3/2025 | Pending sale | $484,750$151/sqft |
Source: ROAM MLS #2024011457 Report a problem | ||
| 9/29/2025 | Contingent | $484,750$151/sqft |
Source: ROAM MLS #2024011457 Report a problem | ||
| 7/9/2025 | Price change | $484,750-1.4%$151/sqft |
Source: ROAM MLS #2024011457 Report a problem | ||
| 5/5/2025 | Price change | $491,750-2.1%$153/sqft |
Source: ROAM MLS #2024011457 Report a problem | ||
| 1/15/2025 | Price change | $502,500-2.9%$157/sqft |
Source: ROAM MLS #2024011457 Report a problem | ||
| 12/17/2024 | Listed for sale | $517,263$161/sqft |
Source: ROAM MLS #2024011457 Report a problem | ||
| 6/17/2024 | Pending sale | $517,263$161/sqft |
Source: ROAM MLS #2024011457 Report a problem | ||
| 6/17/2024 | Listed for sale | $517,263$161/sqft |
Source: ROAM MLS #2024011457 Report a problem | ||
Public tax history
Tax history is unavailable.
Neighborhood: 70734
Nearby homes
- from $367,0004 bd2 ba2k sqftHadley Plan, Clare Court, Geismar, LA 70734New Construction

- from $358,0004 bd2 ba1.8k sqftTanner Plan, Clare Court, Geismar, LA 70734New Construction
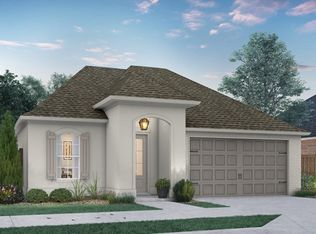
- from $362,0003 bd2 ba1.9k sqftGriffin Plan, Clare Court, Geismar, LA 70734New Construction
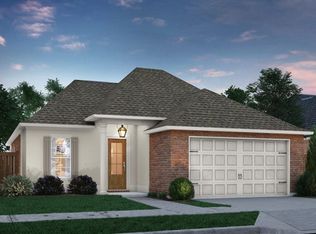
- from $345,0003 bd2 ba1.7k sqftKaplan, Clare Court, Geismar, LA 70734New Construction
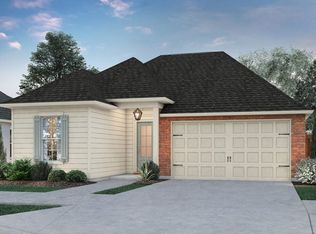
- from $334,0003 bd2 ba1.6k sqftDixon Plan, Clare Court, Geismar, LA 70734New Construction
- from $349,0003 bd2 ba1.7k sqftParker Plan, Clare Court, Geismar, LA 70734New Construction
- from $372,0004 bd2 ba2.1k sqftHughes Plan, Clare Court, Geismar, LA 70734New Construction
- from $462,0004 bd4 ba2.8k sqftGramercy Plan, Clare Court, Geismar, LA 70734New Construction
Nearby schools
GreatSchools rating
- 10/10Dutchtown Primary SchoolGrades: PK-5Distance: 1.2 mi
- 9/10Dutchtown Middle SchoolGrades: 6-8Distance: 1.2 mi
- 9/10Dutchtown High SchoolGrades: 9-12Distance: 1.5 mi
Schools provided by the listing agent
- District: Ascension Parish
Source: ROAM MLS. This data may not be complete. We recommend contacting the local school district to confirm school assignments for this home.
Get a cash offer in 3 minutes
Find out how much your home could sell for in as little as 3 minutes with a no-obligation cash offer.
Estimated market value
$493,800
Get a cash offer in 3 minutes
Find out how much your home could sell for in as little as 3 minutes with a no-obligation cash offer.
Estimated market value
$493,800
- Louisiana
- Ascension Parish
- Geismar
- 70734
- 12011 Clare Ct
Nearby cities
Nearby zip codes
Other Geismar Topics
