Skip main navigation
Off market
  • $1,439,300

    12011 Corral Dr, Fairfax Station, VA 22039

    5beds
    4,366sqft
    SingleFamily
    Built in 1974
    5.09 Acres Lot
    $1,439,300 Zestimate®
    $330/sqft
    $6,301 Estimated rent

    Home value

    $1,439,300

    $1.35M - $1.54M

    $6,301/mo

    Zestimate® history
    Loading
    Loading...

    Owner options

    List your home for rent

    $6,301/mo

    Rent Zestimate®

    Find your next renter with Zillow Rental Manager. Plus, with online applications, you can quickly screen prospective tenants – for free.

    Learn more

    $6,301/mo

    Rent Zestimate®

    Refinance and save

    $8,921/mo

    Est. payment

    Refinancing to a lower rate could help reduce your monthly payments and save thousands over the life of the loan.

    See today's rates

    $8,921/mo

    Est. payment

    Explore your selling options

    Work with a Zillow partner agent

    Leverage their expertise and Zillow's premium Showcase listings to get your home seen by more buyers.

    Get started

    List with your own agent

    Get your home in front of millions of buyers by listing it on Zillow.

    Learn how to do it

    Sell it yourself

    Take full control of how buyers see your home on Zillow by listing For Sale by Owner (FSBO).

    List your home

    What's special

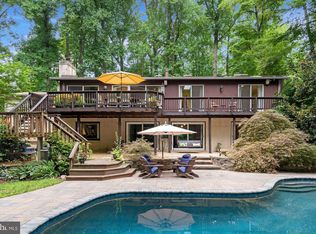
    Enjoy this charming home on over five acres of trees and open grounds. This home features, on three levels, five bedrooms and three- and one-half bathrooms. This classical cul-de-sac home is sited on the quiet street of Corral Dr. in the adorable community of Colt Valley Farms. A horse/land community of twelve homes. There are beautiful streams, ponds, and trails throughout this friendly neighborhood. The interior of the home features hardwood flooring on the first floor and the addition. The kitchen has been remodeled with soft close cabinets and a huge granite kitchen island with a cooktop. There is a second vegetable sink in the prep area. The newer stainless-steel appliances include a convection oven, dishwasher, microwave, and a French door refrigerator. The second refrigerator in the huge pantry conveys. The raised granite counter tops have seating on the perimeter of the kitchen which opens to the cathedral ceiling breakfast room. This bright room features pine cathedral ceilings with four skylights and three sliding doors that lead to the deck. The deck features an exterior screened in porch with cathedral ceilings and skylights. There is main level laundry center with cabinets, wash sink, built-in ironing board and long a countertop. A great caterer's kitchen. The cozy family room features a mason wood burning fireplace with a raised hearth. There is a wall of bookcases and a media center. The windows have been replaced in the home. The master bedroom features two huge closets with closet organizers. The master bathroom has been remodeled with travertine stone. It includes a huge walk-in shower with a bench seat, seamless glass shower, two sinks and a granite countertop. The second upper bathroom has been remodeled with new tile in the bathtub/shower, new granite counter tops, two sinks and a linen closet. The three additional upper bedrooms are bright and have large closets. The lower level has a walk-up exit, a large family room, gym, extra bedroom/den and a newer bathroom. The home has a side load oversized two car garage and a cute shed in the backyard. The home is minutes to the charming town of Clifton, featuring excellent restaurants and shops. Close to all major roadways, VRA commuter rail and metro. It is a quick twenty-minute drive to two major airports. The school districts are highly sought after. Come home and relax to your private retreat.

    This property is not currently displayed as for sale or rent on Zillow. This may be different from what's on other websites or public sources.

    Facts & features

    Interior

    Bedrooms & bathrooms
    • Bedrooms: 5
    • Bathrooms: 4
    • Full bathrooms: 3
    • 1/2 bathrooms: 1
    Heating
    • Heat pump
    Cooling
    • Central
    Features
    • Flooring: Hardwood
    • Has fireplace: Yes
    Interior area
    • Total interior livable area: 4,366 sqft

    Property

    Parking
    • Parking features: Garage - Attached
    Features
    • Exterior features: Wood
    Lot
    • Size: 5.09 Acres
    Details
    • Parcel number: 0861070007

    Construction

    Type & style
    • Home type: SingleFamily
    Materials
    • Wood
    • Roof: Composition
    Condition
    • Year built: 1974

    Community & HOA

    Location
    • Region: Fairfax Station

    Financial & listing details

    • Price per square foot: $330/sqft
    • Tax assessed value: $1,147,750
    • Annual tax amount: $13,268

    Price history

    DateEventPrice
    3/23/2022Sold$1,200,000+14.4%$275/sqft
    Source: Bright MLS #VAFX2045250 Report a problem
    2/17/2022Pending sale$1,049,000$240/sqft
    Source: Bright MLS #VAFX2045250 Report a problem
    2/14/2022Listed for sale$1,049,000+133.1%$240/sqft
    Source: Bright MLS #VAFX2045250 Report a problem
    9/9/1993Sold$450,000$103/sqft
    Source: Public Record Report a problem

    Public tax history

    YearProperty taxesTax assessment
    2025$13,268 +7.4%$1,147,750 +7.7%
    2024$12,351 +2.7%$1,066,130
    2023$12,031 +8.8%$1,066,130 +10.2%
    2022$11,063 $967,450 +11.7%
    2021-- $866,000 +4.7%
    2020$9,786 +3.2%$826,890 +3.2%
    2019$9,487 +0.4%$801,570 +0.4%
    2018$9,450 +7.5%$798,500 +5.5%
    2017$8,788 +0.2%$756,910
    2016$8,769 +7%$756,910 +3%
    2015$8,197 +0.2%$734,530
    2014$8,179 $734,530 +4%
    2013-- $706,190
    2012-- $706,190
    2011-- $706,190 -3.5%
    2010-- $731,650 -8.3%
    2009-- $797,940 -8.3%
    2008-- $869,830 -6%
    2007-- $925,200 +51.1%
    2003-- $612,450 +10.1%
    2002-- $556,450 +27%
    2001-- $438,150
    Find assessor info on the county website

    Neighborhood: 22039

    Nearby schools

    GreatSchools rating
    Schools provided by the listing agent
    • Elementary: OAK VIEW
    • Middle: ROBINSON SECONDARY SCHOOL
    • High: ROBINSON SECONDARY SCHOOL
    • District: FAIRFAX COUNTY PUBLIC SCHOOLS

    Source: The MLS. This data may not be complete. We recommend contacting the local school district to confirm school assignments for this home.

    Get a cash offer in 3 minutes
    Find out how much your home could sell for in as little as 3 minutes with a no-obligation cash offer.
    Estimated market value
    $1,439,300
    Get a cash offer in 3 minutes
    Find out how much your home could sell for in as little as 3 minutes with a no-obligation cash offer.
    Estimated market value
    $1,439,300