Skip main navigation
Sold for $520,000
  • $520,000

    12011 Dixon Park Blvd, Louisville, KY 40299

    4beds
    3,923sqft
    Single Family Residence
    Built in 1995
    0.34 Acres Lot
    $521,000 Zestimate®
    $133/sqft
    $3,450 Estimated rent

    Home value

    $521,000

    $490,000 - $557,000

    $3,450/mo

    Zestimate® history
    Loading
    Loading...

    Owner options

    List your home for rent

    $3,450/mo

    Rent Zestimate®

    Find your next renter with Zillow Rental Manager. Plus, with online applications, you can quickly screen prospective tenants – for free.

    Learn more

    $3,450/mo

    Rent Zestimate®

    Refinance and save

    $3,531/mo

    Est. payment

    Refinancing to a lower rate could help reduce your monthly payments and save thousands over the life of the loan.

    See today's rates

    $3,531/mo

    Est. payment

    Explore your selling options

    Work with a Zillow partner agent

    Leverage their expertise and Zillow's premium Showcase listings to get your home seen by more buyers.

    Get started

    List with your own agent

    Get your home in front of millions of buyers by listing it on Zillow.

    Learn how to do it

    Sell it yourself

    Take full control of how buyers see your home on Zillow by listing For Sale by Owner (FSBO).

    List your home

    What's special

    Finished basementFenced-in beautifully landscaped yardOpen-concept kitchenExpansive trex deckCovered porchFlexible bonus roomVaulted ceiling
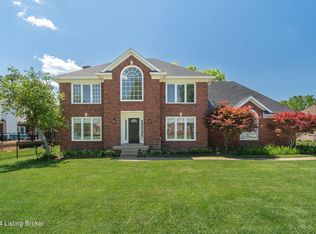
    Welcome to this beautifully maintained two-story home in the desirable Dove Point neighborhood. From the moment you step inside, you'll notice the care and attention poured into every detail of this spacious and thoughtfully designed residence. With four large bedrooms and three-and-a-half bathrooms, this home offers the ideal balance of comfort and functionality for everyday living and special gatherings alike. A grand foyer welcomes you in and leads to a formal dining room on one side and a cozy living area on the other, complete with a fireplace that invites you to unwind. The heart of the home is the open-concept kitchen, where two oversized islands with seating make both cooking and conversation easy. Step just outside to the covered porch - a perfect spot to savor your morning coffee or wind down in the evening. The main level also features a laundry room with direct access to the attached two-car garage, a convenient half bath, and a flexible bonus room that can serve as an office, creative studio, or quiet retreat - whatever suits your lifestyle. Upstairs, the spacious primary suite offers a vaulted ceiling, a walk-in closet, and a luxurious en suite bath with double vanities. Three additional bedrooms and a full bathroom complete the second floor, providing plenty of room to spread out. Downstairs, the finished basement offers even more living space with a full bathroom, a non-conforming bedroom, and a large open area perfect for movie nights, games, or gatherings. An unfinished section provides ample room for storage, a workshop, or future customization. Step outside to find a fenced-in, beautifully landscaped yard that offers both privacy and space to relax or play. The expansive Trex deck is ideal for entertaining or simply enjoying the peaceful rhythm of the Kentucky seasons. With attention to detail at every turn, this home is truly move-in ready, offering not just comfort but also a sense of pride in ownership. Schedule a viewing today and step into the lifestyle you deserve.

    Zillow last checked:

    Listing updated:

    Listed by:

    Stephan Van Treese,

    Semonin Realtors,

    Lara E Protenic

    Bought with:

    Megan Sandefur, 284410

    The Breland Group

    Source: Metro Search Inc. LLC DBA Apex MLS,MLS#: 1688185MLS Logo

    Facts & features

    Interior

    Bedrooms & bathrooms
    • Bedrooms: 4
    • Bathrooms: 4
    • Full bathrooms: 3
    • 1/2 bathrooms: 1
    Primary bedroom
    • Level: Second
    • Area: 245.53
    • Dimensions: 13.58 x 18.08
    Bedroom
    • Level: Second
    • Area: 226.38
    • Dimensions: 16.67 x 13.58
    Bedroom
    • Level: Second
    • Area: 174.46
    • Dimensions: 13.42 x 13.00
    Bedroom
    • Level: Second
    • Area: 141.8
    • Dimensions: 11.50 x 12.33
    Primary bathroom
    • Level: Second
    • Area: 119.31
    • Dimensions: 14.17 x 8.42
    Half bathroom
    • Level: First
    • Area: 25.85
    • Dimensions: 5.17 x 5.00
    Full bathroom
    • Level: Second
    • Area: 43.53
    • Dimensions: 5.17 x 8.42
    Full bathroom
    • Level: Basement
    • Area: 40.64
    • Dimensions: 8.00 x 5.08
    Dining room
    • Level: First
    • Area: 175.5
    • Dimensions: 13.50 x 13.00
    Family room
    • Level: Basement
    • Area: 778.94
    • Dimensions: 30.25 x 25.75
    Foyer
    • Level: First
    • Area: 86.04
    • Dimensions: 6.67 x 12.90
    Kitchen
    • Level: First
    • Area: 379.26
    • Dimensions: 24.08 x 15.75
    Laundry
    • Level: First
    • Area: 62.74
    • Dimensions: 8.75 x 7.17
    Living room
    • Level: First
    • Area: 411.99
    • Dimensions: 15.50 x 26.58
    Office
    • Level: First
    • Area: 106.49
    • Dimensions: 8.75 x 12.17
    Other
    • Description: Used as bedroom
    • Level: Basement
    • Area: 267.33
    • Dimensions: 21.25 x 12.58
    Heating
    • Forced Air, Natural Gas
    Cooling
    • Central Air
    Features
    • Basement: Partially Finished
    • Number of fireplaces: 1
    Interior area
    • Total structure area: 2,765
    • Total interior livable area: 3,923 sqft
    • Finished area above ground: 2,765
    • Finished area below ground: 1,158

    Property

    Parking
    • Total spaces: 2
    • Parking features: Attached, Entry Side, Driveway
    • Attached garage spaces: 2
    • Has uncovered spaces: Yes
    Features
    • Stories: 2
    • Patio & porch: Deck, Patio
    • Fencing: Split Rail,Full
    Lot
    • Size: 0.34 Acres
    • Features: Sidewalk, Cleared, Level
    Details
    • Parcel number: 277300060000

    Construction

    Type & style
    • Home type: SingleFamily
    • Architectural style: Traditional
    • Property subtype: Single Family Residence
    Materials
    • Vinyl Siding, Brick
    • Foundation: Concrete Perimeter
    • Roof: Shingle
    Condition
    • Year built: 1995

    Utilities & green energy

    • Sewer: Public Sewer
    • Water: Public
    • Utilities for property: Electricity Connected, Natural Gas Connected

    Community & HOA

    Community
    • Subdivision: Dove Point
    HOA
    • Has HOA: Yes
    • HOA fee: $325 annually
    Location
    • Region: Louisville

    Financial & listing details

    • Price per square foot: $133/sqft
    • Tax assessed value: $376,570
    • Annual tax amount: $3,736
    • Date on market: 5/29/2025
    • Electric utility on property: Yes

    Price history

    DateEventPrice
    7/3/2025Sold$520,000+1%$133/sqft
    Source: Metro Search Inc. LLC DBA Apex MLS #1688185 Report a problem
    6/8/2025Pending sale$515,000$131/sqft
    Source: Metro Search Inc. LLC DBA Apex MLS #1688185 Report a problem
    5/28/2025Listed for sale$515,000$131/sqft
    Source: Metro Search Inc. LLC DBA Apex MLS #1686966 Report a problem
    5/21/2025Pending sale$515,000$131/sqft
    Source: Metro Search Inc. LLC DBA Apex MLS #1686966 Report a problem
    5/15/2025Listed for sale$515,000$131/sqft
    Source: Metro Search Inc. LLC DBA Apex MLS #1686966 Report a problem

    Public tax history

    YearProperty taxesTax assessment
    2025$3,736 -0.3%$376,570
    2024$3,748 +18.4%$376,570 +18.7%
    2023$3,165 -0.8%$317,300
    2022$3,189 -18.8%$317,300
    2021$3,928 +24%$317,300 +15.9%
    2020$3,167 $273,760
    2019$3,167 +3.3%$273,760
    2018$3,067 $273,760
    2017$3,067 +6%$273,760 -5.4%
    2013$2,893 $289,320
    2011$2,893 $289,320
    2010$2,893 $289,320
    2009$2,893 $289,320
    2007-- $289,320
    Find assessor info on the county website

    Neighborhood: Jeffersontown

    Nearby schools

    GreatSchools rating
    Sell for more on Zillow
    Get a Zillow Showcase℠ listing at no additional cost and you could sell for .
    $521,000
    2% more
    +$10,420
    With Zillow Showcase(estimated)
    $531,420
    Sell for more on Zillow
    Get a Zillow Showcase℠ listing at no additional cost and you could sell for .
    $521,000
    2% more
    +$10,420
    With Zillow Showcase(estimated)
    $531,420