Desirable move-in ready 4-bedroom home situated on a quiet cul-de-sac in a desirable neighborhood. This meticulously maintained property features extensive updates designed for both style and peace of mind. The custom kitchen showcases granite countertops, premium stainless-steel appliances, matching KitchenAid refrigerator and dishwasher, a Fisher & Paykel 5-burner gas range, and a modern range hood with LED lighting. Both bathrooms have been tastefully remodeled with granite countertops, including a spa-inspired primary bath with a deep Jetta soaking tub and a guest bath with elegant Zen-style stone finishes. Additional upgrades include modern interior doors, recessed lighting throughout, updated PEX plumbing, custom Elfa closet systems, a modern garage door, updated electrical panel and breakers, energy-efficient double-pane Low-E windows, and a NEW ROOF. Foundation repairs have been completed and include a transferable lifetime warranty.
Pending
$265,000
12011 Doubleday Dr, Houston, TX 77089
4beds
1,522sqft
Single Family Residence
Built in 1976
7,039 Square Feet Lot
$261,600 Zestimate®
$174/sqft
$21/mo HOA
What's special
- 38 days |
- 327 |
- 37 |
Zillow last checked:
Listing updated:
Listed by:
Tammy Lenaburg TREC #0650663 832-374-7849,
Luxe Real Estate
Source: HAR,MLS#: 17568263
Facts & features
Interior
Bedrooms & bathrooms
- Bedrooms: 4
- Bathrooms: 2
- Full bathrooms: 2
Rooms
- Room types: Family Room, Utility Room
Primary bathroom
- Features: Primary Bath: Tub/Shower Combo, Secondary Bath(s): Shower Only
Kitchen
- Features: Breakfast Bar
Heating
- Natural Gas
Cooling
- Electric
Appliances
- Included: Disposal, Convection Oven, Microwave, Dishwasher
Features
- All Bedrooms Down, Primary Bed - 1st Floor
- Number of fireplaces: 1
Interior area
- Total structure area: 1,522
- Total interior livable area: 1,522 sqft
Property
Parking
- Total spaces: 2
- Parking features: Attached, Driveway Gate
- Attached garage spaces: 2
Features
- Stories: 1
Lot
- Size: 7,039 Square Feet
- Features: Subdivided, 0 Up To 1/4 Acre
Details
- Parcel number: 1051260000013
Construction
Type & style
- Home type: SingleFamily
- Architectural style: Traditional
- Property subtype: Single Family Residence
Materials
- Brick, Wood Siding
- Foundation: Slab
- Roof: Composition
Condition
- New construction: No
- Year built: 1976
Utilities & green energy
- Sewer: Public Sewer
- Water: Public
Community & HOA
Community
- Subdivision: Scarsdale
HOA
- Has HOA: Yes
- HOA fee: $250 annually
Location
- Region: Houston
Financial & listing details
- Price per square foot: $174/sqft
- Tax assessed value: $253,686
- Annual tax amount: $6,279
- Date on market: 6/13/2026
- Listing terms: Cash,Conventional,FHA,Investor,VA Loan
Estimated market value
$261,600
$249,000 - $275,000
$1,934/mo
Price history
| Date | Event | Price |
|---|---|---|
| 7/16/2026 | Pending sale | $265,000$174/sqft |
Source:  HAR #17568263 Report a problem HAR #17568263 Report a problem | ||
| 6/28/2026 | Listed for sale | $265,000-3.6%$174/sqft |
Source: HAR #17568263 Report a problem | ||
| 1/5/2024 | Listing removed | -- |
Source: HAR #3149330 Report a problem | ||
| 1/2/2024 | Pending sale | $275,000$181/sqft |
Source: HAR #3149330 Report a problem | ||
| 11/27/2023 | Listed for sale | $275,000+124.5%$181/sqft |
Source: HAR #3149330 Report a problem | ||
| 11/7/2009 | Sold | -- |
Source: Agent Provided Report a problem | ||
| 8/13/2009 | Listed for sale | $122,500$80/sqft |
Source: CENTURY 21 Southbelt #45255574 Report a problem | ||
Public tax history
| Year | Property taxes | Tax assessment |
|---|---|---|
| 2025 | $3,305 +5% | $253,686 +3.4% |
| 2024 | $3,148 +76.5% | $245,430 +14% |
| 2023 | $1,783 +7.4% | $215,206 +8.8% |
| 2022 | $1,661 | $197,841 +25.8% |
| 2021 | -- | $157,286 +3.3% |
| 2020 | $1,495 +7.8% | $152,205 +7.9% |
| 2019 | $1,387 -36.2% | $141,055 +6.3% |
| 2018 | $2,174 | $132,654 |
| 2017 | $2,174 +16.5% | $132,654 +11.6% |
| 2016 | $1,866 +13.3% | $118,875 +7.2% |
| 2015 | $1,647 | $110,854 +12.2% |
| 2014 | $1,647 | $98,788 +41.1% |
| 2013 | -- | $70,000 |
| 2012 | -- | $70,000 -17.7% |
| 2011 | -- | $85,065 -14.2% |
| 2010 | -- | $99,149 -4.6% |
| 2009 | -- | $103,950 -6.1% |
| 2007 | -- | $110,669 +4.6% |
| 2006 | -- | $105,823 +2.8% |
| 2005 | -- | $102,960 +3.2% |
| 2004 | -- | $99,800 +8.2% |
| 2003 | -- | $92,200 -2.9% |
| 2002 | -- | $95,000 +11.6% |
| 2001 | -- | $85,100 +6.1% |
| 2000 | -- | $80,200 |
Find assessor info on the county website
Monthly payment
Est. payment
Payment breakdown
Explore the cost of this home by adjusting the details. Changes won't be saved.Climate risks
Neighborhood: South Belt - Ellington
Nearby schools
GreatSchools rating
- 3/10Burnett Elementary SchoolGrades: PK-4Distance: 0.3 mi
- 7/10Thompson Intermediate SchoolGrades: 7-8Distance: 3.4 mi
- 5/10Dobie High SchoolGrades: 9-12Distance: 3.2 mi
Schools provided by the listing agent
- Elementary: Burnett Elementary School
- Middle: Roberts Middle School
- High: Dobie High School
Source: HAR. This data may not be complete. We recommend contacting the local school district to confirm school assignments for this home.
- $212,7004 bd1 ba1.5k sqft12015 Doubleday Dr, Houston, TX 77089Off Market
- $272,4003 bd2 ba1.4k sqft12007 Doubleday Dr, Houston, TX 77089Off Market
- $226,3003 bd2 ba1.5k sqft12006 New Brunswick Dr, Houston, TX 77089Off Market
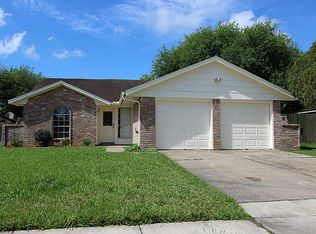
- $210,4003 bd2 ba1.3k sqft12023 Doubleday Dr, Houston, TX 77089Off Market
- $192,9003 bd1 ba1k sqft12010 New Brunswick Dr, Houston, TX 77089Off Market
- $210,2003 bd1 ba1.2k sqft12002 New Brunswick Dr, Houston, TX 77089Off Market
- $215,9003 bd2 ba1.4k sqft12003 Doubleday Dr, Houston, TX 77089Off Market
- $205,9003 bd2 ba1.1k sqft12014 New Brunswick Dr, Houston, TX 77089Off Market
A local agent can set up tours, give advice and negotiate with sellers.
Similar homes
- $265,0003 bd2 ba1.2k sqft9114 Southbluff Blvd, Houston, TX 77089For Sale
 MLS ID #9171549, Albert Valdez, RE/MAX Signature. HAR
 - $325,9904 bd2 ba1.9k sqft10519 Kirkwren Dr, Houston, TX 77089For Sale
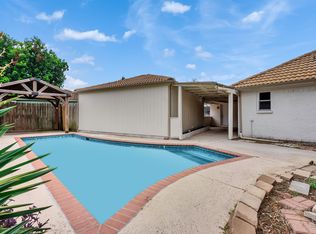 MLS ID #33780985, Sylvia Reyes, SevenTwenty Realty and Investments. HAR
 - $289,9953 bd2 ba1.8k sqft10023 Kirkwren Dr, Houston, TX 77089For Sale
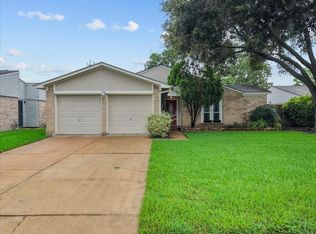 MLS ID #81226560, Darren Tidwell, Edgewater Realty. HAR
 - $310,0004 bd2 ba1.9k sqft9867 Sageroyal Ln, Houston, TX 77089For Sale
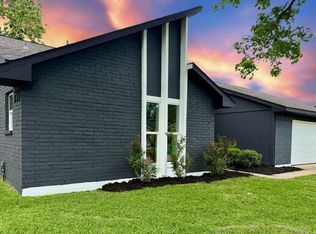 MLS ID #8458237, Benjamin Schwartz, Real Broker, LLC. HAR
 - $269,0003 bd2 ba1.4k sqft13418 High Banks Ln, Houston, TX 77034For SaleMLS ID #40161155, Jason Nguyen, Nan & Company Properties - Corporate Office (Heights). HAR
- $270,0004 bd3 ba1.7k sqft11811 Fossil Rock Ln, Houston, TX 77034For SaleMLS ID #62986818, Mark Dimas, Realty Of America, LLC. HAR
- $284,9004 bd2 ba2.1k sqft12730 Eastbrook Dr, Houston, TX 77013For SaleMLS ID #80089960, Valerie Diaz, Keller Williams Realty Southwest. HAR
- $265,0003 bd2 ba1.2k sqft4803 E 28th St, Dickinson, TX 77539For SaleMLS ID #33006444, Casey Baldwin, Cade Walker Properties. HAR
- $259,0004 bd2 ba1.6k sqft3110 Eastwick Ln, La Porte, TX 77571For SaleMLS ID #39997605, Rachael Garnett, JLA Realty. HAR
- $280,0004 bd2 ba1.7k sqft14338 Waterville Way, Houston, TX 77015For SaleMLS ID #43090581, Ruby Deleon, eXp Realty LLC. HAR
- $299,8003 bd2 ba2.1k sqft1003 Richvale Ln, Houston, TX 77062For SaleMLS ID #54872388, Michael Parker, Better Homes and Gardens Real Estate Gary Greene - Bay Area. HAR
- $339,0003 bd2 ba1.9k sqft16310 Havenhurst Dr, Houston, TX 77059For SaleMLS ID #67495021, Gladys Flores Sillas, Adila Realty LLC. HAR
- $275,0004 bd2 ba1.4k sqft3807 Teakwood Dr, La Porte, TX 77571For SaleMLS ID #58342461, Kristin Stevens, Real Properties. HAR
- $259,0003 bd2 ba1.8k sqft14318 Foxford Way, Houston, TX 77015For SaleMLS ID #72156475, Rhonda Surovec, RE/MAX East. HAR
- $260,0003 bd2 ba1.1k sqft1113 Warren St, Deer Park, TX 77536For SaleMLS ID #17411857, Michelle Hampton, Real Broker, LLC. HAR
- $270,0003 bd2 ba1.5k sqft3212 Wavecrest St, League City, TX 77573For SaleMLS ID #98513315, Victoria Villarreal, JLA Realty. HAR
- $290,0004 bd3 ba1.5k sqft1210 Wilma Lois Ave, Pasadena, TX 77502For SaleMLS ID #31323309, Rene Sorola, Keller Williams Realty Metropolitan. HAR
- $240,0004 bd2 ba1.3k sqft11410 Rockford Dr, Houston, TX 77048For SaleMLS ID #4853847, Jessica Giraldo, Walzel Properties - Katy. HAR
- $345,0004 bd3 ba2.2k sqft1606 Mabry Mill Rd, Houston, TX 77062For SaleMLS ID #19092132, Cynthia Gomez, Keller Williams Realty Clear Lake / NASA. HAR
- $243,0003 bd2 ba1.8k sqft5535 Elm Springs Dr, Houston, TX 77048For SaleMLS ID #78750315, Lance Loken, Keller Williams Platinum. HAR
