RIVERFRONT LIVING IN FORT SMITH!
Experience the best of riverfront living in this beautifully remodeled 3-bedroom, 3-bath condo at Riverton Pointe, offering 1,674 square feet of comfortable, modern living space overlooking the Arkansas River.
Every detail has been thoughtfully updated to create a fresh, contemporary atmosphere. The home features brand-new hardwood floors, fresh modern paint, stylish new lighting, and energy-efficient windows that fill the space with beautiful natural light. New air conditioning units installed in 2025 provide added comfort and peace of mind.
Enjoy the peaceful beauty of the Arkansas River right from your home. Whether you're relaxing after a long day, enjoying your morning coffee, or entertaining guests, the river views create a serene backdrop that makes this condo truly special.
With 3 spacious bedrooms and 3 full bathrooms, there is plenty of room for comfortable everyday living or hosting family and friends. The combination of extensive updates, river views, desirable Fort Smith location.
Move-in ready and waiting for its new owner—come experience the lifestyle that Riverton Pointe and the Arkansas River have to offer!
Pending
$272,000
12011 Edgewater Rd, Fort Smith, AR 72903
3beds
1,674sqft
Condominium
Built in 1999
-- sqft lot
$267,700 Zestimate®
$162/sqft
$100/mo HOA
What's special
Overlooking the arkansas riverFresh modern paintBrand-new hardwood floorsStylish new lighting
- 18 days
- 415
- 19
Likely to sell faster than
Zillow last checked:
Listing updated:
Listed by:
Jacki O'Reilly 817-995-3674,
Epique Realty Arkansas 888-893-3537
Source: Western River Valley BOR,MLS#: 1091826Originating MLS: Fort Smith Board of Realtors
Facts & features
Interior
Bedrooms & bathrooms
- Bedrooms: 3
- Bathrooms: 3
- Full bathrooms: 3
Heating
- Heat Pump
Cooling
- Central Air, ENERGY STAR Qualified Equipment, Heat Pump
Appliances
- Included: Some Electric Appliances, Some Gas Appliances, Double Oven, Dishwasher, Disposal, Gas Water Heater, Microwave, Range, ENERGY STAR Qualified Appliances, Plumbed For Ice Maker
- Laundry: Electric Dryer Hookup, Washer Hookup, Dryer Hookup
Features
- Built-in Features, Ceiling Fan(s), Programmable Thermostat, Quartz Counters, Split Bedrooms, Smart Home, Walk-In Closet(s), Central Vacuum
- Flooring: Ceramic Tile, Vinyl
- Windows: Double Pane Windows, ENERGY STAR Qualified Windows, Vinyl, Blinds
- Number of fireplaces: 1
- Fireplace features: Gas Log
Interior area
- Total interior livable area: 1,674 sqft
Video & virtual tour
Property
Parking
- Total spaces: 2
- Parking features: Attached, Garage, Garage Door Opener
- Has attached garage: Yes
- Covered spaces: 2
Features
- Levels: Two
- Stories: 2
- Patio & porch: Covered, Patio
- Exterior features: Concrete Driveway
- Pool features: None
- Fencing: None
- On waterfront: Yes
- Waterfront features: River Front
Lot
- Size: 8,276 Square Feet
- Dimensions: 8276
- Features: City Lot, Landscaped, Level, Subdivision
Details
- Parcel number: 1665300040000000
- Special conditions: None
- Other equipment: Satellite Dish
Construction
Type & style
- Home type: Condo
- Property subtype: Condominium
Materials
- Brick
- Foundation: Slab
- Roof: Architectural,Shingle
Condition
- Year built: 1999
Utilities & green energy
- Sewer: Public Sewer
- Water: Public
- Utilities for property: Electricity Available, Natural Gas Available, Sewer Available, Water Available
Green energy
- Energy efficient items: Appliances
Community & HOA
Community
- Security: Fire Alarm, Smoke Detector(s)
- Subdivision: Riverton Pointe
HOA
- Has HOA: Yes
- Services included: Maintenance Grounds
- HOA fee: $1,200 annually
- HOA name: Riverton Pointe
Location
- Region: Fort Smith
Financial & listing details
- Price per square foot: $162/sqft
- Tax assessed value: $248,610
- Annual tax amount: $2,259
- Date on market: 9/15/2026
- Listing terms: ARM,Conventional,FHA,VA Loan
- Road surface type: Paved
Estimated market value
$267,700
$254,000 - $281,000
$1,567/mo
Price history
| Date | Event | Price |
|---|---|---|
| 9/22/2026 | Pending sale | $272,000$162/sqft |
Source: Western River Valley BOR #1091826 Report a problem | ||
| 9/15/2026 | Listed for sale | $272,000-6.2%$162/sqft |
Source: Western River Valley BOR #1091826 Report a problem | ||
| 4/24/2026 | Listing removed | $290,000$173/sqft |
Source: Western River Valley BOR #1088541 Report a problem | ||
| 4/21/2026 | Listed for sale | $290,000+14.2%$173/sqft |
Source: Western River Valley BOR #1088541 Report a problem | ||
| 8/13/2024 | Sold | $254,000-2.3%$152/sqft |
Source: Western River Valley BOR #1072492 Report a problem | ||
| 7/18/2024 | Pending sale | $260,000$155/sqft |
Source: Western River Valley BOR #1072492 Report a problem | ||
| 5/16/2024 | Listed for sale | $260,000+36.8%$155/sqft |
Source: Western River Valley BOR #1072492 Report a problem | ||
| 8/2/2022 | Sold | $190,000$114/sqft |
Source: Public Record Report a problem | ||
| 4/8/2021 | Sold | $190,000-5%$114/sqft |
Source: Western River Valley BOR #1039511 Report a problem | ||
| 9/18/2020 | Price change | $199,900-4.8%$119/sqft |
Source: Chuck Fawcett Realty FSM #1039510 Report a problem | ||
| 3/18/2020 | Listed for sale | $210,000+25.7%$125/sqft |
Source: Chuck Fawcett Realty FSM #1039510 Report a problem | ||
| 9/13/2017 | Sold | $167,000$100/sqft |
Source: Public Record Report a problem | ||
Public tax history
| Year | Property taxes | Tax assessment |
|---|---|---|
| 2025 | $2,259 +49.5% | $49,722 +43.5% |
| 2024 | $1,511 -24.9% | $34,640 |
| 2023 | $2,011 | $34,640 |
| 2022 | $2,011 | $34,640 |
| 2021 | $2,011 | $34,640 |
| 2020 | $2,011 +9% | $34,640 +9% |
| 2019 | $1,845 | $31,770 |
| 2018 | $1,845 +68.4% | $31,770 |
| 2017 | $1,095 | $31,770 |
| 2016 | $1,095 | $31,770 |
| 2015 | $1,095 | $31,770 +15.4% |
| 2014 | $1,095 -24.2% | $27,530 |
| 2013 | $1,445 | $27,530 |
| 2012 | $1,445 | $27,530 |
| 2011 | $1,445 +32% | $27,530 |
| 2010 | $1,095 | $27,530 |
| 2009 | $1,095 | $27,530 |
| 2008 | $1,095 | $27,530 |
| 2007 | $1,095 | $27,530 |
| 2006 | -- | $27,530 |
| 2005 | -- | $27,530 |
| 2004 | -- | $27,530 |
| 2003 | -- | $27,530 |
| 2002 | -- | $27,530 -1.9% |
| 2001 | -- | $28,050 |
| 2000 | -- | $28,050 |
Find assessor info on the county website
Monthly payment
Est. payment
Payment breakdown
Explore the cost of this home by adjusting the details. Changes won't be saved.Climate risks
Neighborhood: 72903
Nearby schools
Schools provided by the listing agent
- Elementary: Woods
- Middle: Chaffin
- High: Southside
- District: Fort Smith
Source: Western River Valley BOR. This data may not be complete. We recommend contacting the local school district to confirm school assignments for this home.
- $270,7003 bd3 ba2k sqft12009 Edgewater Rd, Fort Smith, AR 72903Off Market
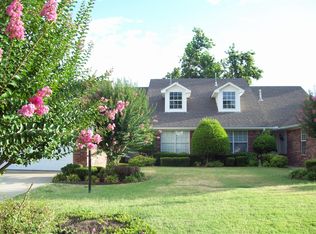
- $267,900-- bd3 ba1.8k sqft12013 Edgewater Rd, Fort Smith, AR 72903Off Market
- $269,100-- bd2 ba1.8k sqft12007 Edgewater Rd, Fort Smith, AR 72903Off Market
- $272,300-- bd3 ba1.8k sqft12005 Edgewater Rd, Fort Smith, AR 72903Off Market
Similar homes
- $262,0003 bd2 ba1.7k sqft5311 S Y Cir, Fort Smith, AR 72903For Sale
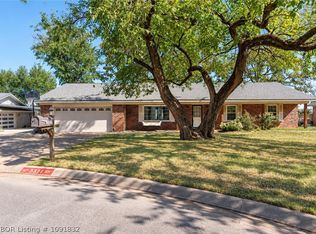 MLS ID #1091832, Shelly Blaylock, River City Realty, LLC. Western River Valley BOR
 - $299,9003 bd3 ba2.3k sqft3001 S 105th St, Fort Smith, AR 72903For Sale
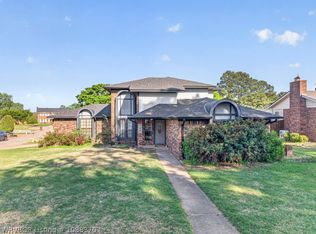 MLS ID #1088370, David Tran, Linsey & Co. Realtors. Western River Valley BOR
 - $227,0003 bd2 ba1.4k sqft3001 S 98th Cir, Fort Smith, AR 72903For Sale
 MLS ID #1090568, The Price Group, Keller Williams Platinum Realty. Western River Valley BOR
 - $315,0004 bd2 ba2.1k sqft3708 Sandy Point, Fort Smith, AR 72903For Sale
 MLS ID #1091536, Josh Nguyen, KN Realty Group. Western River Valley BOR
